14
Tavy Road, Worthing, BN13
SSTC
Offers over £325,000 Freehold
3 bedrooms, 1 bathrooms, 2 receptions
Summary:
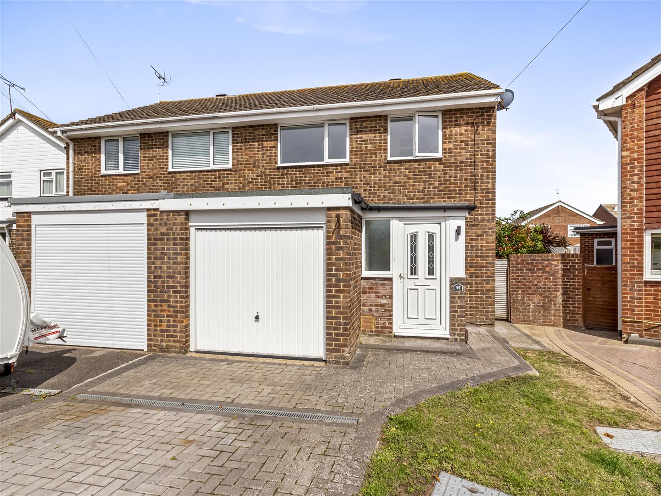
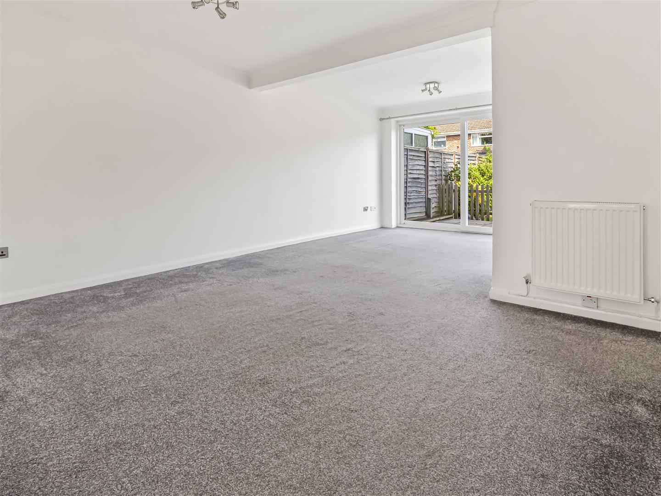
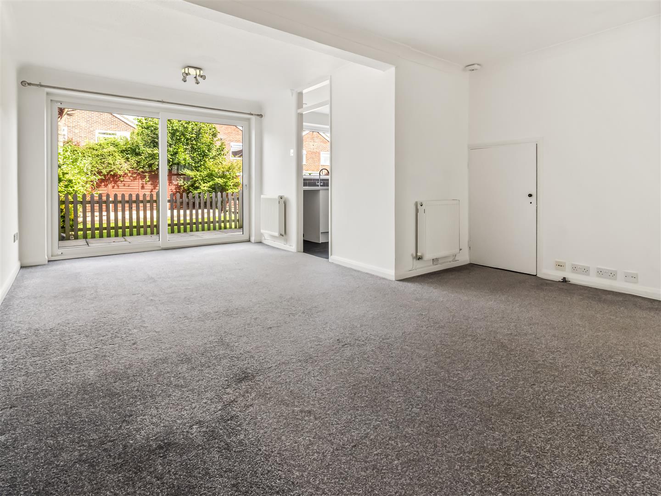
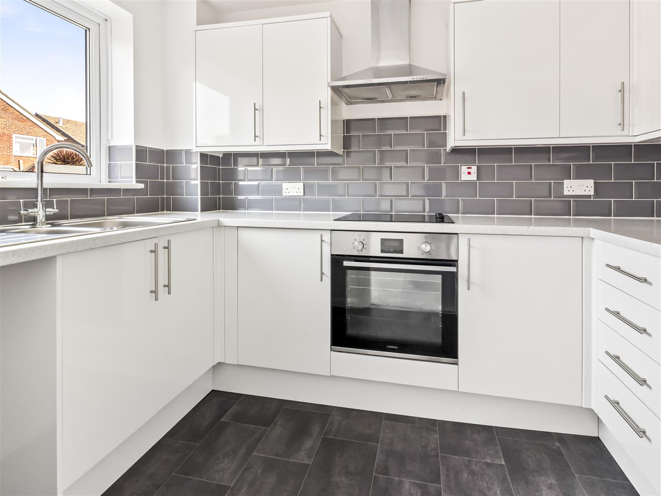
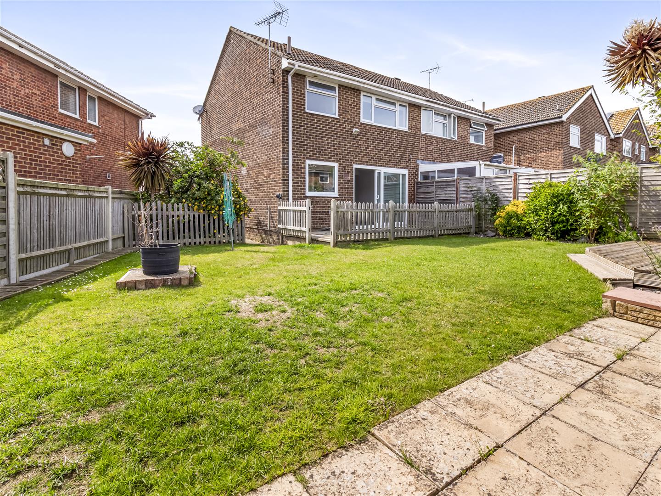
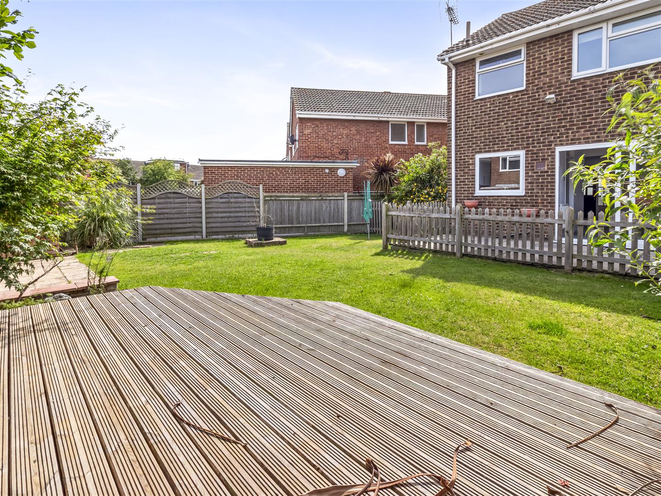
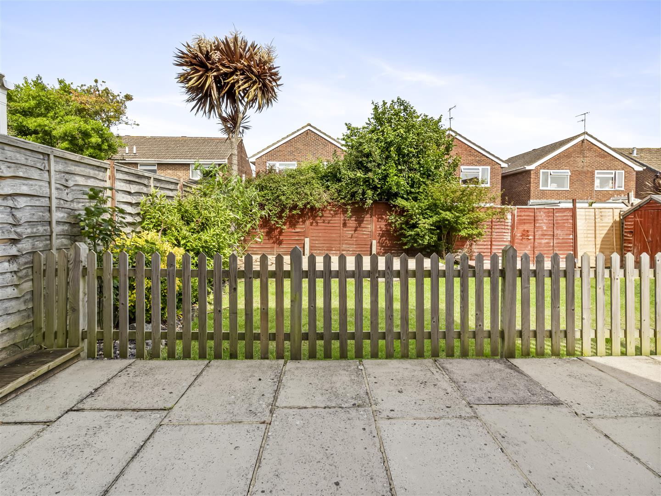
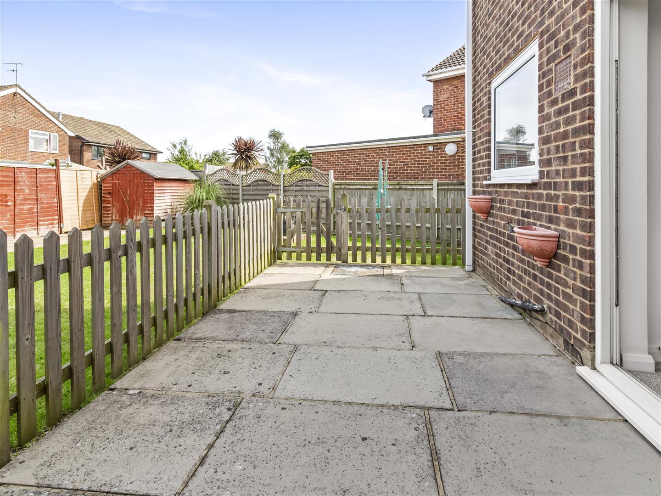
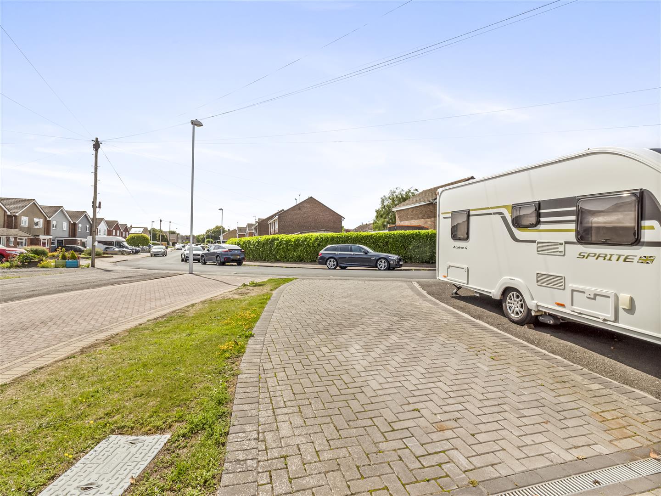
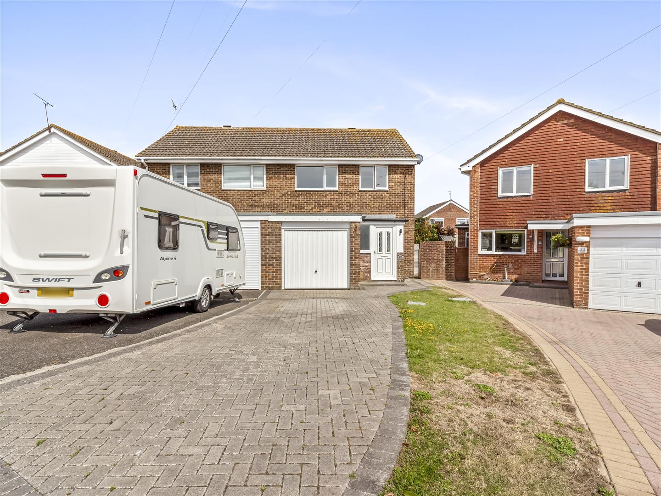
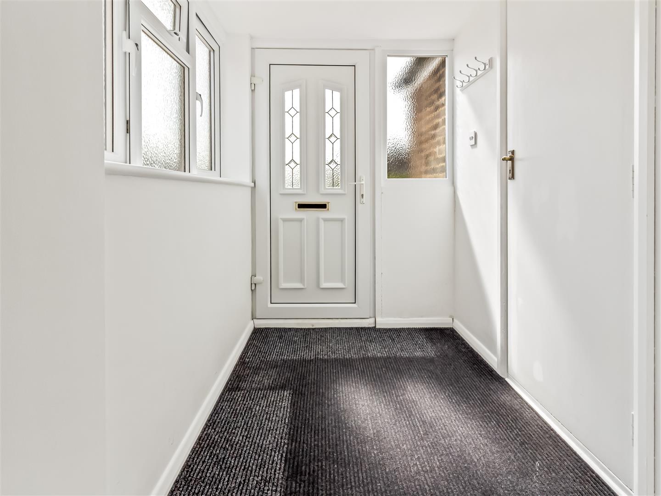
*** Guide Price £325,000 - £350,000 ***We are delighted to offer for sale this chain free three bedroom family home situated on a substantial corner plot within the ever popular Fleetwing development in West Durrington.The accommodation comprises spacious entrance porch through to a bright and spacious open plan lounge/diner, creating an ideal space for both family living and entertaining. There is a fitted kitchen with a range of base and eye level units, work surfaces and door providing access to the rear garden.To the first floor are three well-proportioned bedrooms and a modern family bathroom with white suite.Occupying a generous corner position, the landscaped rear garden extends to two sides of the property and is predominantly laid to lawn with mature shrub borders, creating a private and secluded setting. There is also a patio area, ideal for outside dining, together with a decked seating area, perfect for enjoying the afternoon and evening sunshine.Further benefits include gas fired central heating, double glazing, off road parking and a garage.Located within the popular Fleetwing development in West Durrington, the property is conveniently positioned close to the Tesco Superstore, local schools, parks, regular bus routes and easy access to the A27, making it an excellent choice for families and commuters alike.
Key Features:
- Beautifully presented
- Corner garden
- Double glazed
- Gas central heated
- Open plan lounge/diner
- Three good size bedrooms
- Off road parking
- Garage
- No onward chain
- Sole agents
Full Details:
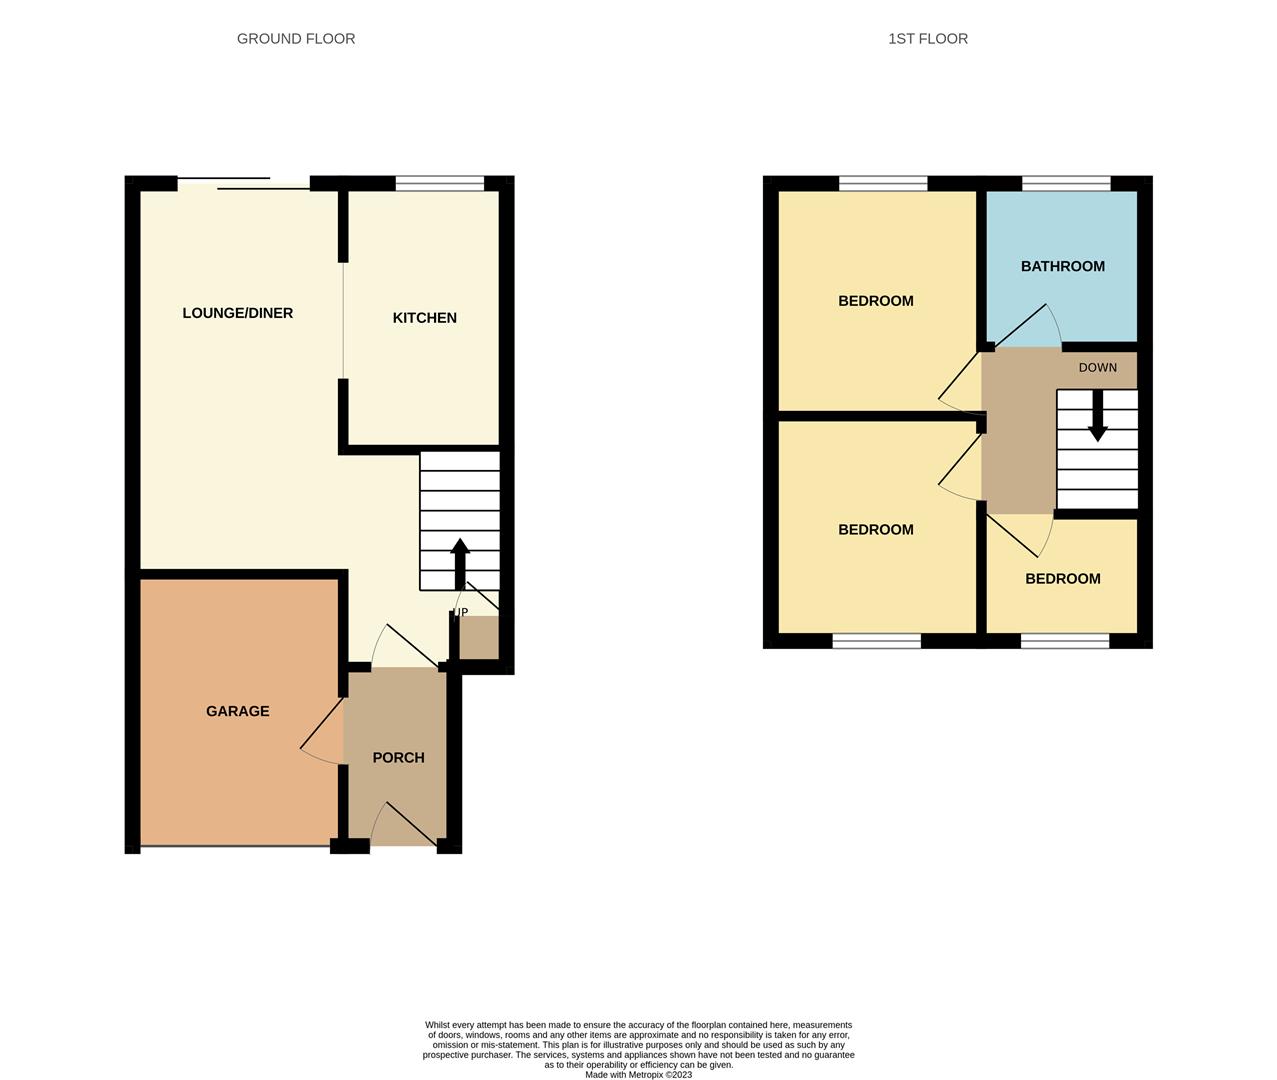
Entrance porch (2.44m x 1.52m (8'0 x 5'0))
Open plan lounge/diner (4.42m x 6.10m (14'6 x 20'0))
Fitted kitchen (3.05m x 2.13m (10'0 x 7'0))
First floor landing with access to loft space
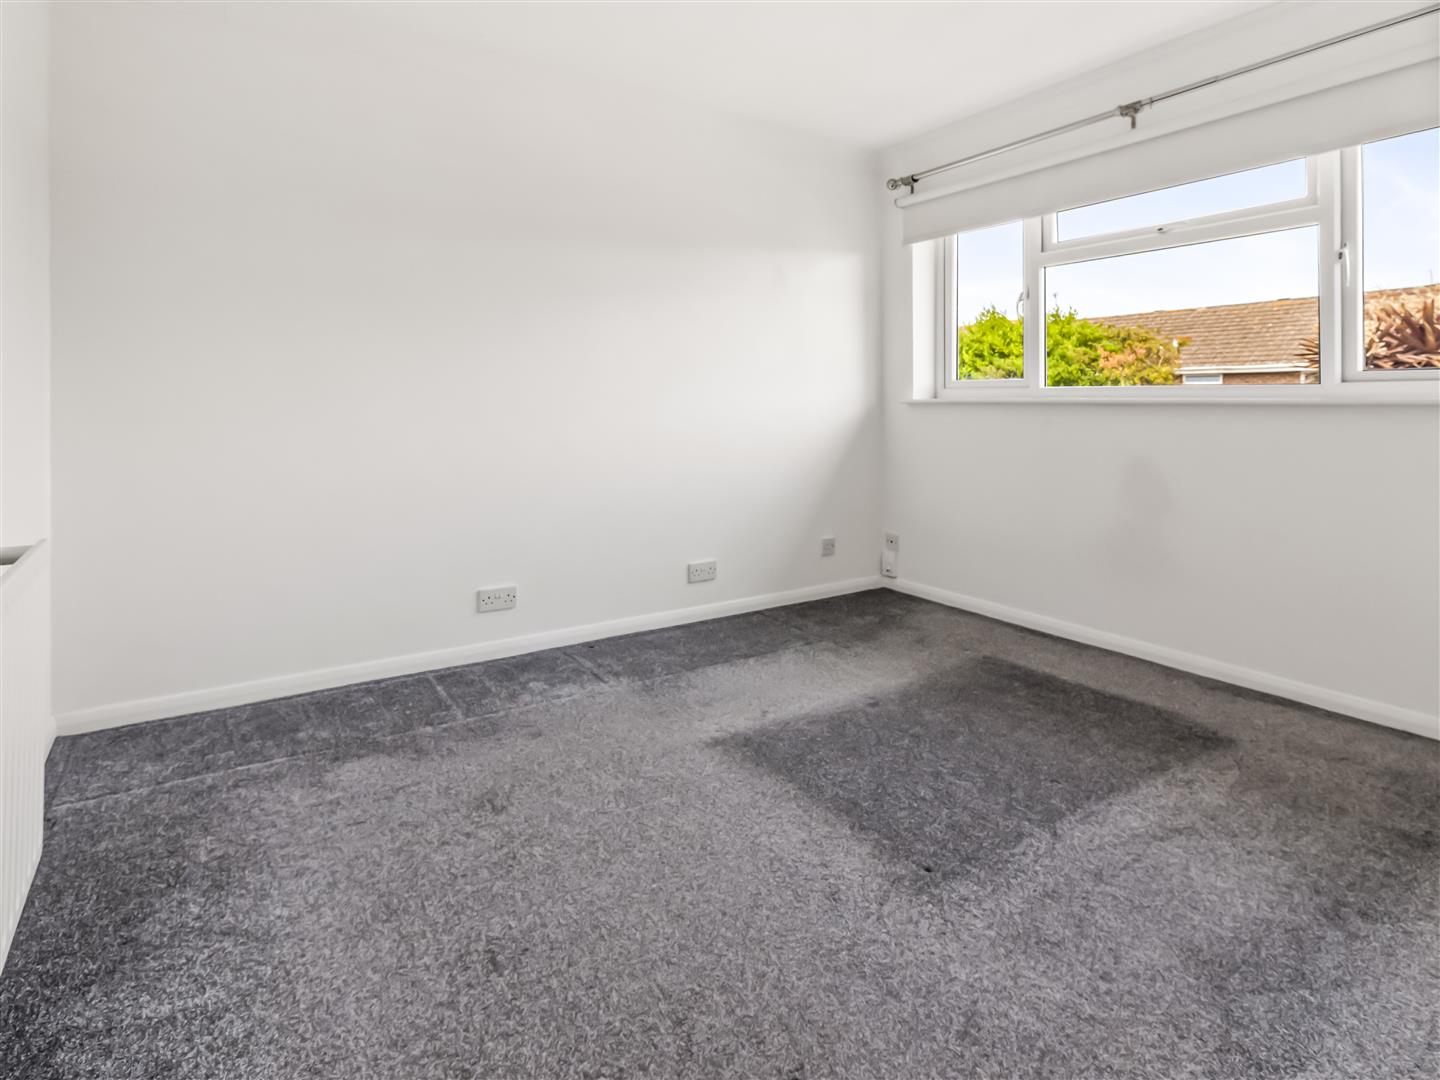
Bedroom one (3.48m x 3.20m (11'5 x 10'6))
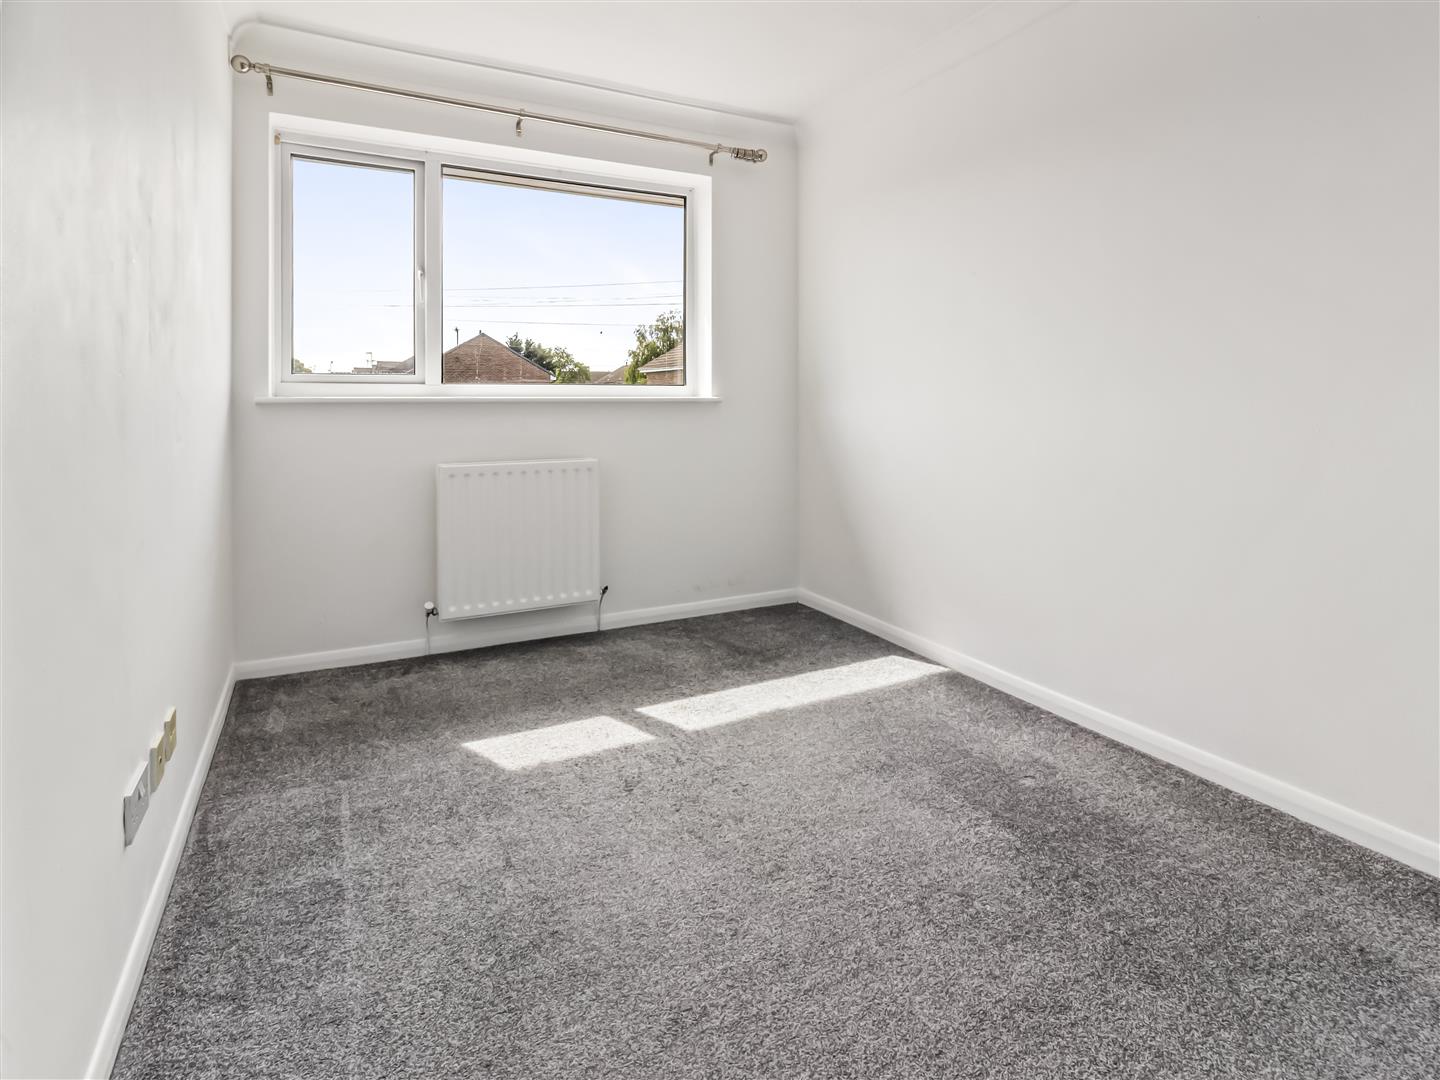
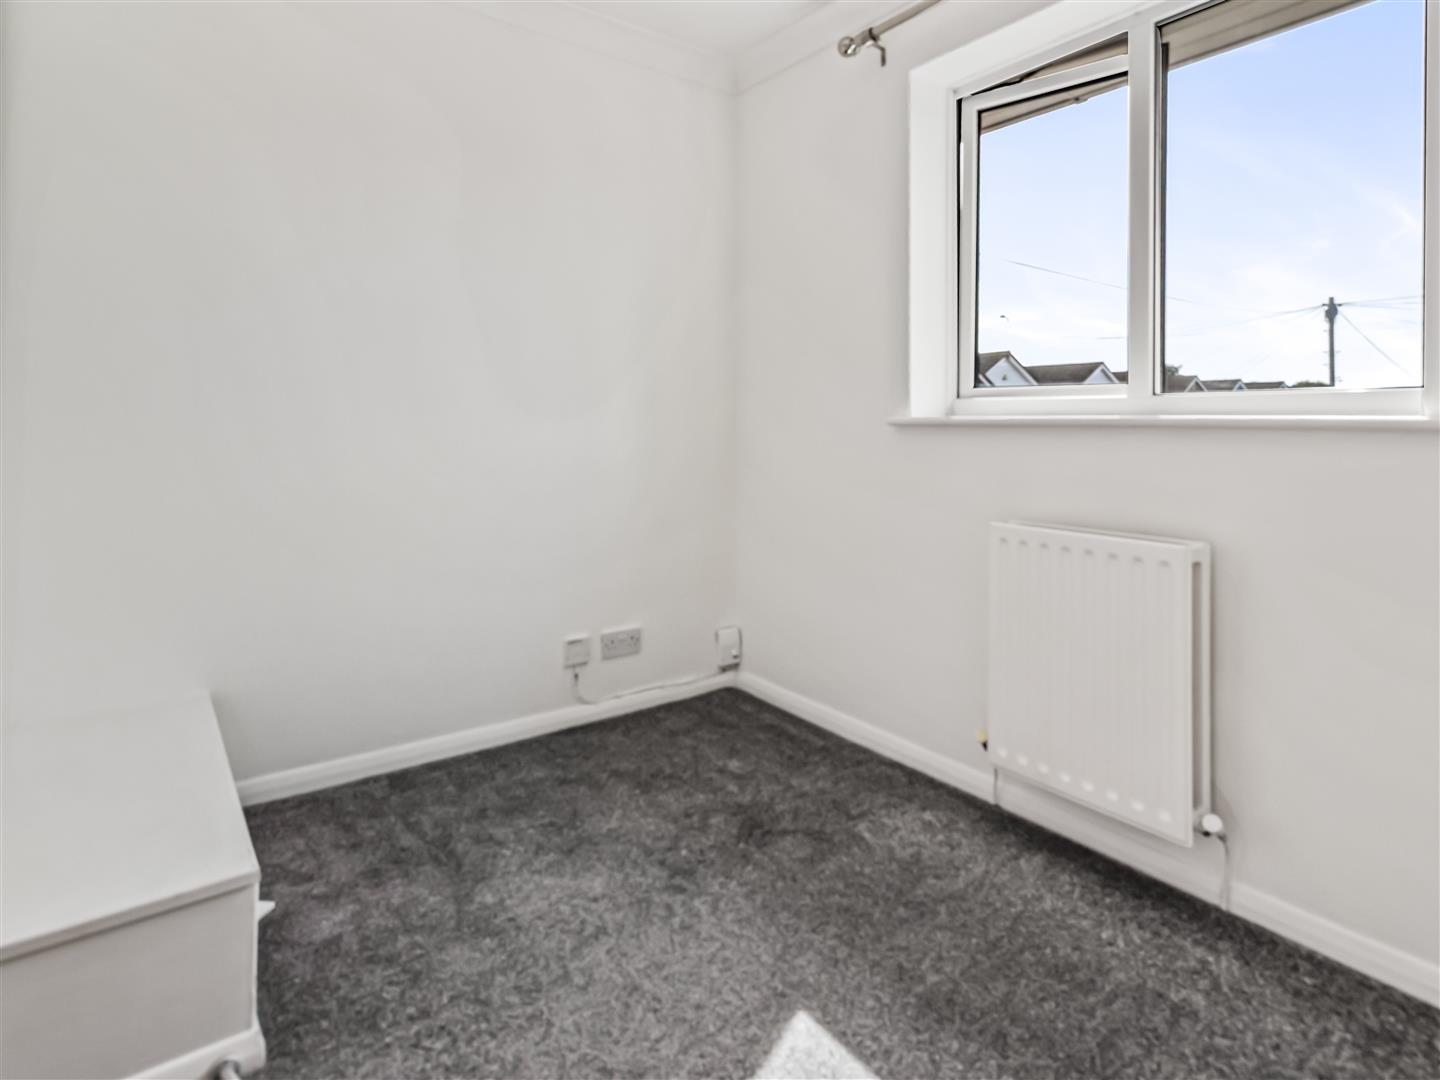
Bedroom two (3.86m x 2.34m (12'8 x 7'8))
Bedroom three (2.77m x 2.18m (9'1 x 7'2))
Family bathroom (1.98m x 1.88m (6'6 x 6'2))
Off road parking
Integrated garage (4.70m x 2.77m (15'5 x 9'1))
Large garden
Viewing & Disclaimer:
Please contact us on 01903 958770 (option 2) if you wish to arrange a viewing appointment for this property, or require further information.
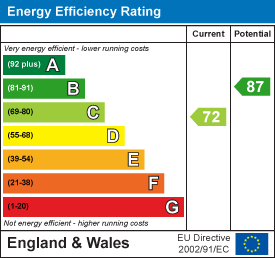
Energy Performance Certificate
Click here to view the Energy Efficiency Rating and Environmental Impact Rating for this property.
James and James Estate Agents endeavour to maintain accurate depictions of properties in Virtual Tours, Floor Plans and descriptions, however, these are intended only as a guide and purchasers must satisfy themselves by personal inspection.