13
Montreal Way, Worthing, BN13
Guide price £300,000 Freehold
2 bedrooms, 1 bathrooms, 1 receptions
Summary:
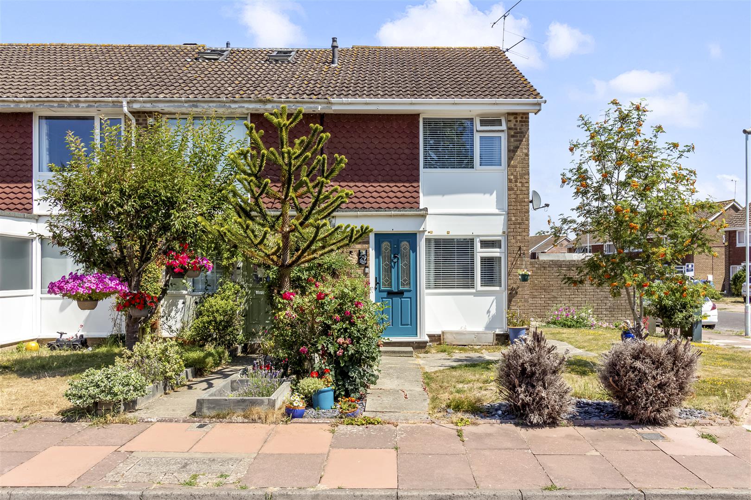
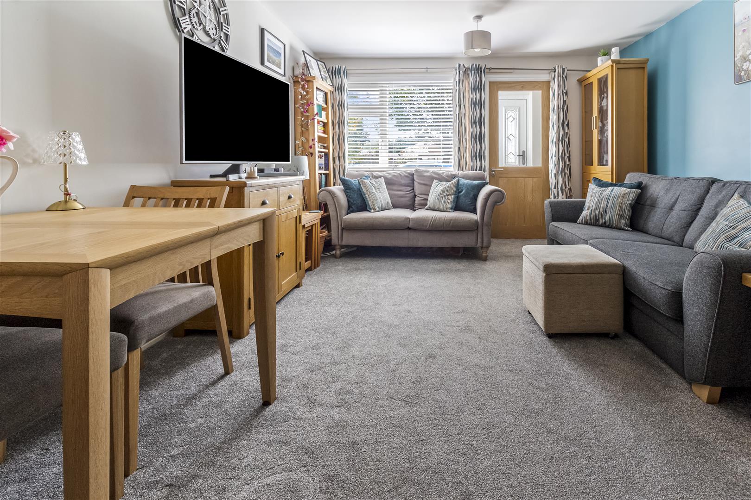
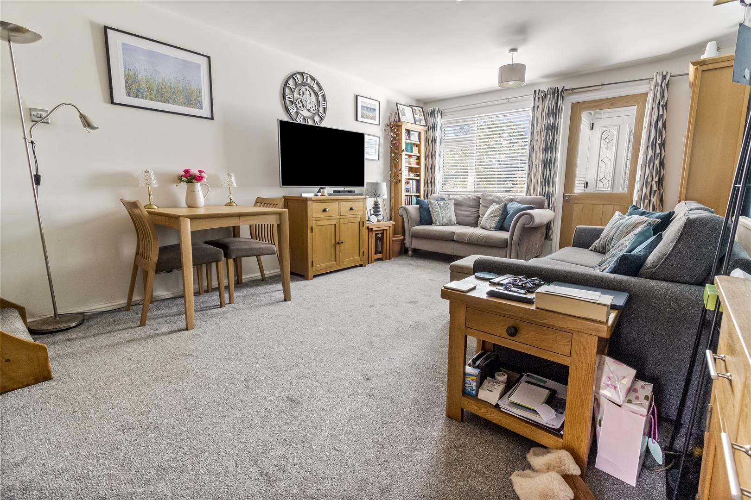
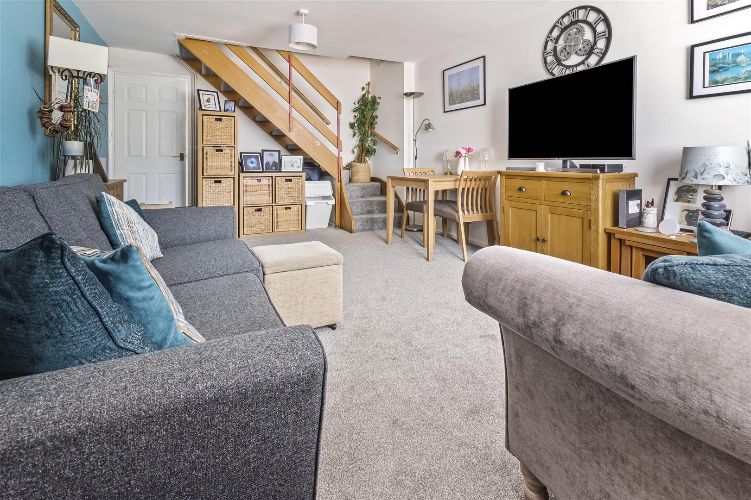
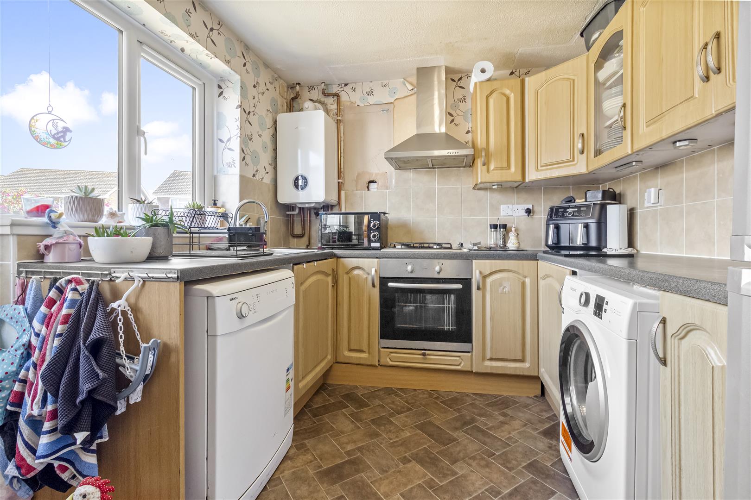
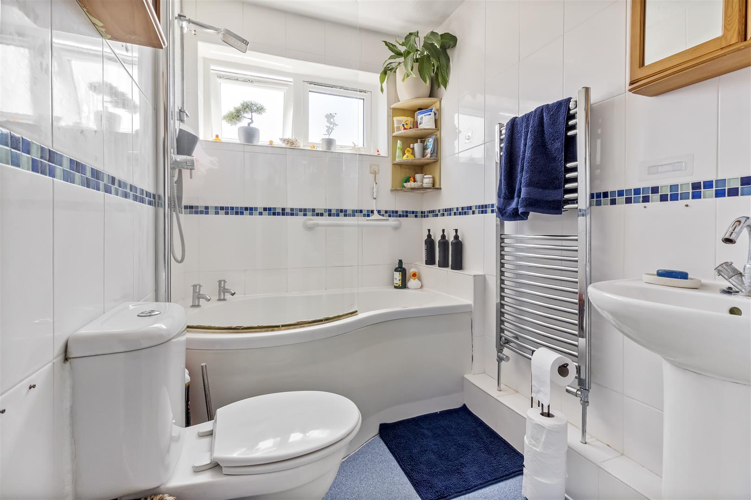
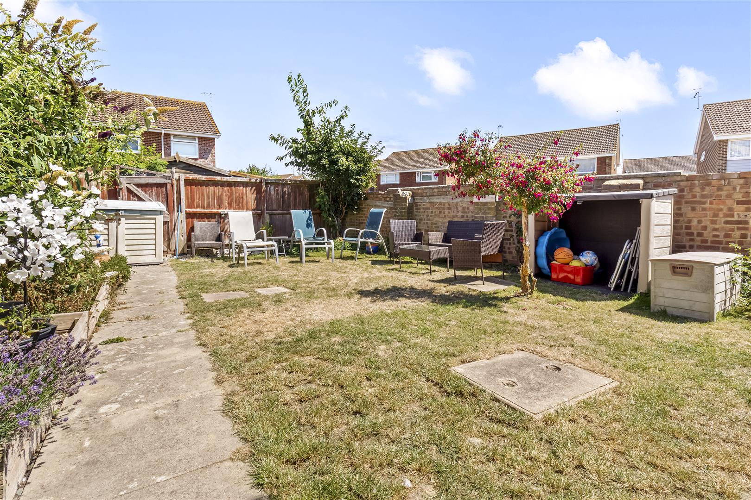
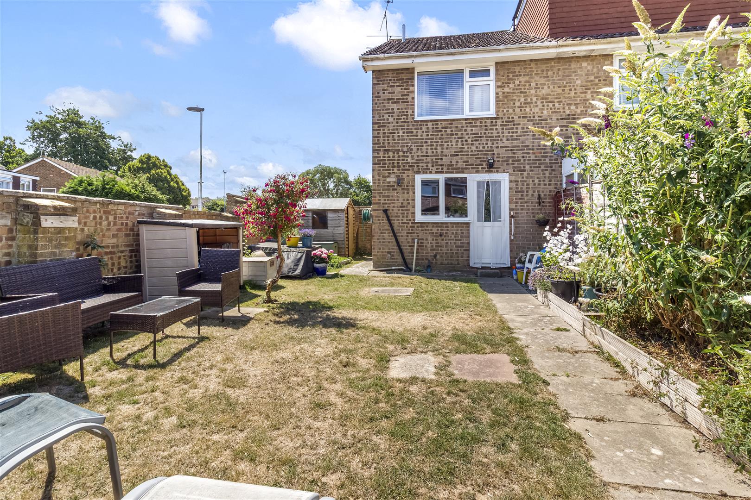
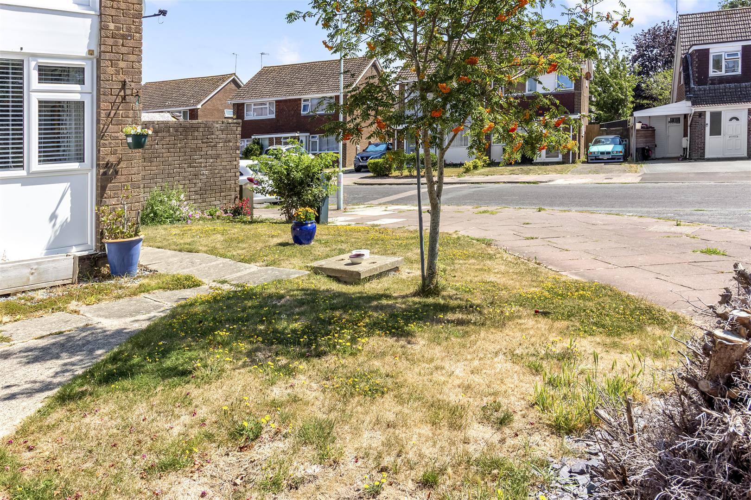
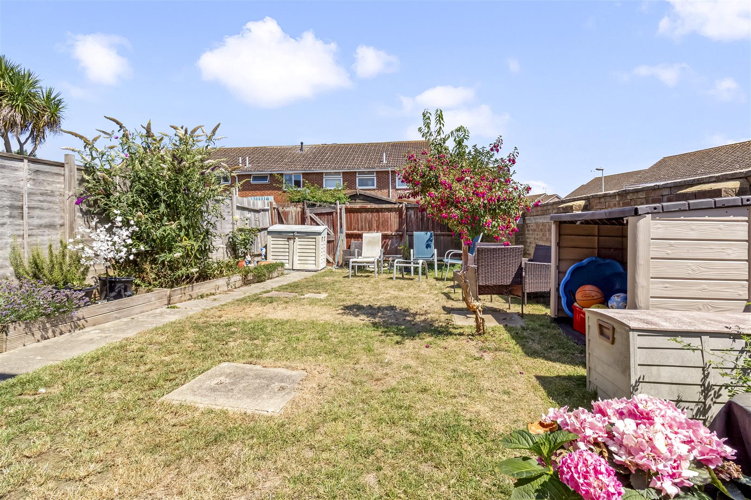
** Guide Price £300,000 - £325,000 ** Open day - Saturday 25th July - book your viewing time now!Situated on a generous corner plot within a popular residential location, this well-presented two-bedroom end of terrace home offers bright and spacious accommodation throughout, making it an ideal first-time purchase, investment opportunity or home for those looking to downsize.The property has been well maintained by the current owners and is offered in good decorative order, allowing a purchaser to move straight in with minimal fuss. The ground floor features a welcoming entrance hall leading through to a spacious living room, providing an ideal space for both relaxing and entertaining. The modern kitchen enjoys a pleasant outlook over the garden and offers a good range of fitted units with ample worktop space and room for everyday appliances. To the first floor are two well-proportioned bedrooms, both benefiting from plenty of natural light and offering comfortable accommodation. The family bathroom is fitted with a modern white suite and completes the internal layout.Further benefits include gas fired central heating and double glazing throughout, ensuring comfort and energy efficiency all year round.One of the standout features of the property is its generous corner plot, providing larger than average gardens for a home of this style. The outdoor space offers an excellent degree of privacy and is mainly laid to lawn with seating areas, creating the perfect environment for outdoor dining, entertaining or simply enjoying the warmer months. The size of the plot also provides potential for extension or further enhancement, subject to any necessary planning permissions.Montreal Way is a popular residential road situated on the western side of Worthing, conveniently positioned for local shops, schools, parks and bus routes. Worthing town centre, the seafront and mainline railway station.
Key Features:
- Modern End of Terrace
- Corner Plot
- Double Glazing & Gas Central Heating
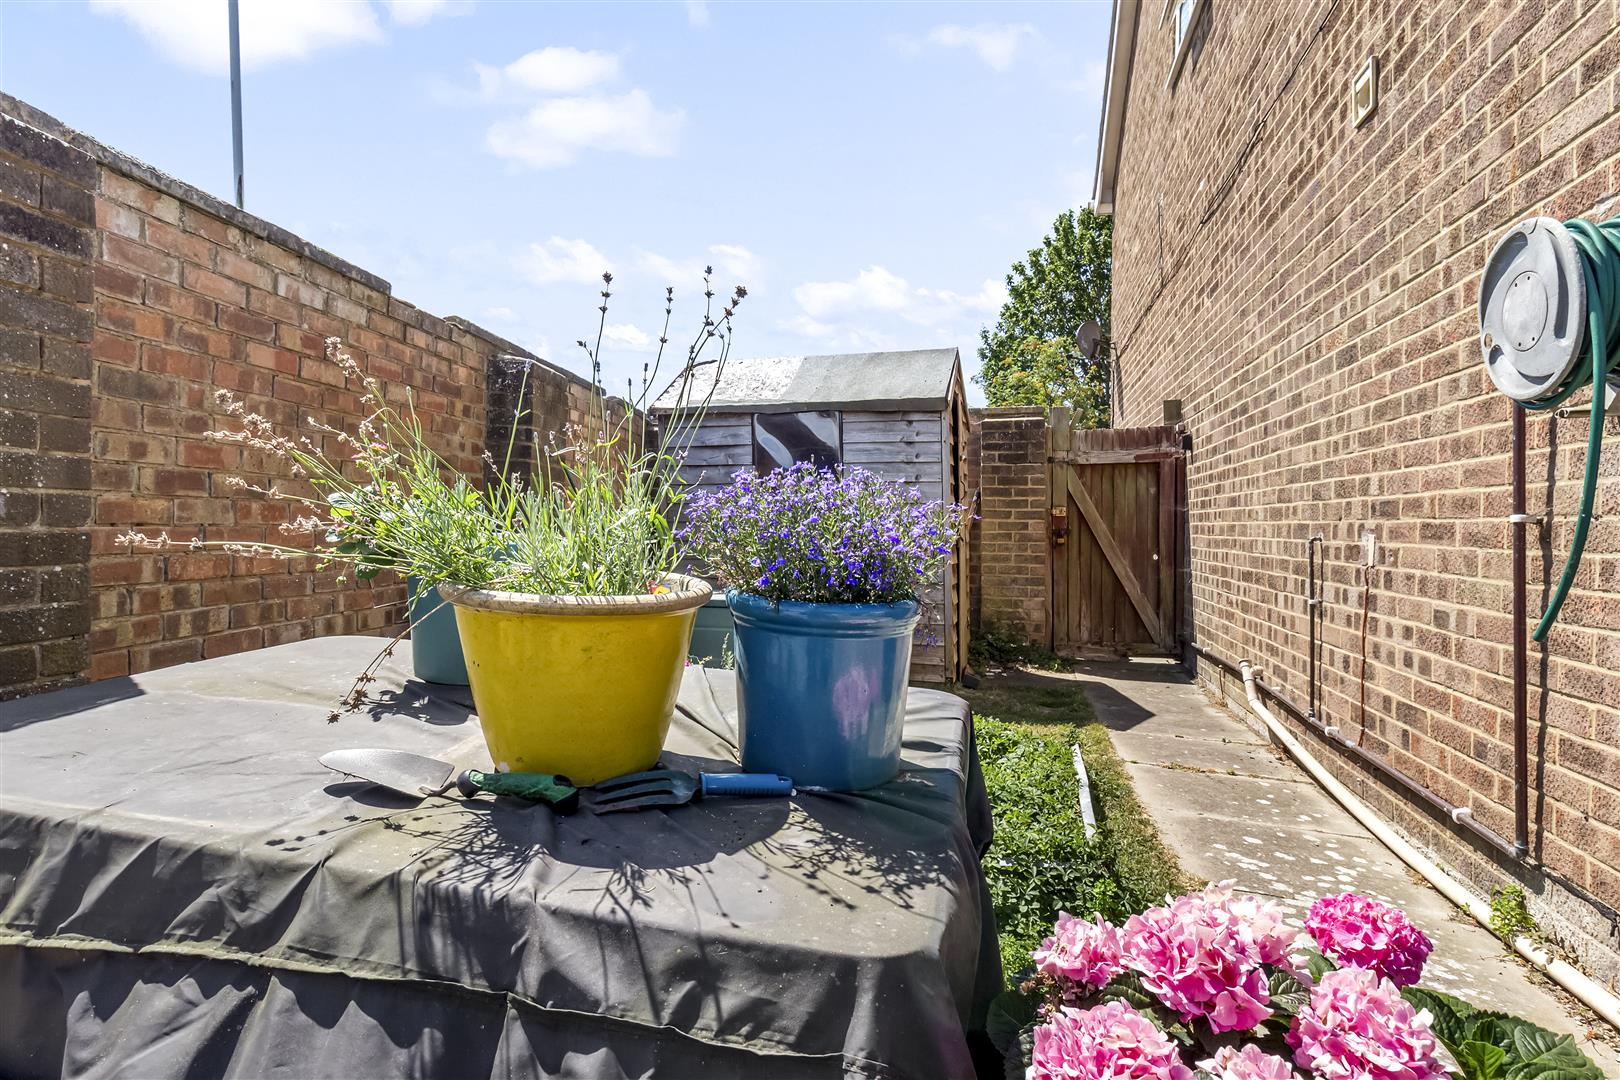
- Gate giving side access
- Close to station
- Close to David LLoyd health club
- Regular Buses
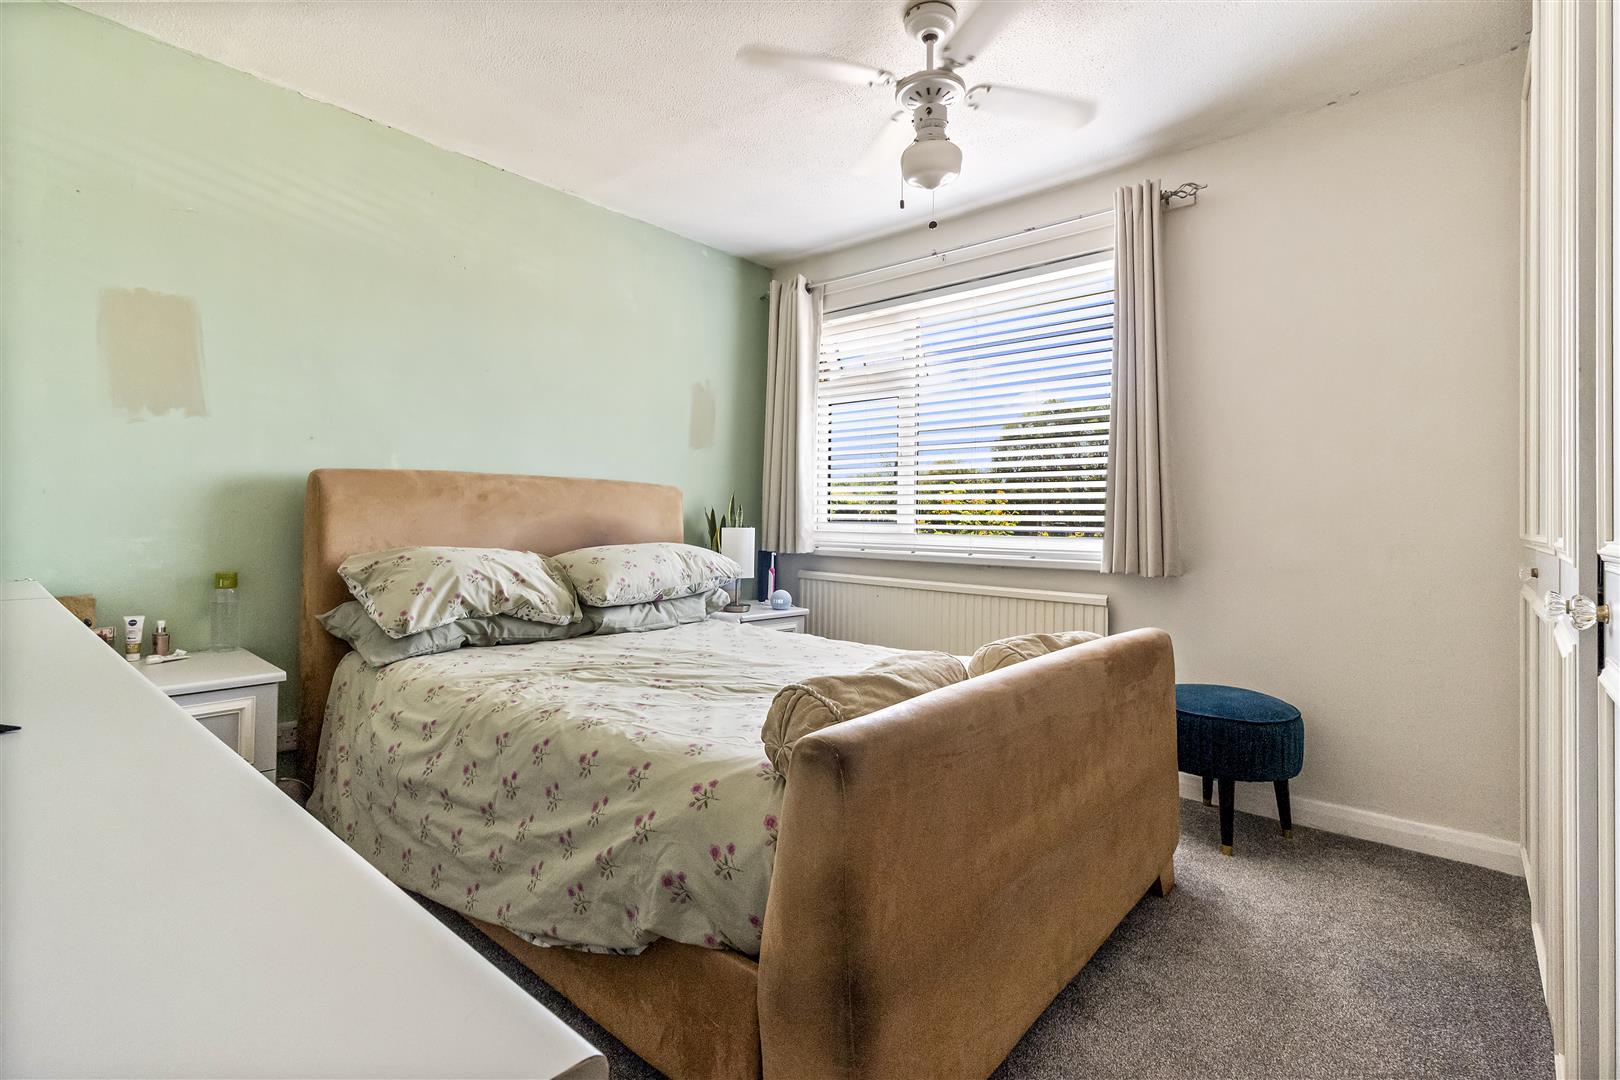
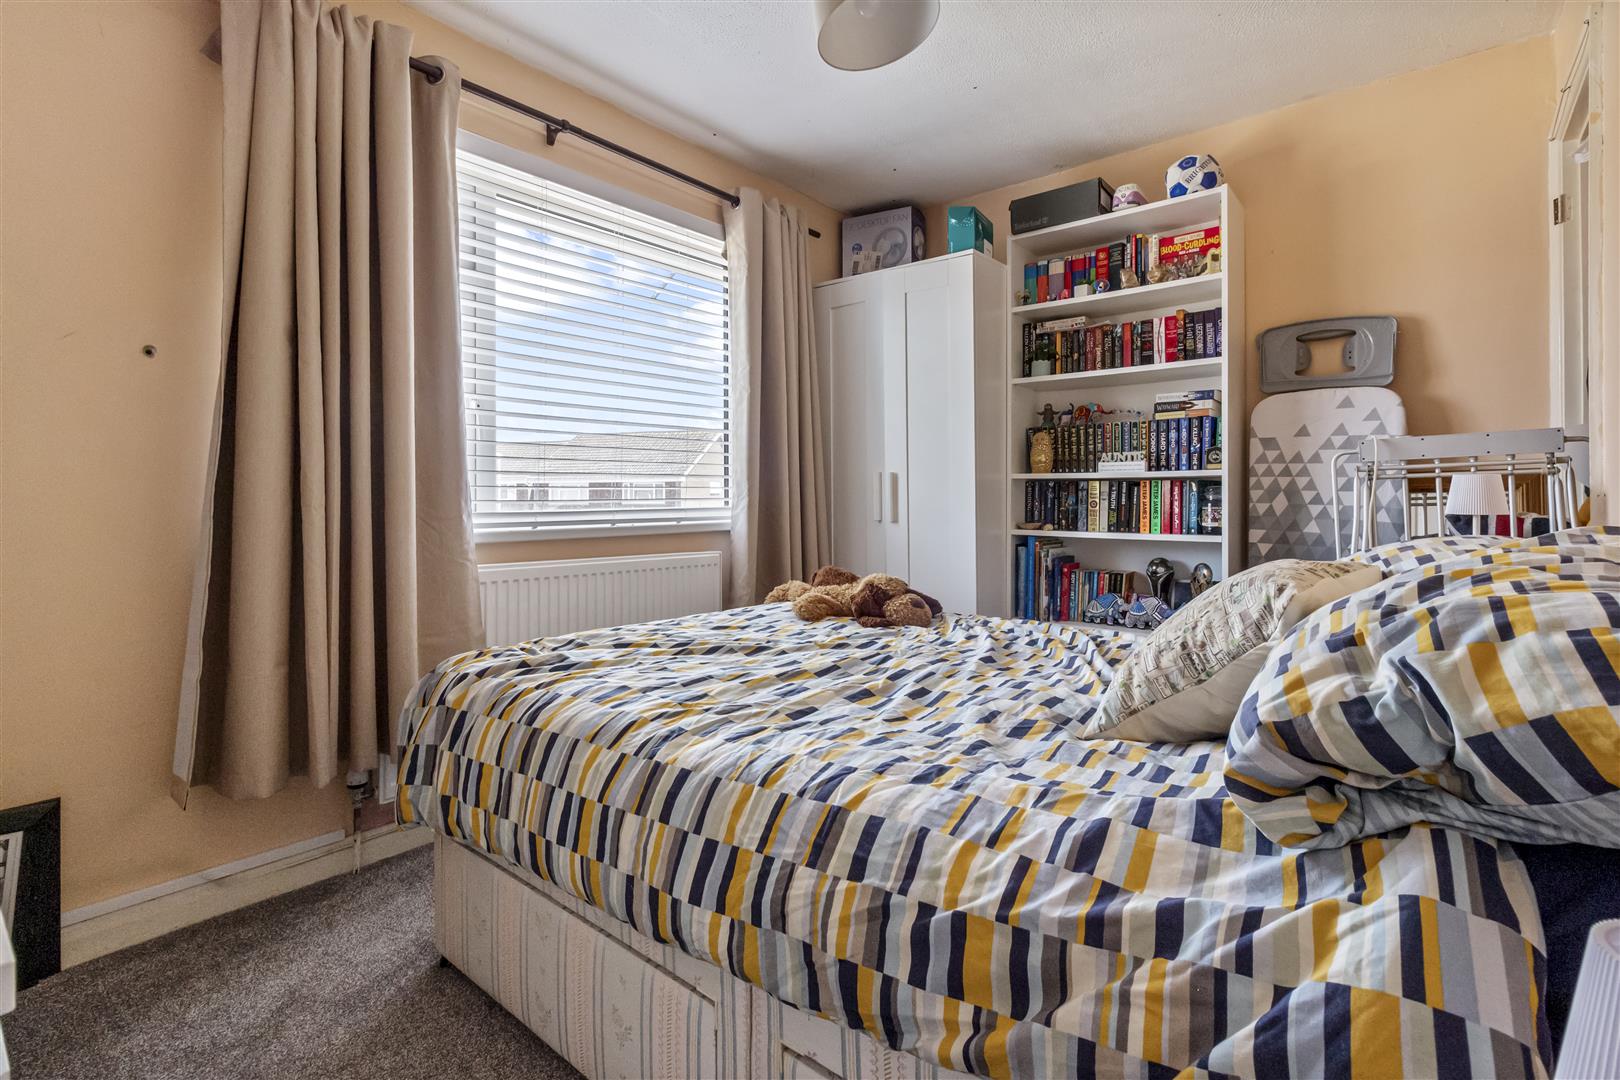
- Two Double Bedrooms
- South facing Lounge
- Sole agents
Full Details:
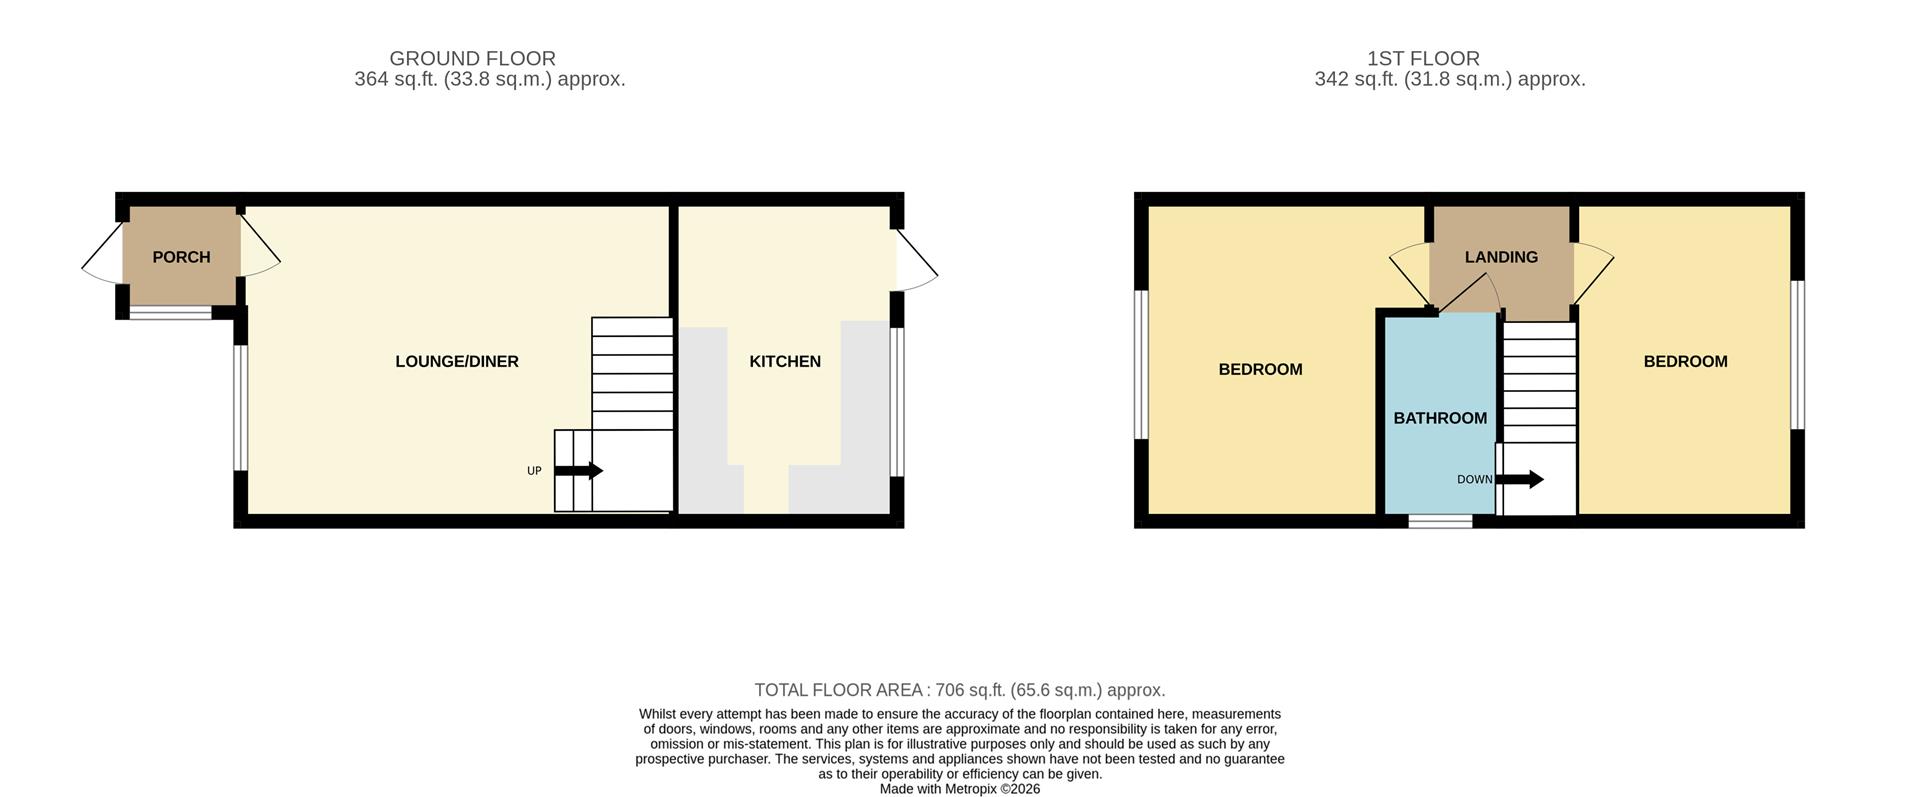
Modern composite front door into enclosed porch (1.37m x 1.85m (4'6 x 6'1))
Lounge/diner (5.89m x 3.58m (19'4 x 11'9))
Kitchen/breakfast room (3.73m x 2.57m (12'3 x 8'5))
Stairs to first floor landing with access to loft
Bedroom one with range of built in furniture (3.86m x 3.23m (12'8 x 10'7))
Bedroom two (3.73m x 2.57m (12'3 x 8'5))
Modern family bathroom (2.21m x 1.78m (7'3 x 5'10))
Corner plot
Rear garden
Viewing & Disclaimer:
Please contact us on 01903 958770 (option 2) if you wish to arrange a viewing appointment for this property, or require further information.
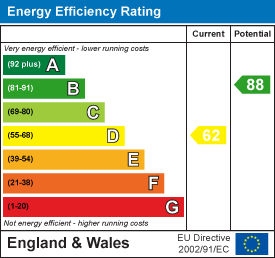
Energy Performance Certificate
Click here to view the Energy Efficiency Rating and Environmental Impact Rating for this property.
James and James Estate Agents endeavour to maintain accurate depictions of properties in Virtual Tours, Floor Plans and descriptions, however, these are intended only as a guide and purchasers must satisfy themselves by personal inspection.