28
Wallace Mews Wallace Avenue, Worthing, BN11
Guide price £650,000 Freehold
6 bedrooms, 2 bathrooms, 2 receptions
Summary:
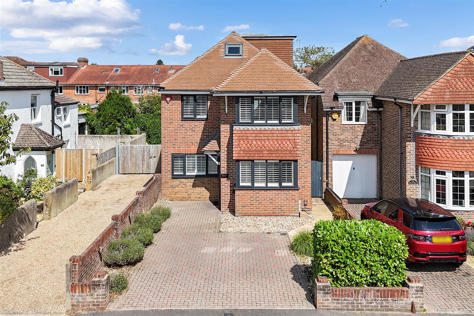
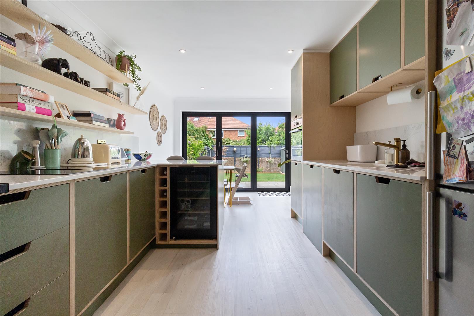
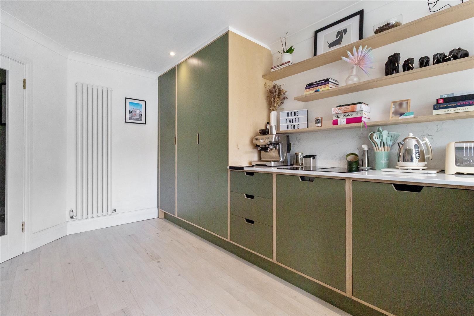
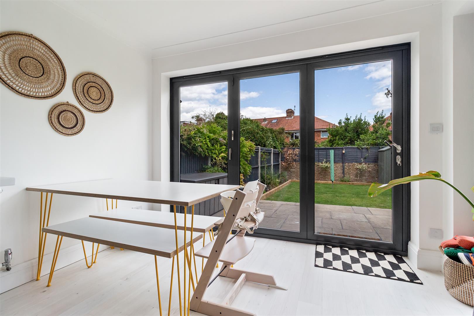
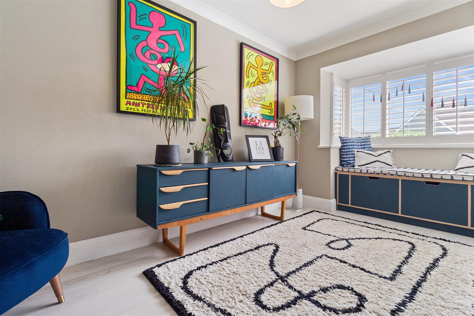
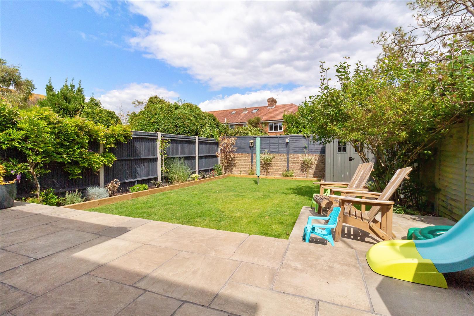
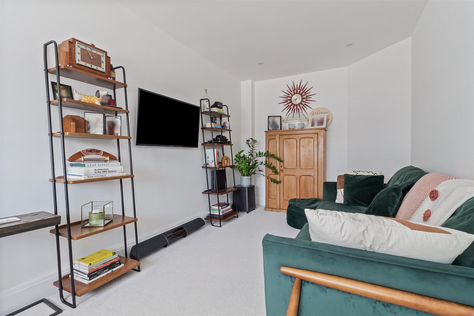
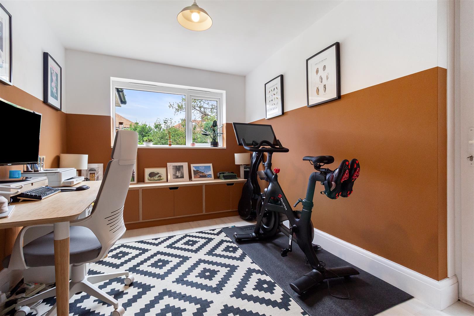
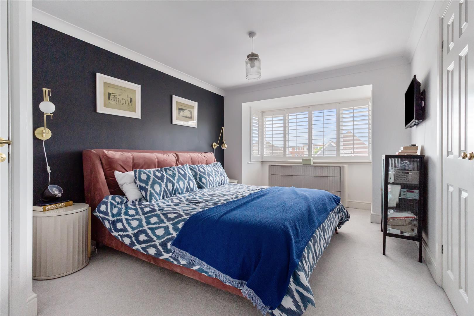
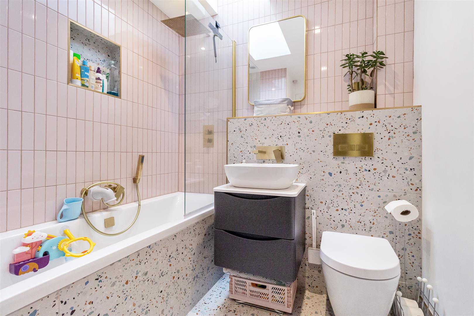
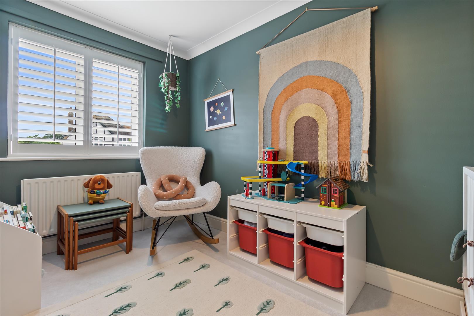
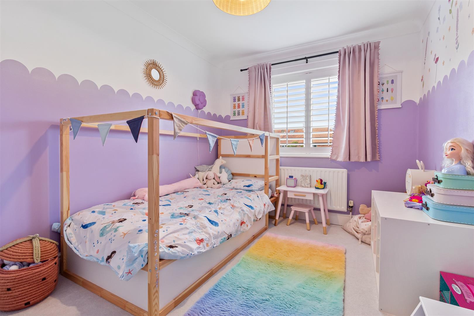
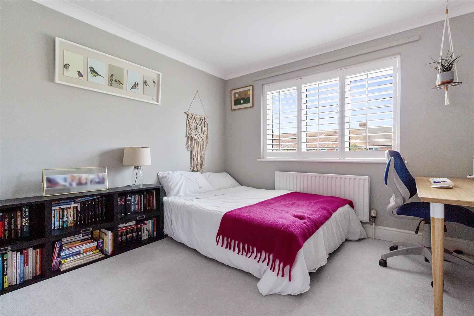
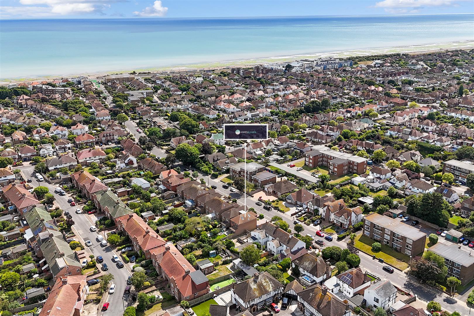
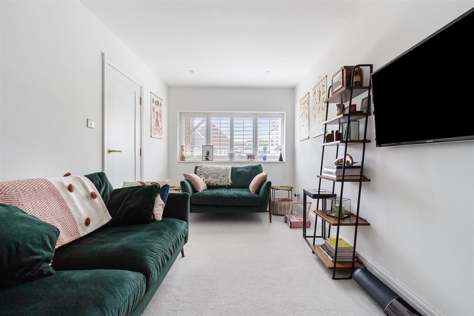
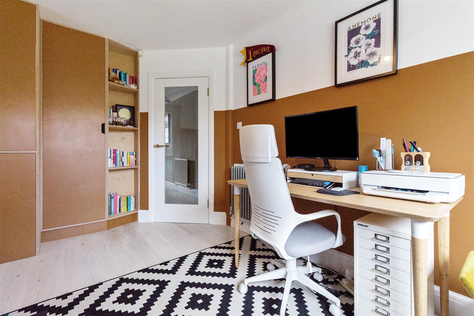
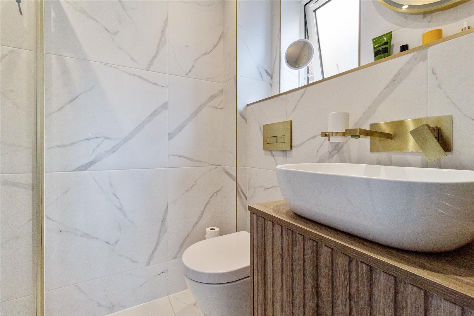
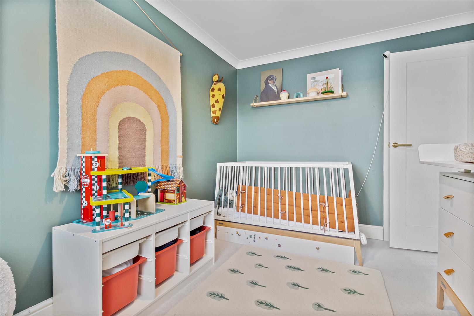
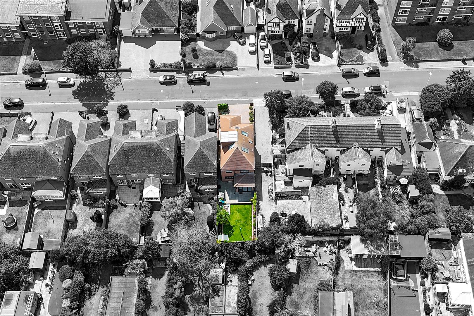
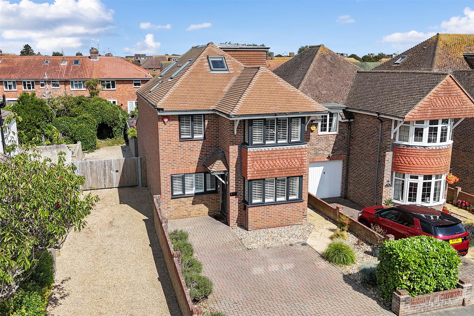
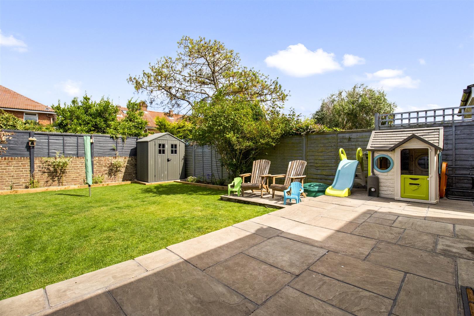
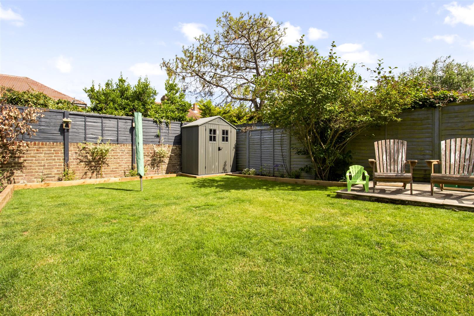
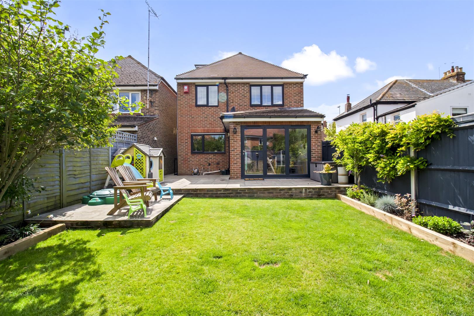
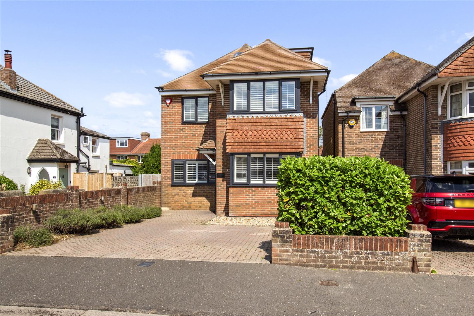
Guide Price £650,000 - £700,000.A superb six bedroom detached house situated in this convenient and enviable location of Wallace Avenue betwixt the Goring Road shops and the beach. In brief, the accommodation comprises entrance porch, spacious bay fronted entrance hall, ground floor w/c, lounge, dining room, contemporary kitchen/diner.To the first floor there are four good sized bedrooms with the master bedroom having a contemporary en-suite shower room & fitted wardrobes, and there is a modern family bathroom. To the second floor are two further bedrooms wih generous eaves storage.Externally, the front garden is laid to brick block paving providing off road parking with an ev charging point whilst the rear garden has been landscaped for ease of maintenance and is laid predominantly to lawn with maturing tree and shrub line borders. Other benefits include gas central heating and double glazing, and in our opinion, internal viewing is considered essential to appreciate the overall size and condition of this beautiful family home. Situated in Wallace Avenue, the nearest mainline railway station is West Worthing, which gives great links to most major towns and cities. Buses also serve the area. Local shops, microbars, and restaurants can be found nearby in Goring Road, and the beach, along with the ever popular Shark Park is also just a short walk away. Please contact the vendor sole agents to arrange your private viewing tour.
Key Features:
- Versatile accommodation
- Substantial detached house
- Landscaped garden
- Two ground floor reception rooms
- Kitchen/diner
- En-suite to master
- Additional family bathroom
- Off road parking
Full Details:
Contemporary front door with glazed insert
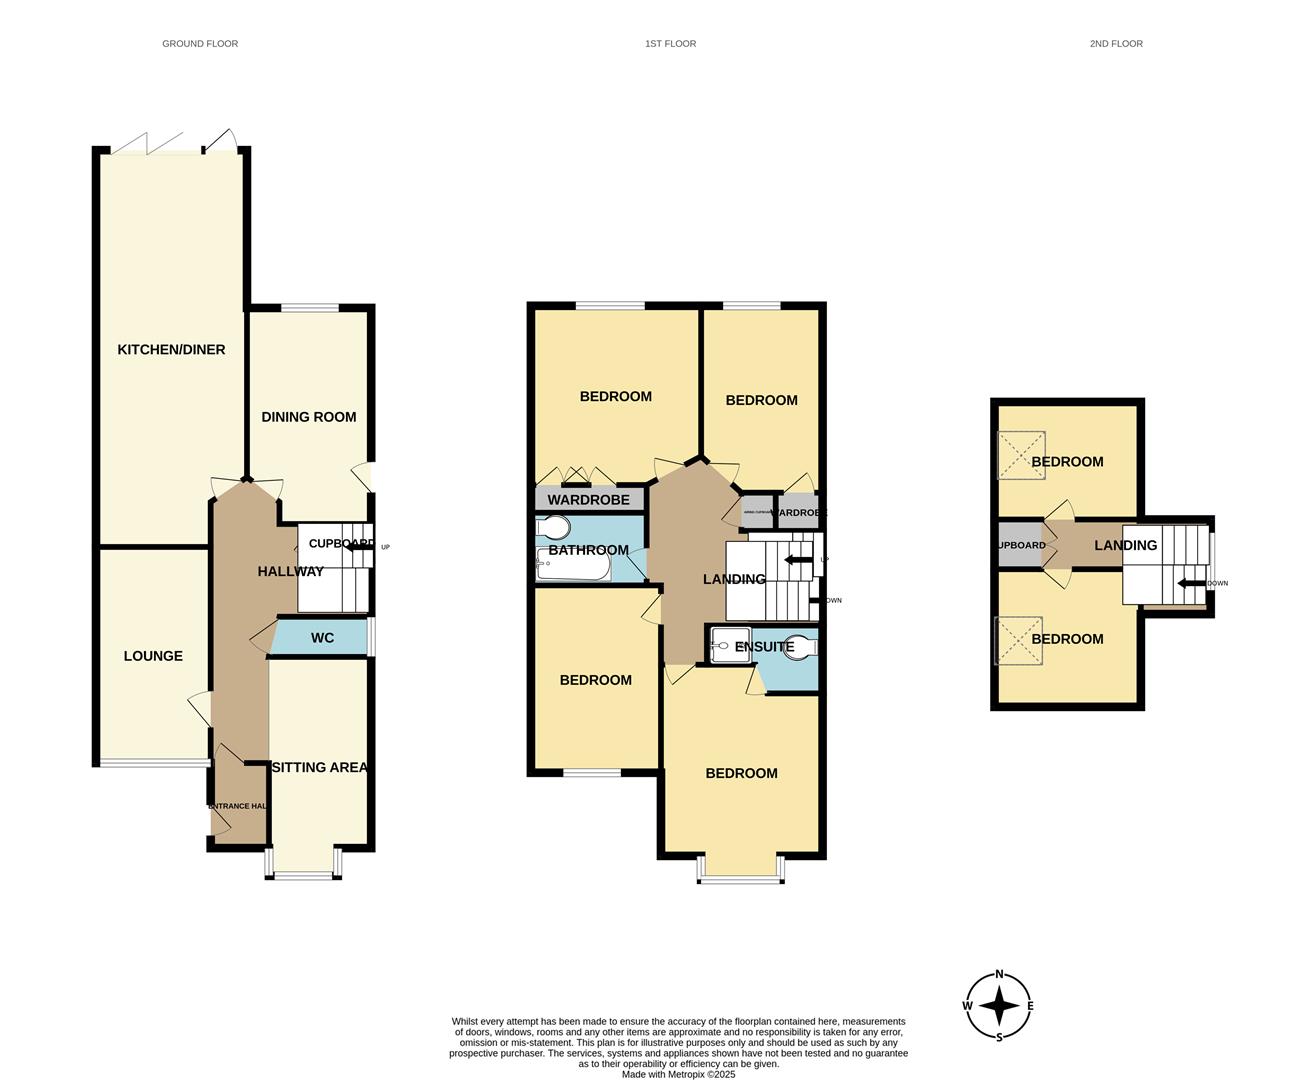
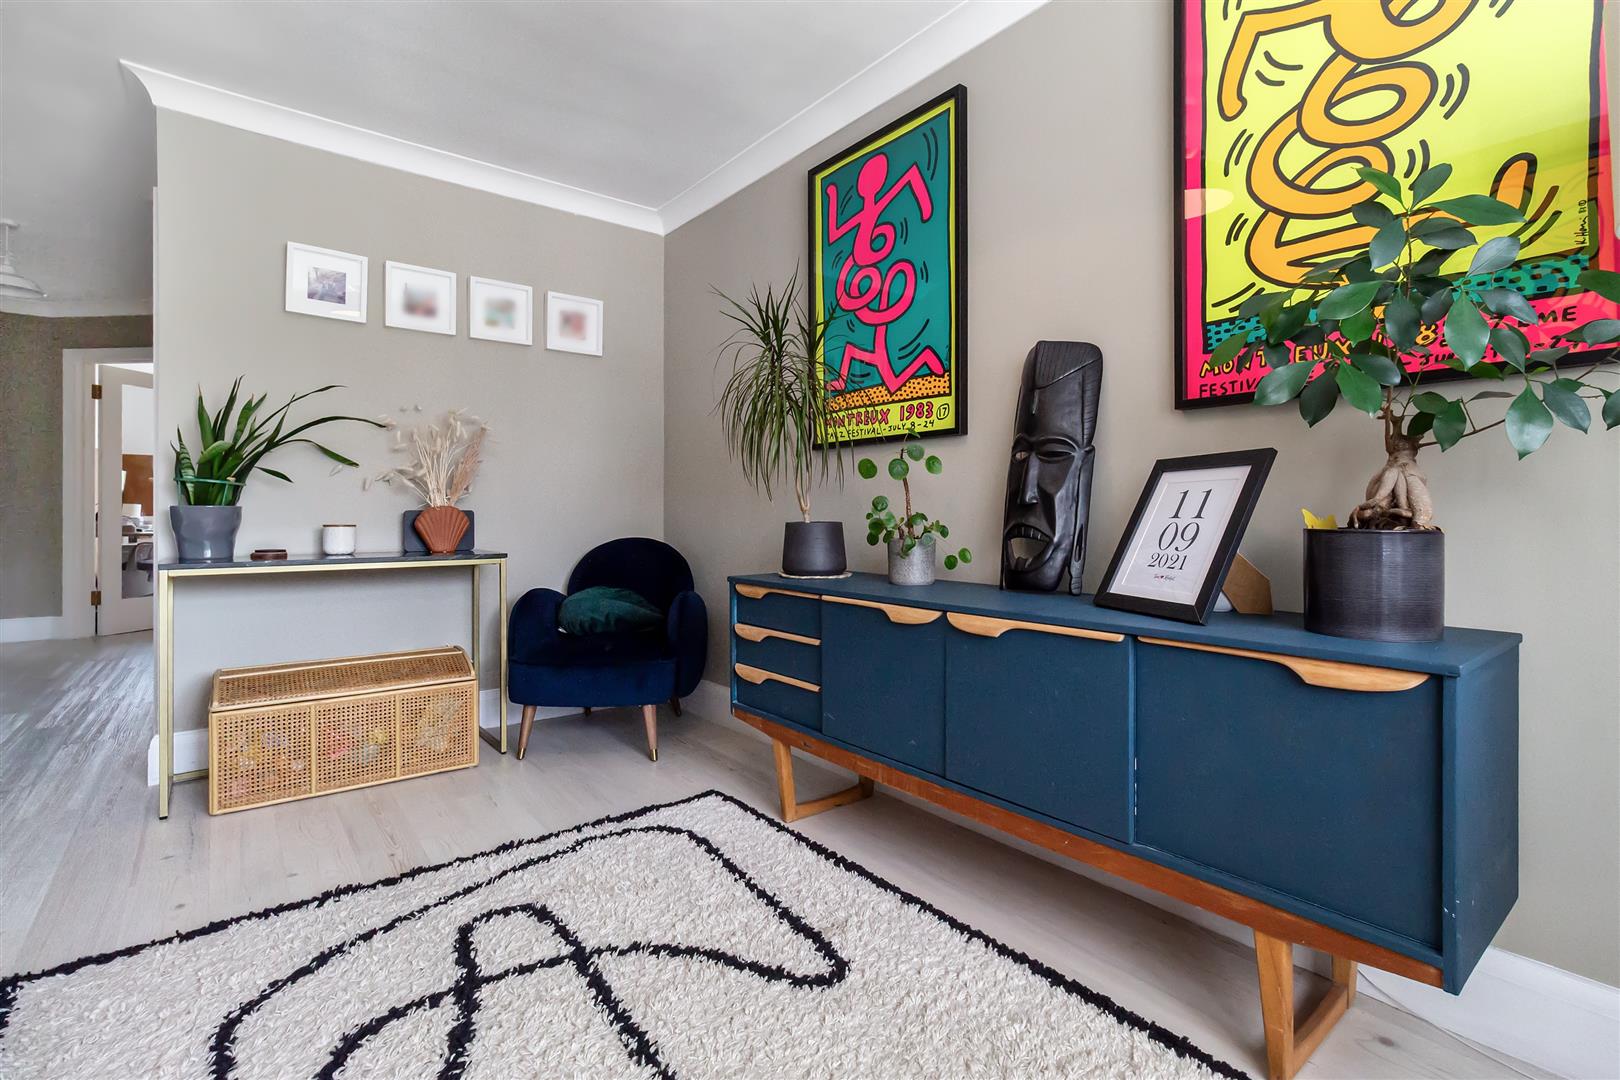
Bay fronted sitting hall (4.47m opening to 6.07m x 3.00m narrowing to 1.22m)
Lounge (5.36m x 2.41m (17'7 x 7'11))
Ground floor w/c
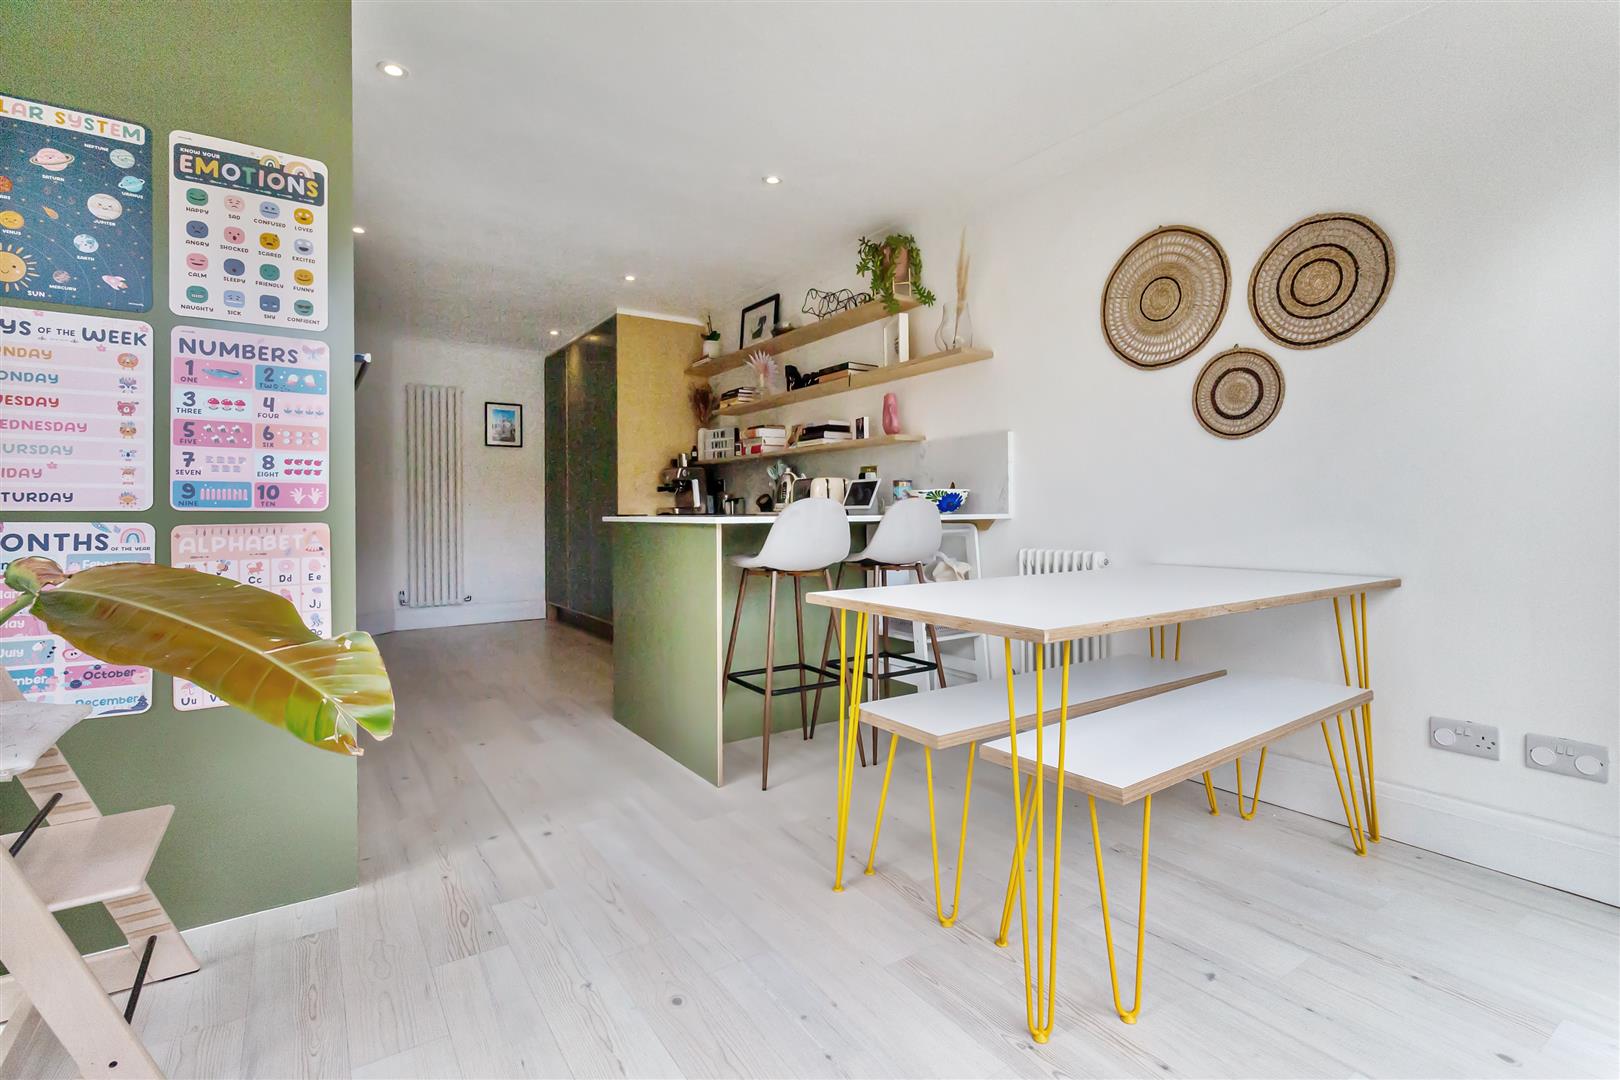
Kitchen/diner (6.78m x 3.23m narrowing to 3.05m (22'3 x 10'7 narr)
Dining room (4.32m x 2.54m (14'2 x 8'4))
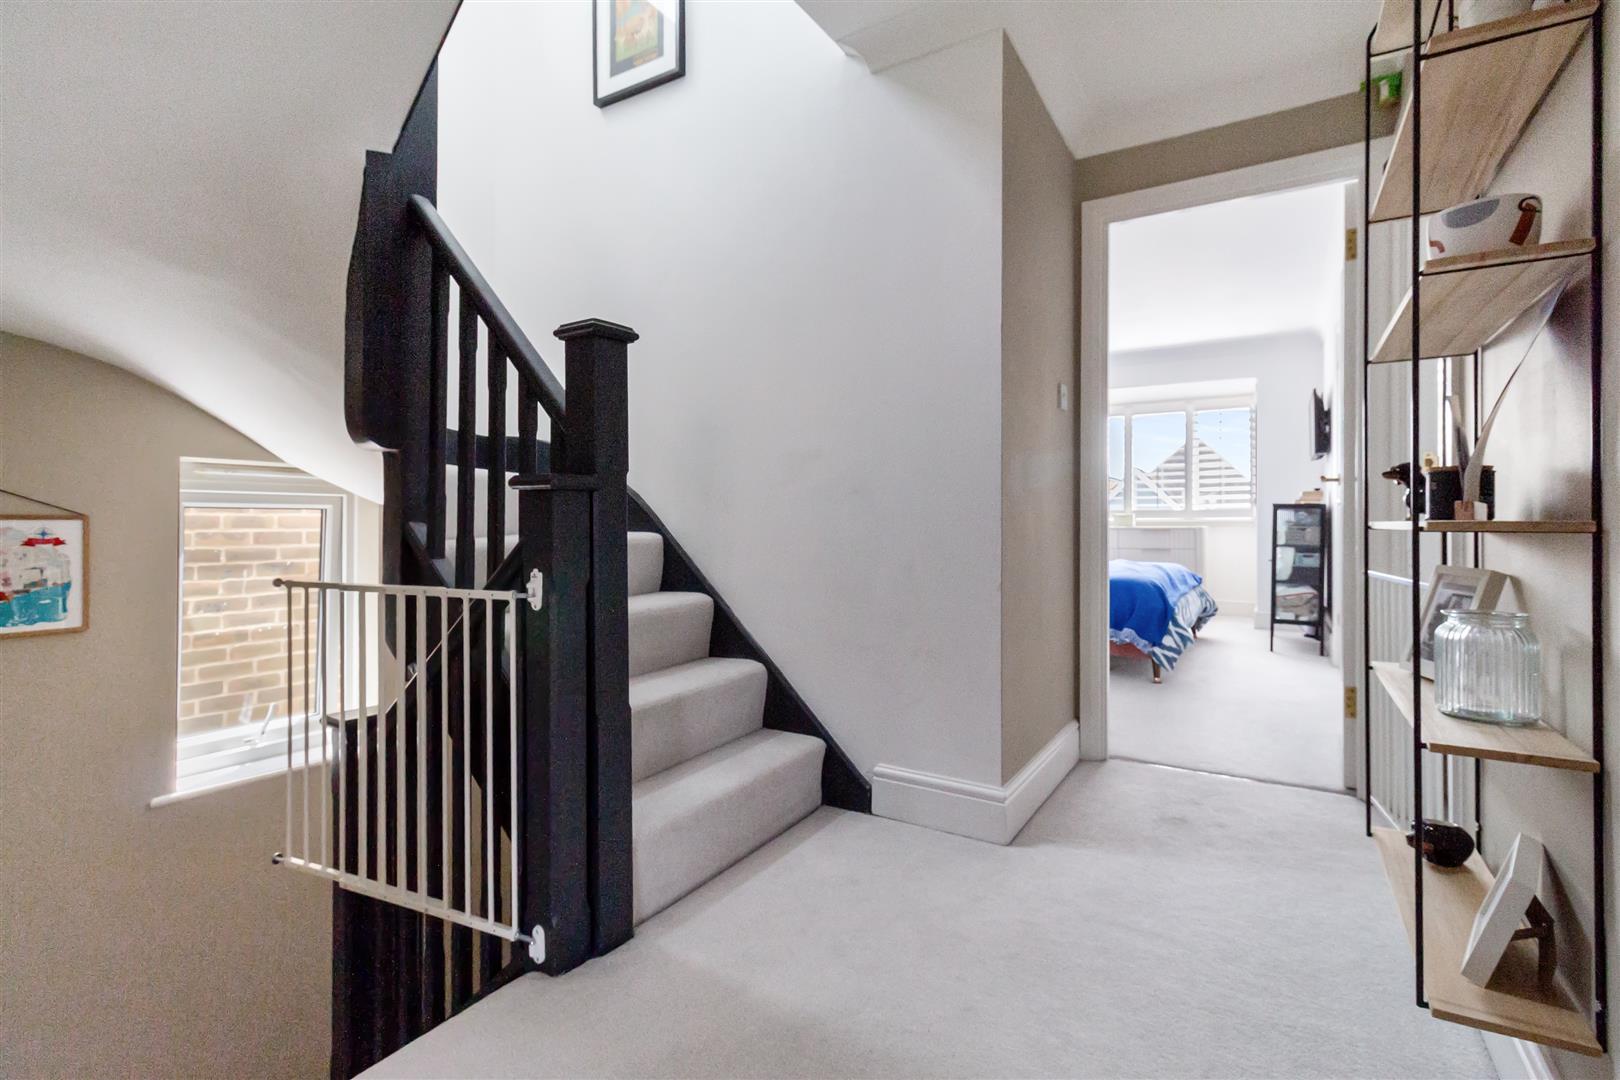
Stairs to first floor landing
Bedroom one (bay fronted) (4.90m x 3.02m (16'1 x 9'11))
En-suite shower room
Bedroom two (3.12m x 3.53m (10'3 x 11'7))
Bedroom three (3.53m x 2.51m (11'7 x 8'3))
Contemporary family bathroom (1.85m x 2.41m (6'1 x 7'11))
Stairs to second floor with eves storage cupboard
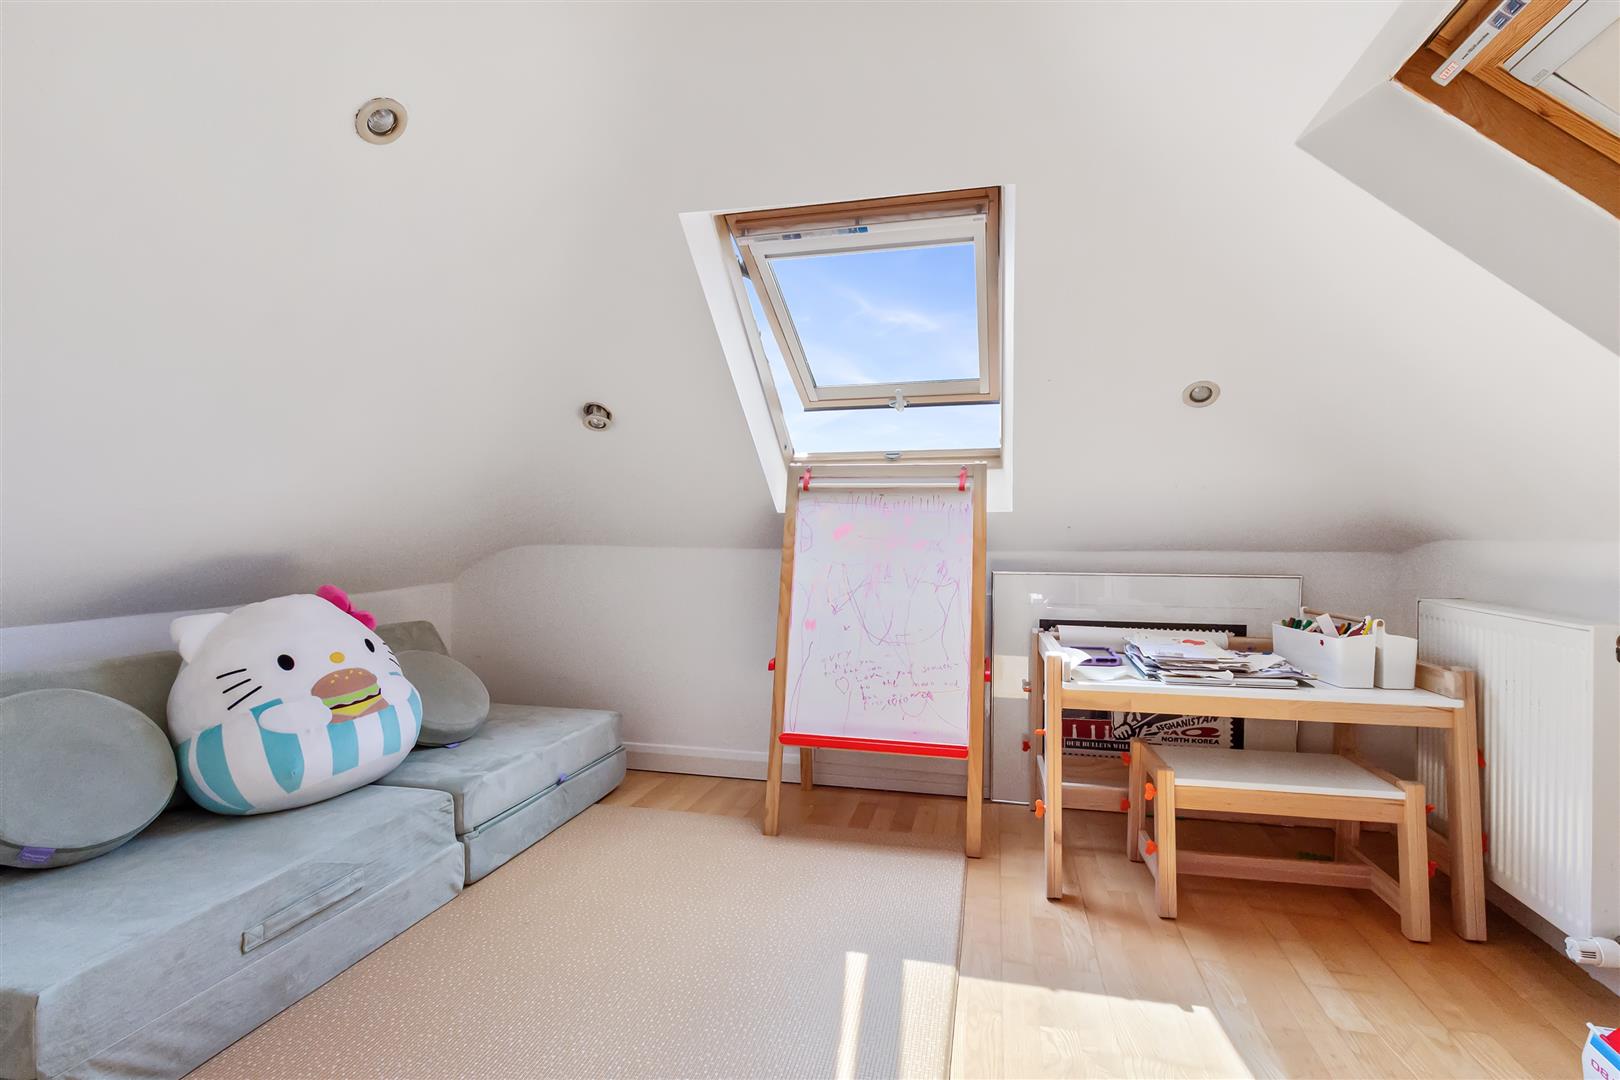
Bedroom five (2.92m x 3.35m (9'7 x 11'0))
Bedroom six (2.62m x 1.37m (8'7 x 4'6))
Off road parking
Landscaped rear garden
Viewing & Disclaimer:
Please contact us on 01903 958770 (option 2) if you wish to arrange a viewing appointment for this property, or require further information.
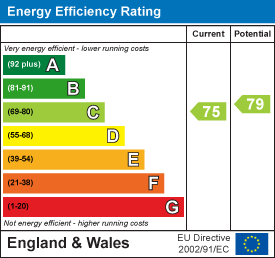
Energy Performance Certificate
Click here to view the Energy Efficiency Rating and Environmental Impact Rating for this property.
James and James Estate Agents endeavour to maintain accurate depictions of properties in Virtual Tours, Floor Plans and descriptions, however, these are intended only as a guide and purchasers must satisfy themselves by personal inspection.