21
Quicksilver Street, Worthing, BN13
Guide price £400,000 Freehold
3 bedrooms, 2 bathrooms, 2 receptions
Summary:
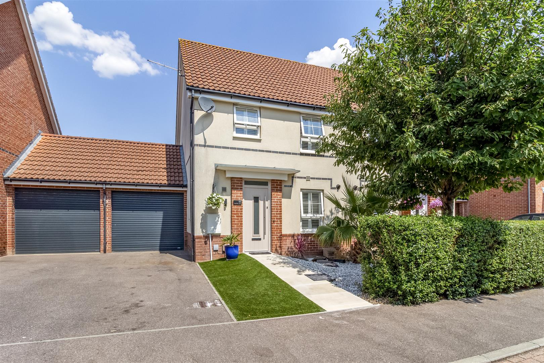
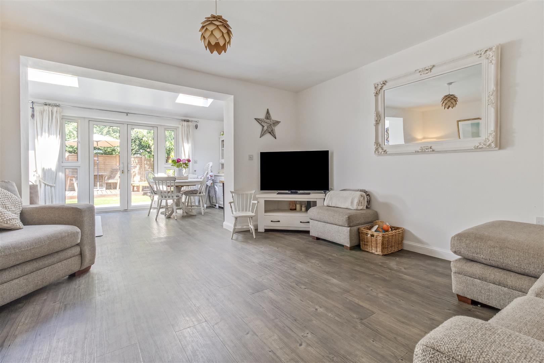
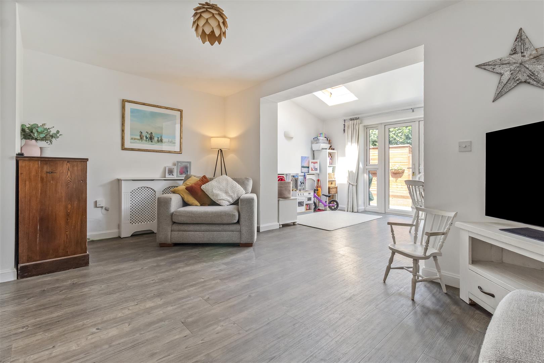
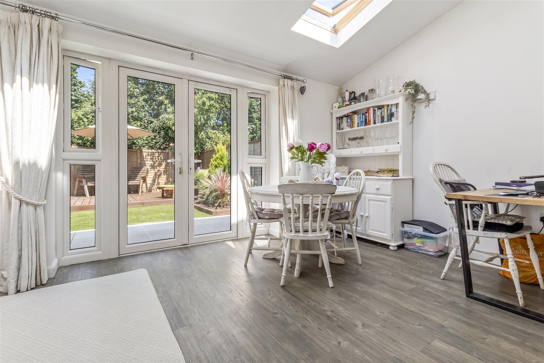
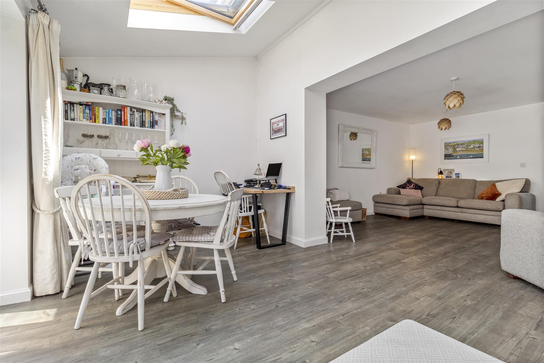
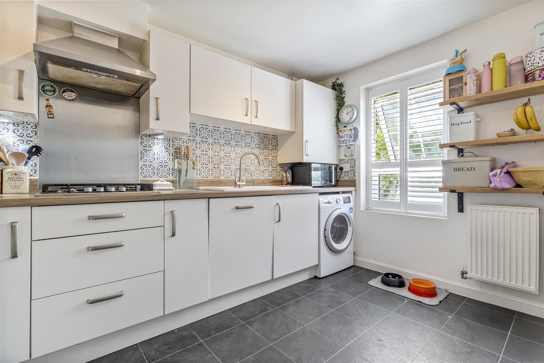
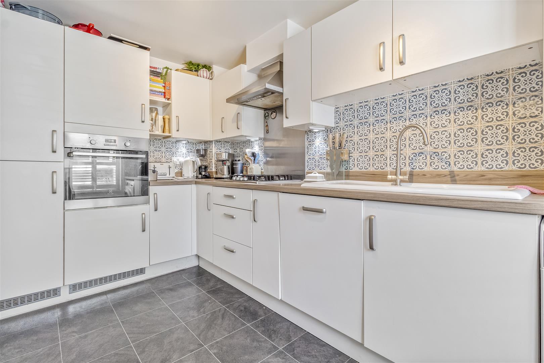
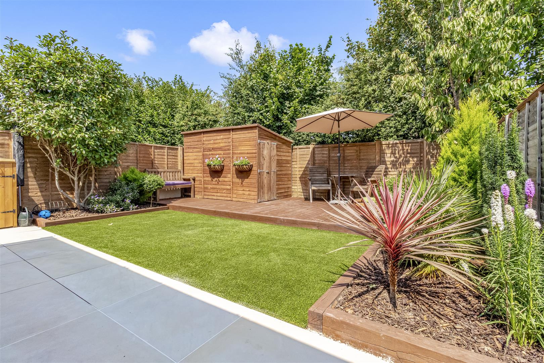
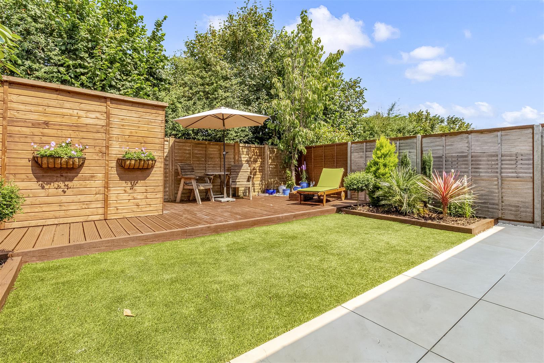
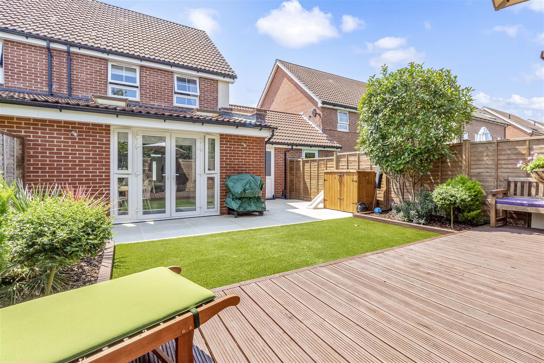
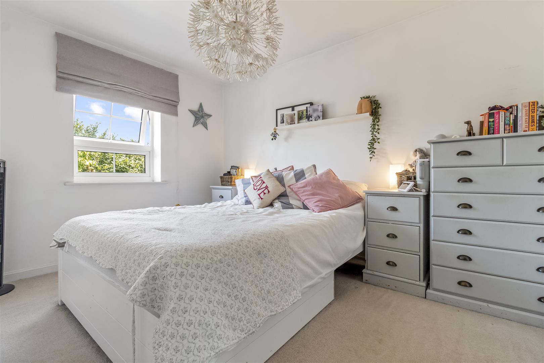
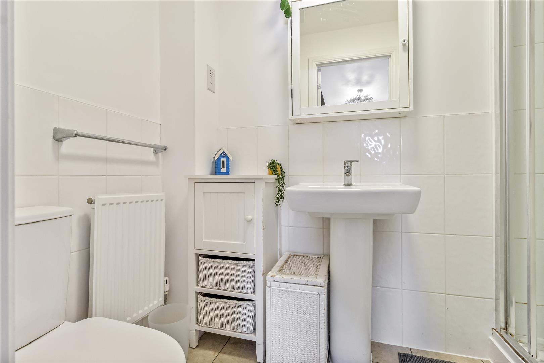
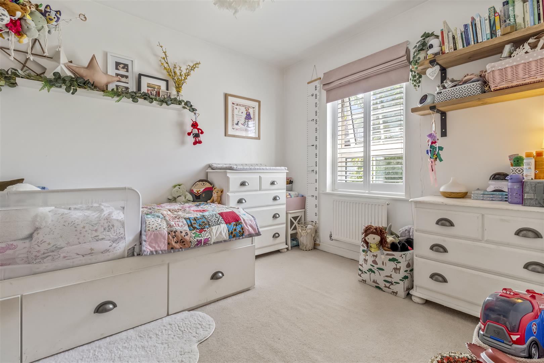
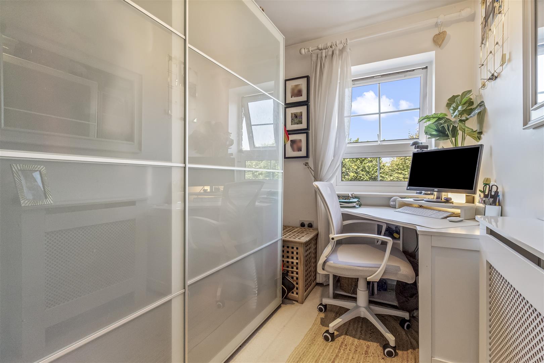
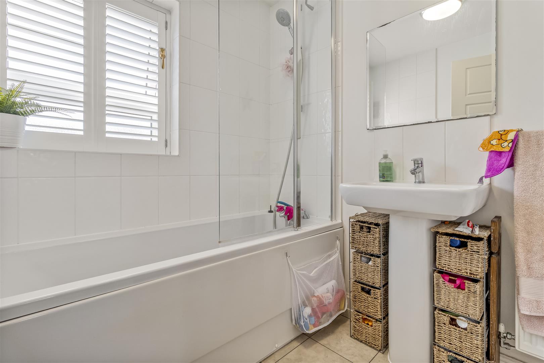
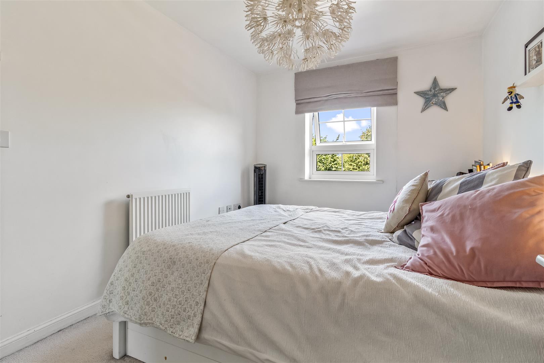
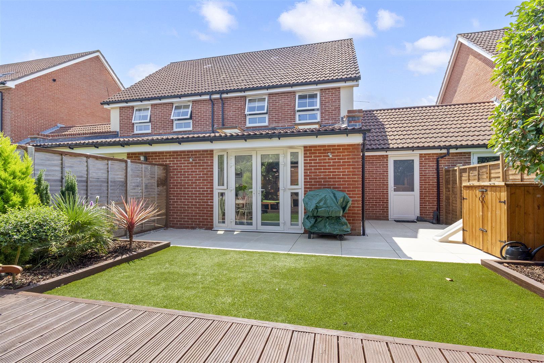
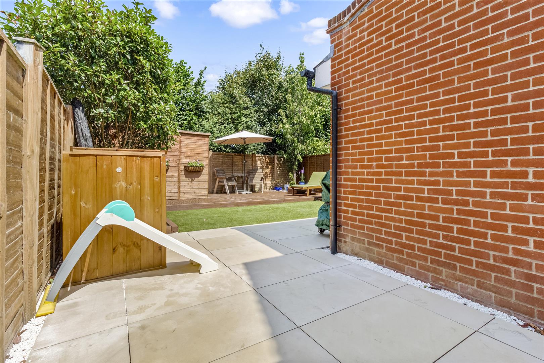
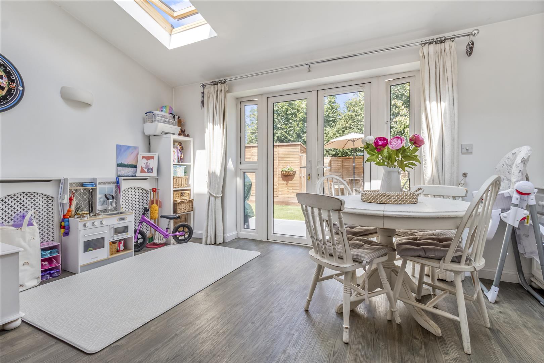
Guide Price £400,000 - £410,000A modern a skillfully extended semi detached family house, situated on the ever so poplar Cissbury Chase development. The current owners have sympathetically extended to the house on the ground floor to provide a wonderful sitting/dining room with double doors opening onto the rear garden and 'Velux' windows which floods the room with natural light. On the ground floor there is also a modern fitted kitchen with a range of integrated appliances and a downstairs cloakroom. To the first floor the main bedroom has built in wardrobes and an en-suite shower room. There are two further bedrooms and a family bathroom with white suite. The property is approached via a porcelain tiled path with artificial lawn to one side and an area laid to stone chippings with mature tree inset and hedgerow borders.The rear garden has a stunning porcelain terrace flanking the rear elevation of the house. A raised decked area extends across the rear boundary, with an area of artificial lawn with flower beds in between the terrace and decked area. A driveway provides off road parking for two vehicles and gives access to the garage. The garage has an electric roller door, power, lighting and personal door to the rear garden.Viewing is highly recommended to fully appreciate this lovely family home.
Key Features:
- Guide Price £400,000 - £410,000
- Extended semi detached house
- Well presented accommodation
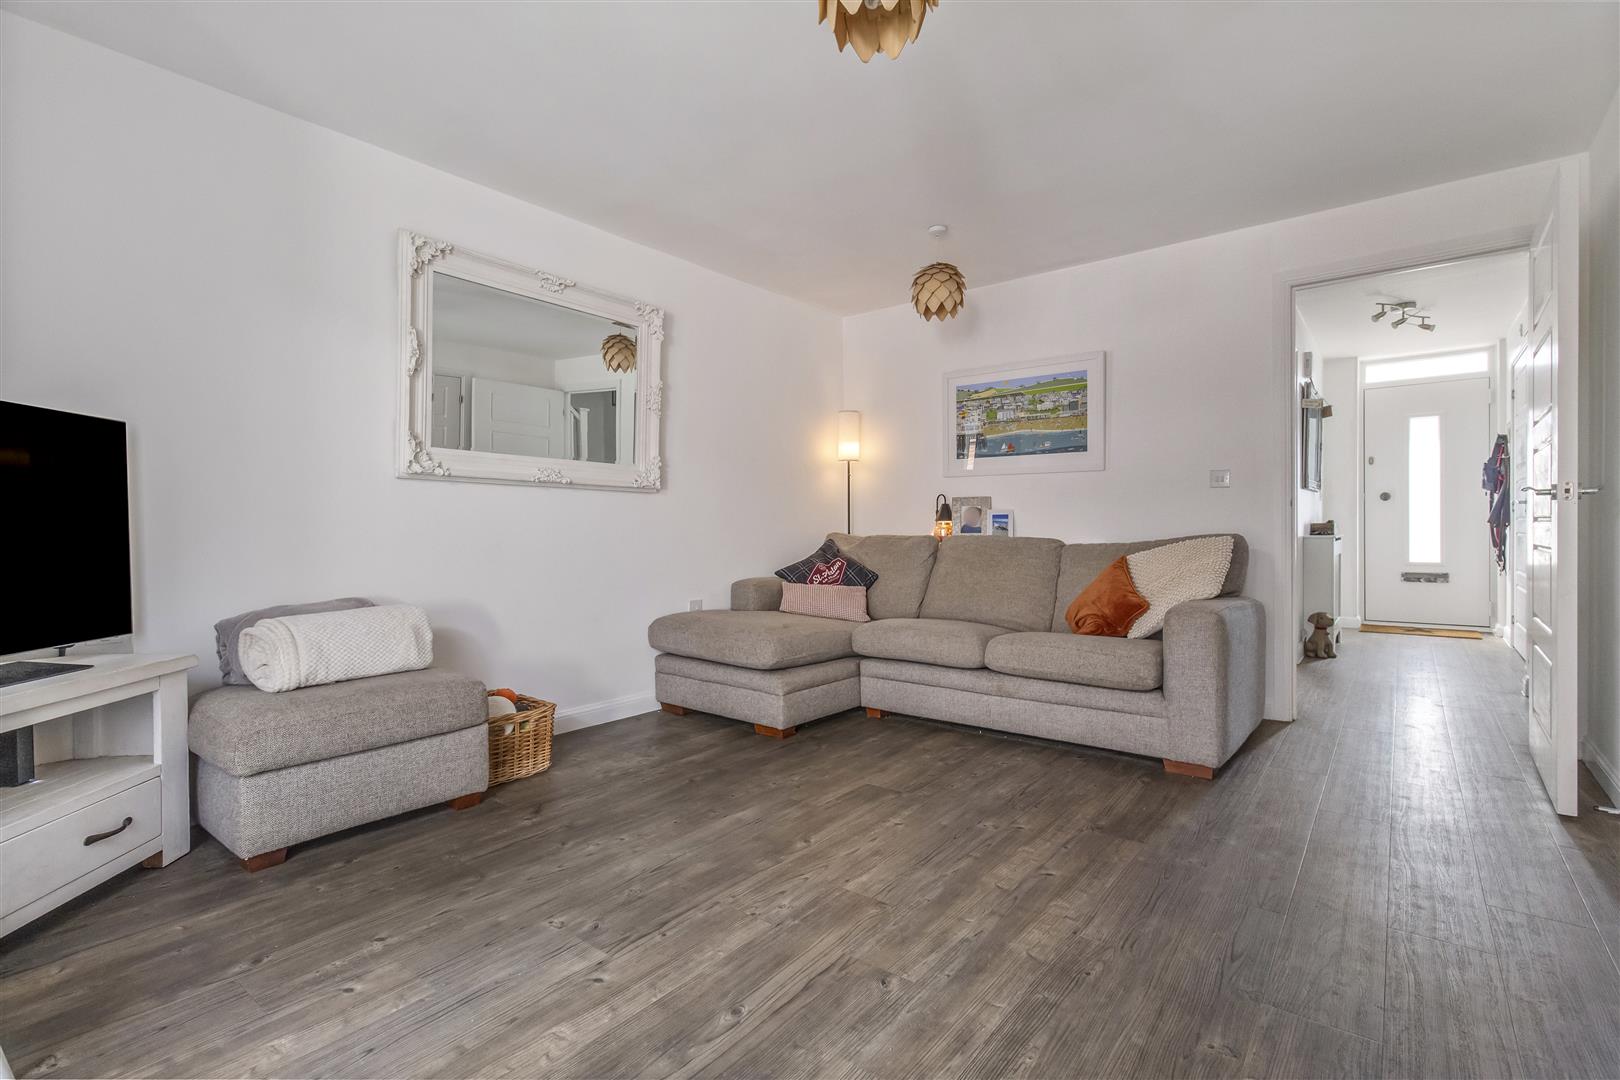
- Sitting/dining room
- Modern kitchen
- Bedroom 1 with en-suite shower room
- Two further bedrooms
- Family bathroom
- Front & rear gardens
- Garage
Full Details:
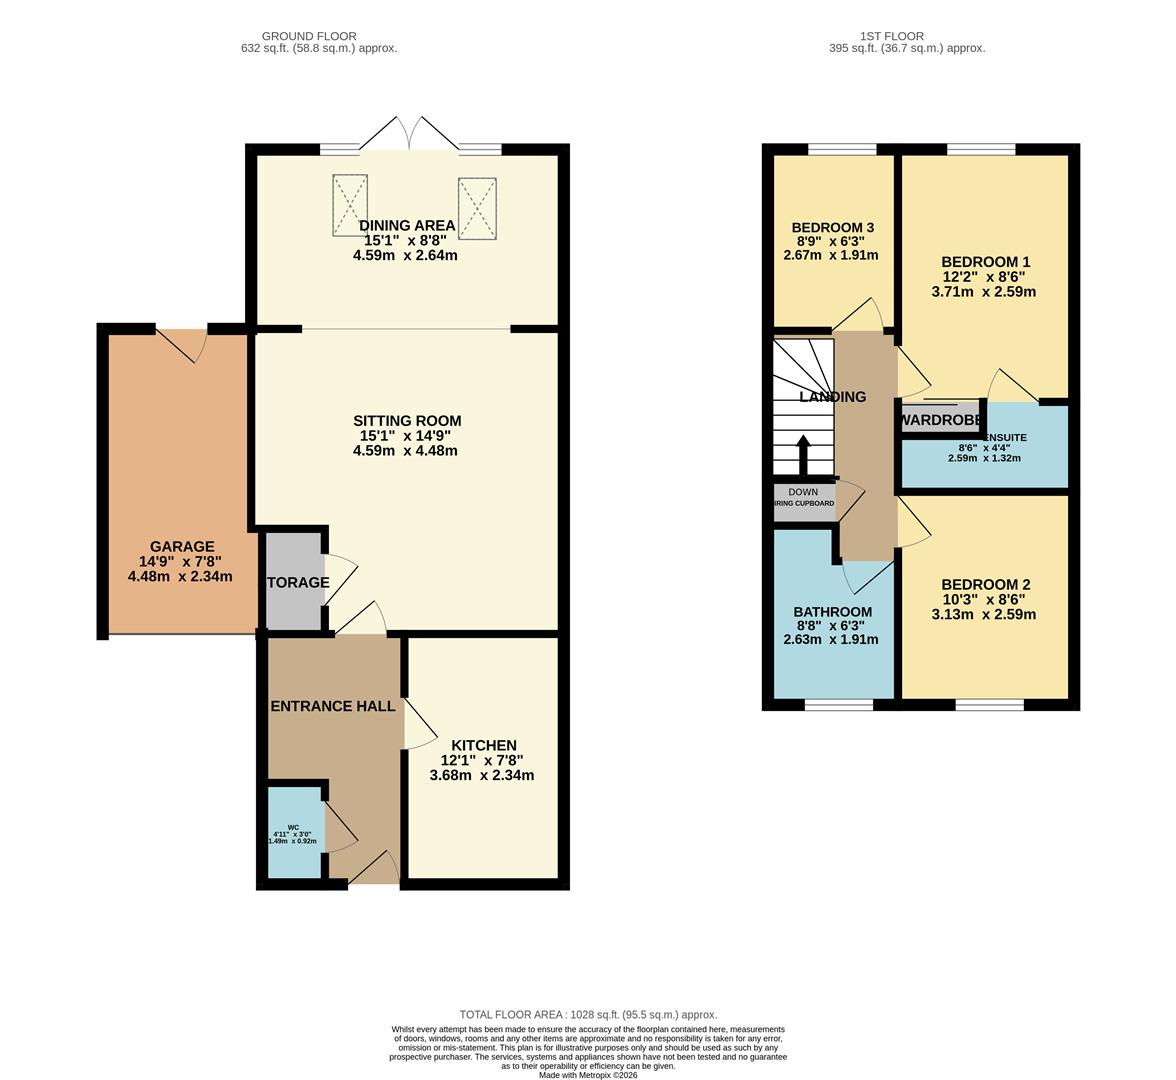
Entrance hall
Sitting room (4.60m x 4.50m (15'1 x 14'9))
Dining area (4.60m x 2.64m (15'1 x 8'8))
Kitchen (3.68m x 2.34m (12'1 x 7'8))
Downstairs cloakroom
Bedroom 1 (3.71m x 2.59m (12'2 x 8'6))
En-suite shower room
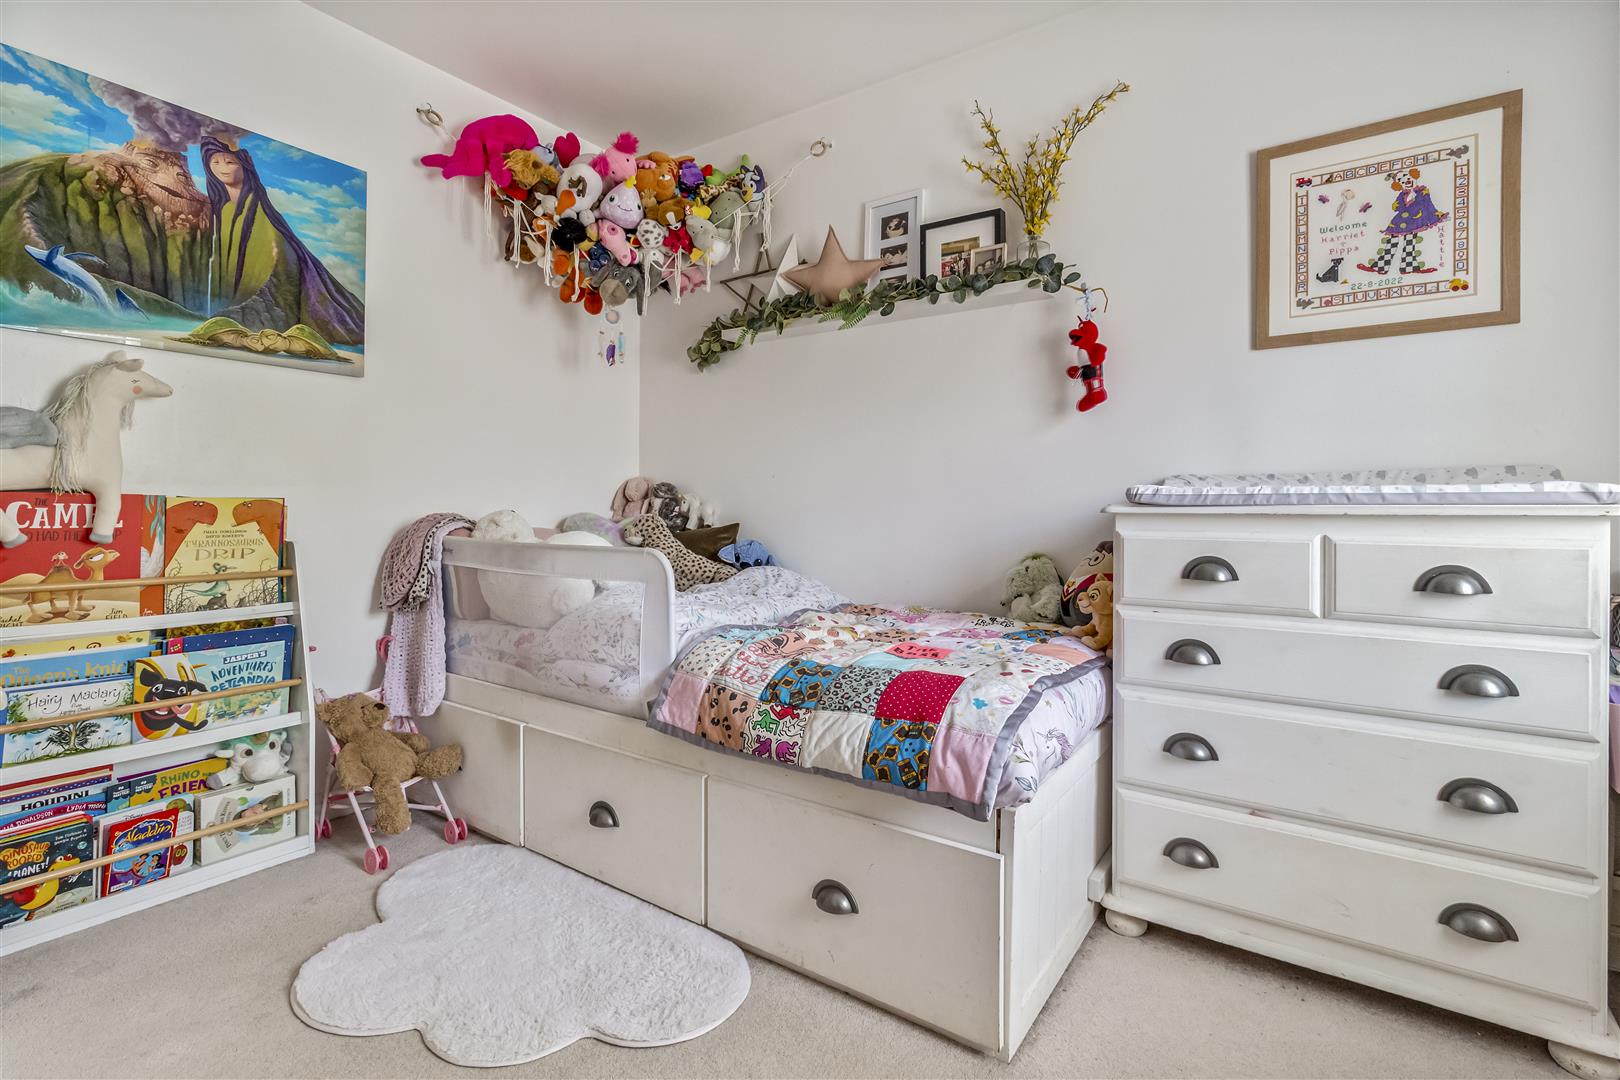
Bedroom 2 (3.12m x 2.59m (10'3 x 8'6))
Bedroom 3 (2.67m x 1.91m (8'9 x 6'3))
Bathroom (2.64m x 1.91m (8'8 x 6'3))
Front & rear gardens
Garage (4.50m x 2.34m (14'9 x 7'8))
Off road parking
Viewing & Disclaimer:
Please contact us on 01903 958770 (option 2) if you wish to arrange a viewing appointment for this property, or require further information.
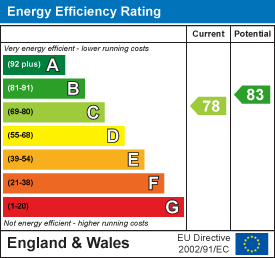
Energy Performance Certificate
Click here to view the Energy Efficiency Rating and Environmental Impact Rating for this property.
James and James Estate Agents endeavour to maintain accurate depictions of properties in Virtual Tours, Floor Plans and descriptions, however, these are intended only as a guide and purchasers must satisfy themselves by personal inspection.