28
Loxwood Avenue, Worthing, BN14
Guide price £850,000 Freehold
5 bedrooms, 3 bathrooms, 4 receptions
Summary:
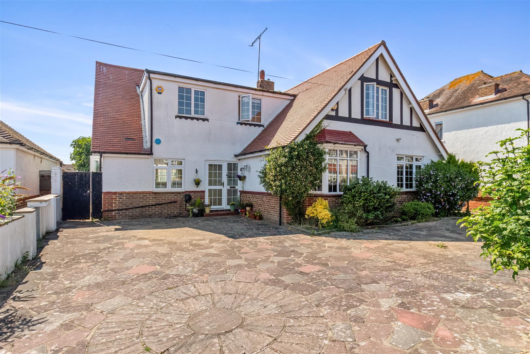
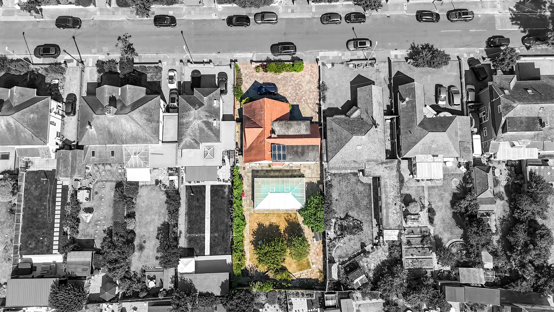
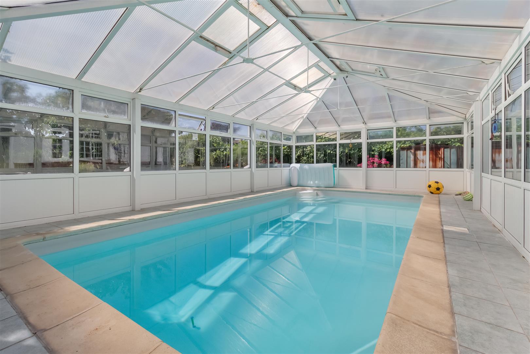
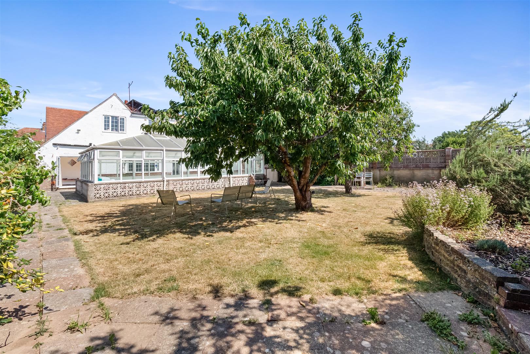
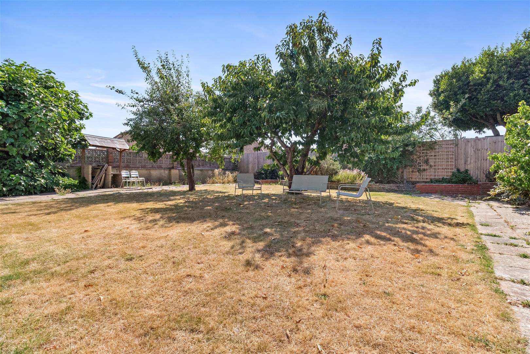
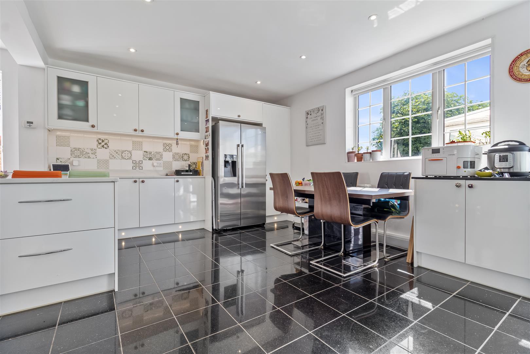
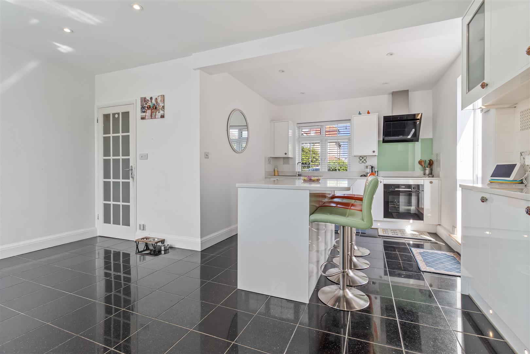
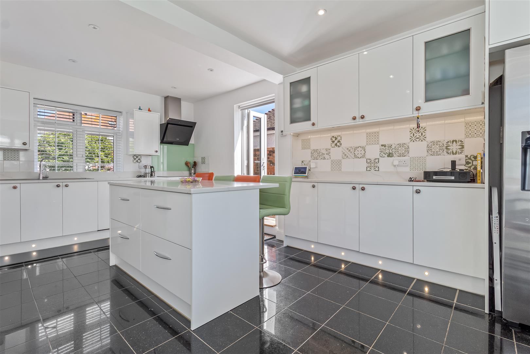
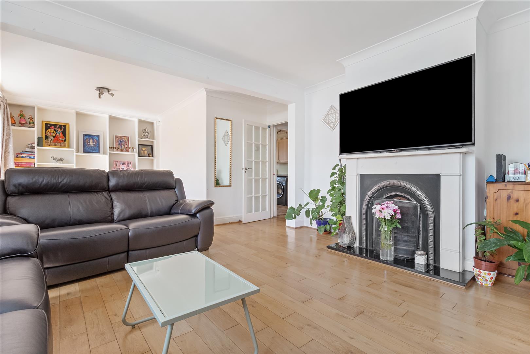
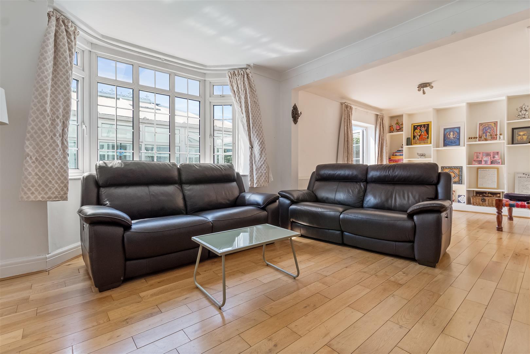
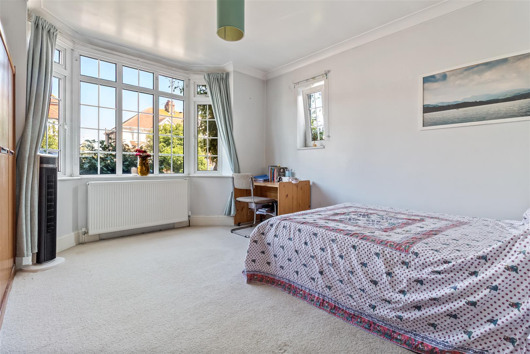
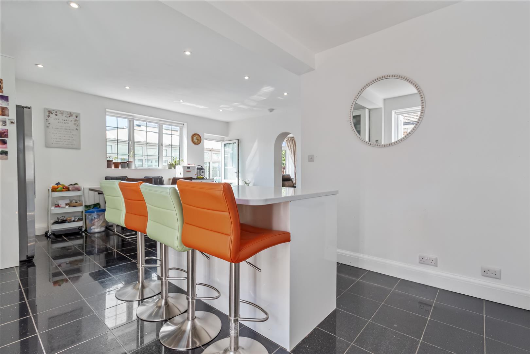
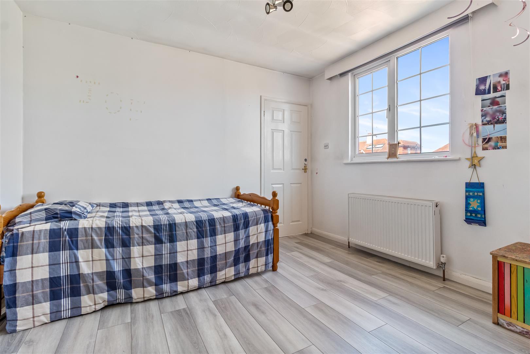
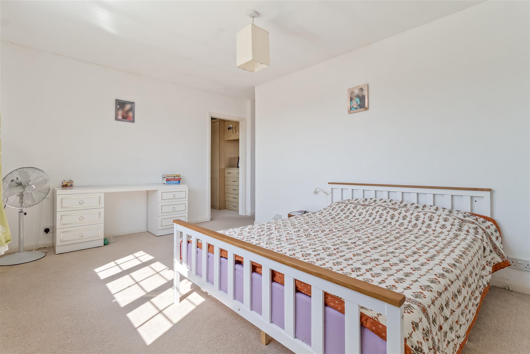
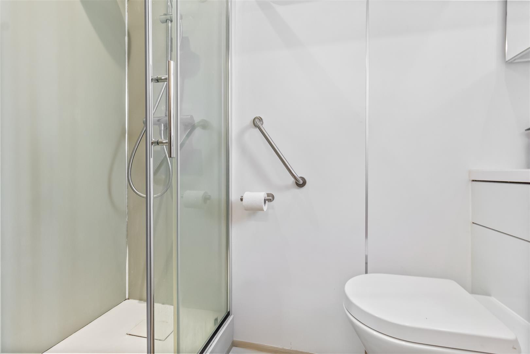
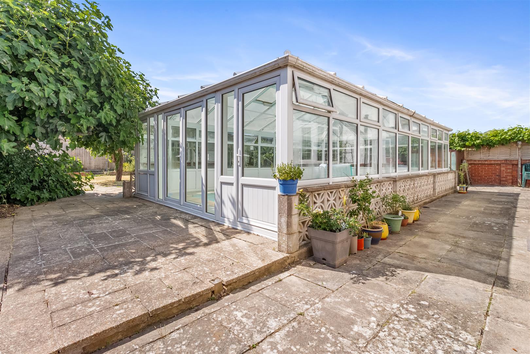
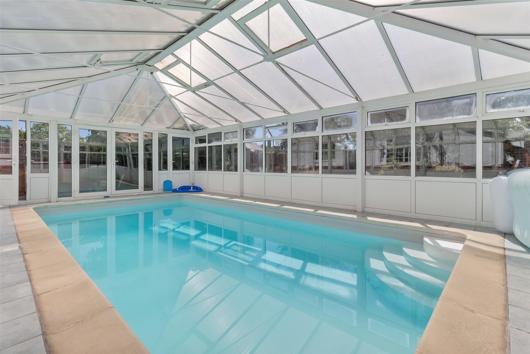
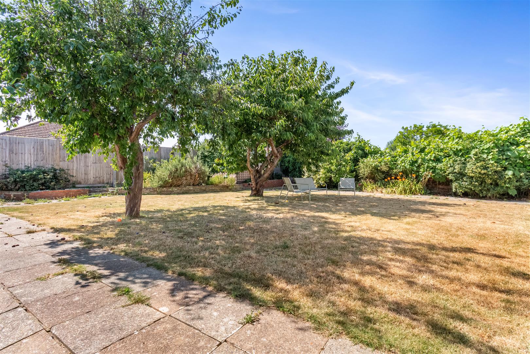
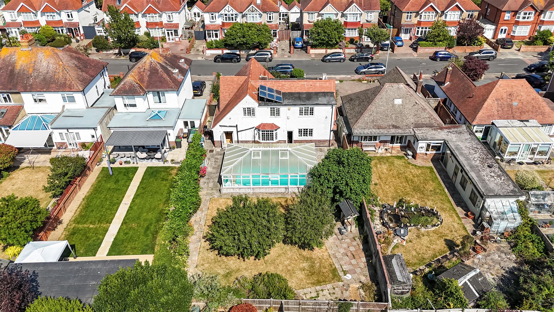
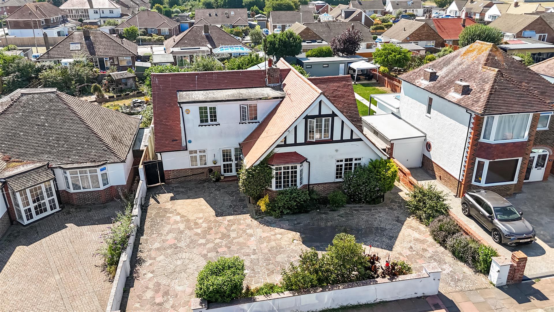
Guide Price £850,000 - £875,000.A rare opportunity to acquire an exceptionally versatile, spacious, and beautifully presented detached family home, situated in one of Broadwater's most sought after locations, Loxwood Avenue.Offering generous and flexible accommodation throughout, together with an immaculately presented indoor swimming pool and a vast west facing rear garden, this outstanding property provides everything needed for modern family living.The welcoming entrance hall leads through to a beautifully presented open-plan kitchen and dining area, which seamlessly connects to the principal reception spaces. The impressive open plan lounge and dining room creates an ideal setting for both everyday living and entertaining. The remainder of the ground floor offers two further generously proportioned rooms, providing excellent flexibility to be used as additional reception rooms, bedrooms, a home office, or a playroom. A utility room and a contemporary ground floor shower room complete the accommodation on this level.The first floor comprises four fantastic sized double bedrooms, including an impressive principal suite featuring a walk in dressing area leading through to a stylish en-suite shower room. A well appointed family bathroom serves the remaining bedrooms.Externally, the property benefits from a private in-and-out driveway to the front, providing ample off road parking for several vehicles.To the rear, the vast west-facing garden is predominantly laid to lawn and is beautifully complemented by mature trees, well stocked flower beds, and established shrub borders, creating a private and tranquil setting. The immaculately presented indoor swimming pool provides a superb leisure space that can be enjoyed throughout the year. Further benefits include solar panels, double glazing throughout, and the exceptional versatility and space that make this a truly outstanding family home.
Key Features:
- Detached Family Home
- Five/Six Bedrooms
- Enclosed Swimming Pool
- West Facing Rear Garden
- Three/Four Receptions
- Three Bath/Shower Rooms
- Private In & Out Driveway
- Popular Broadwater Location
Full Details:
Entrance porch
Entrance hall
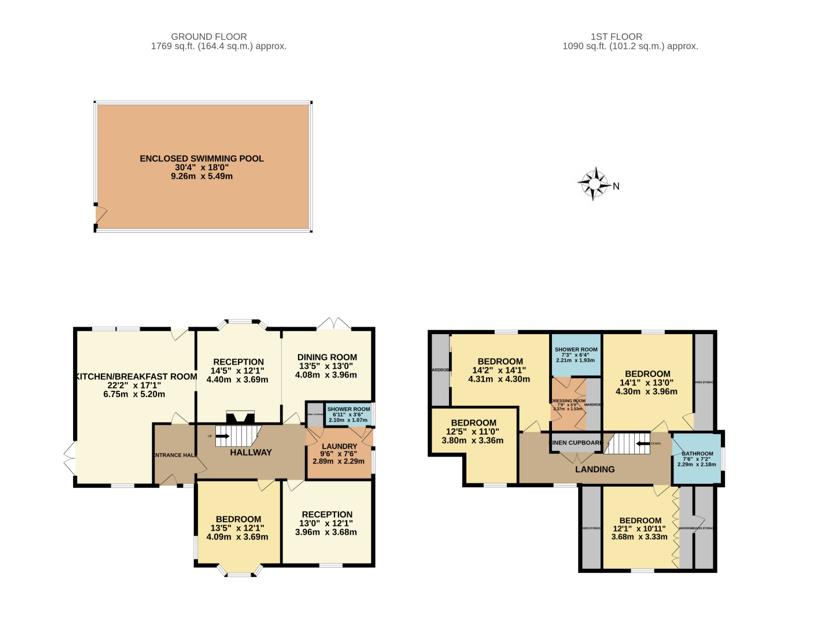
Kitchen/breakfast room (6.76m x 5.21m (22'2 x 17'1))
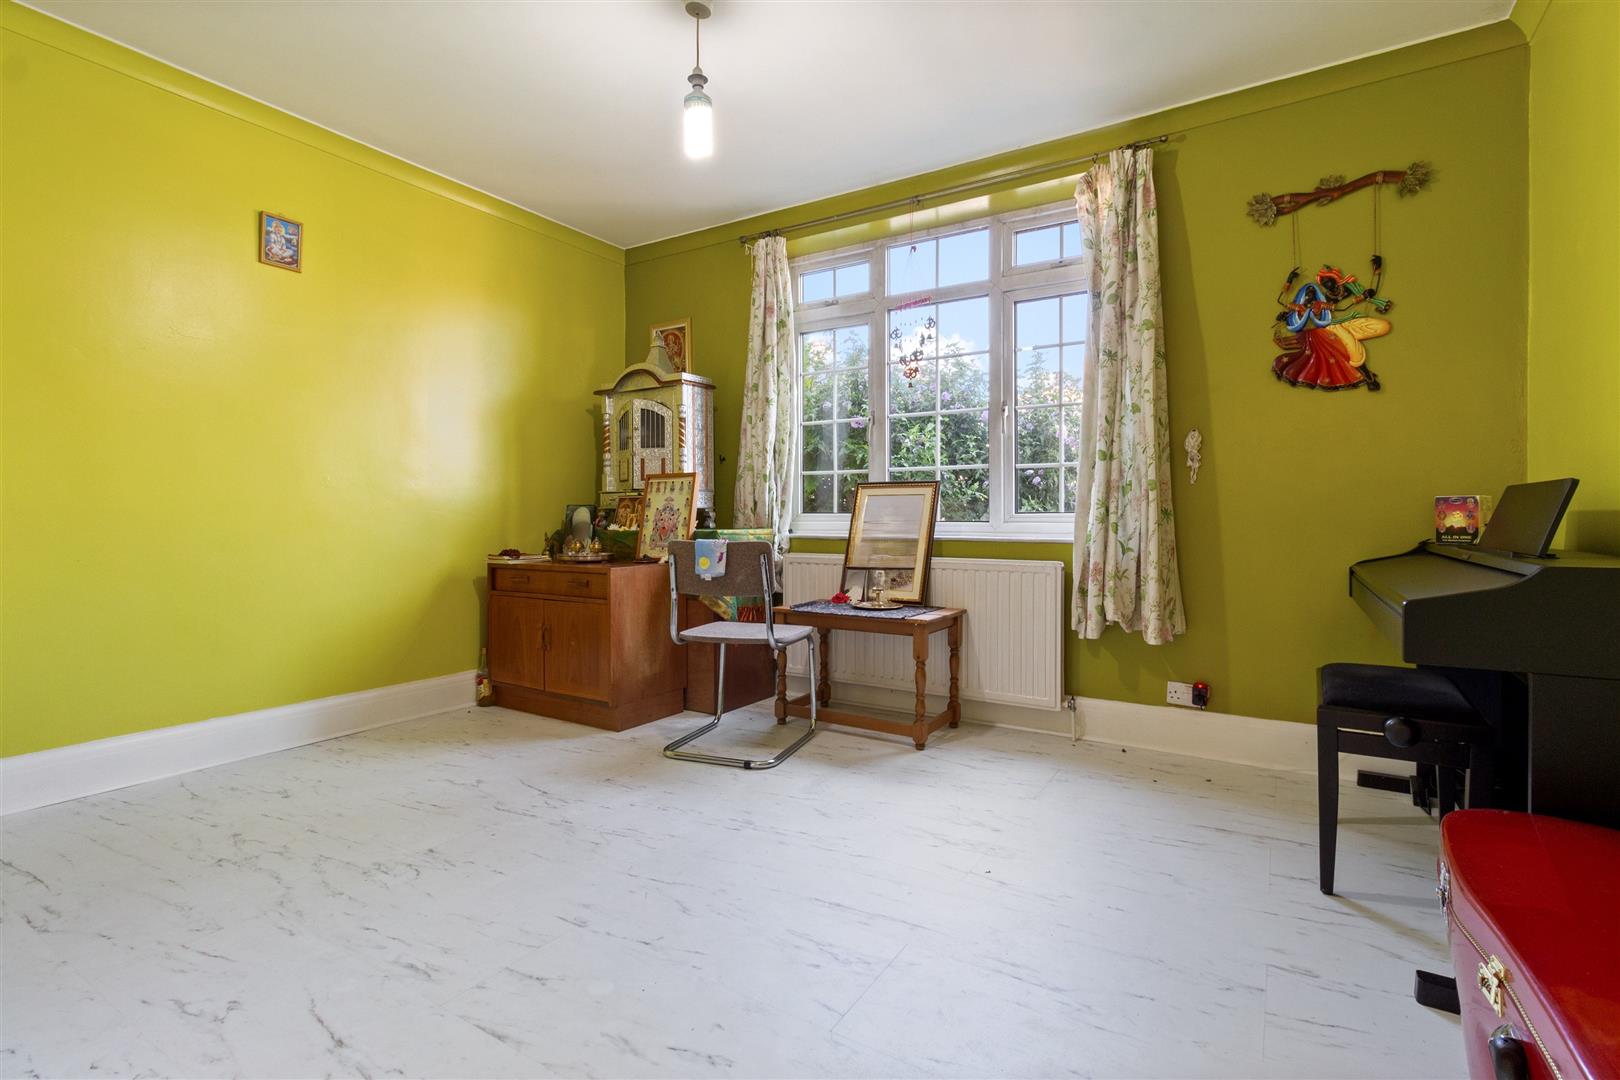
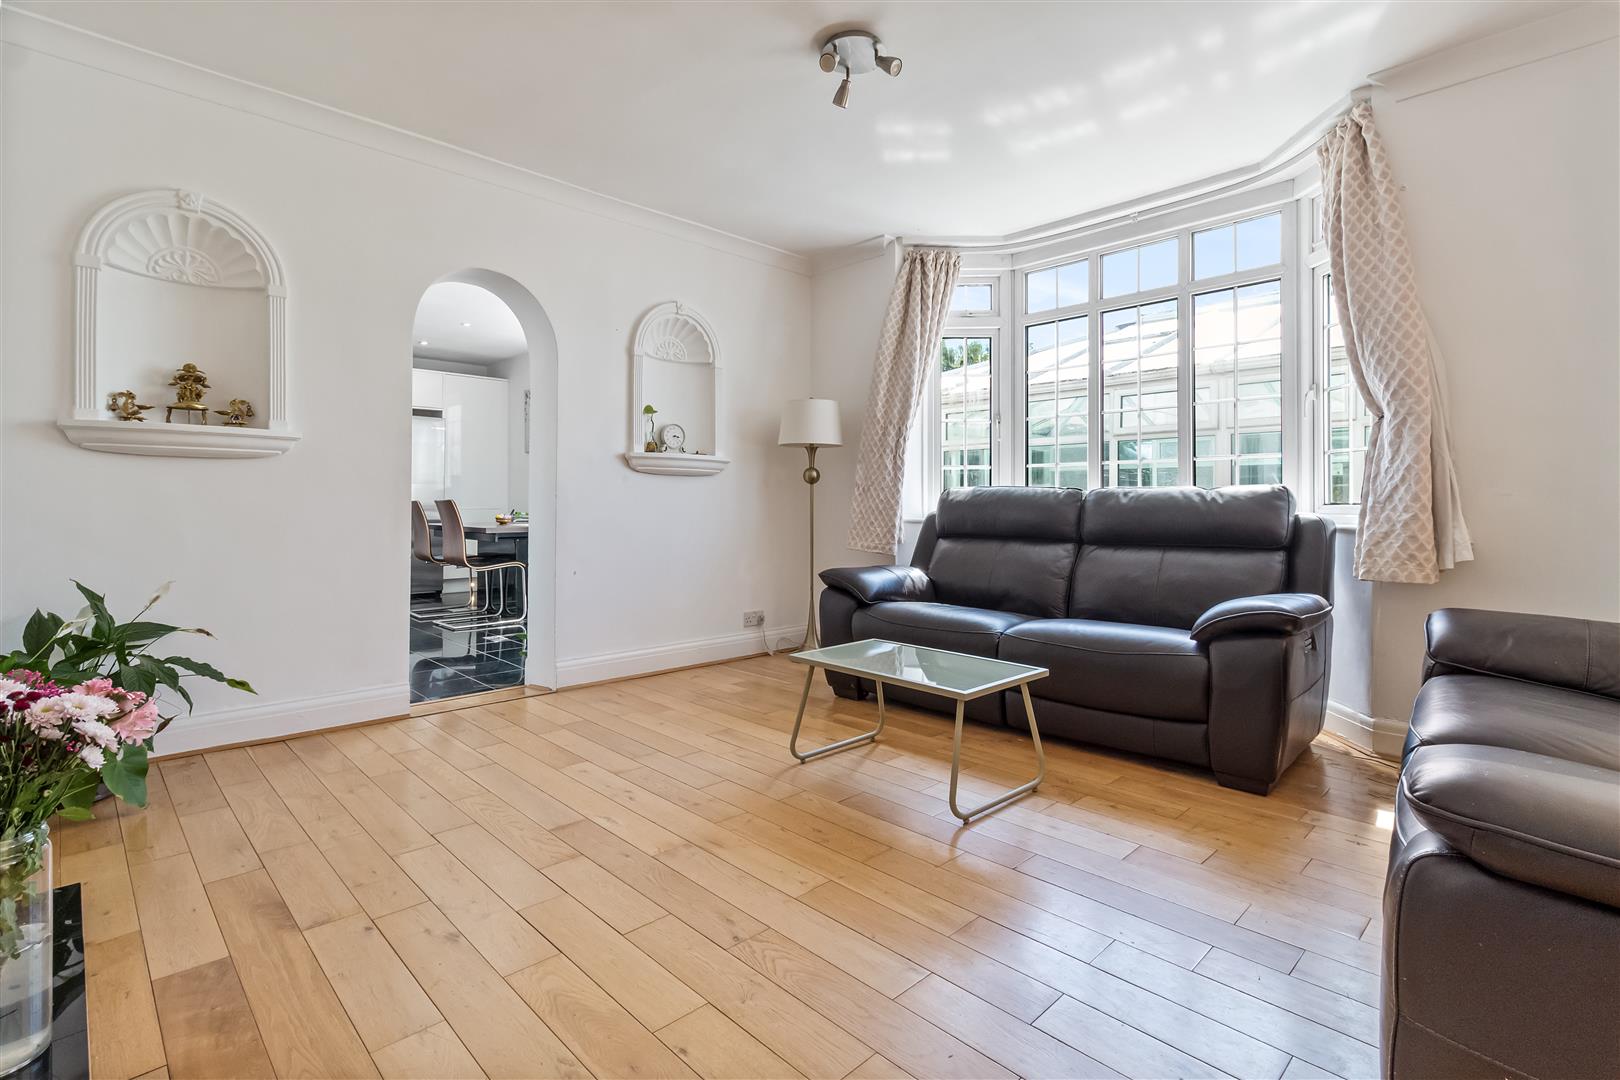
Reception room (4.39m x 3.68m (14'5 x 12'1))
Dining room (4.09m x 3.96m (13'5 x 13'0))
Reception room (3.96m x 3.68m (13'0 x 12'1))
Ground floor bedroom (4.09m x 3.68m (13'5 x 12'1))
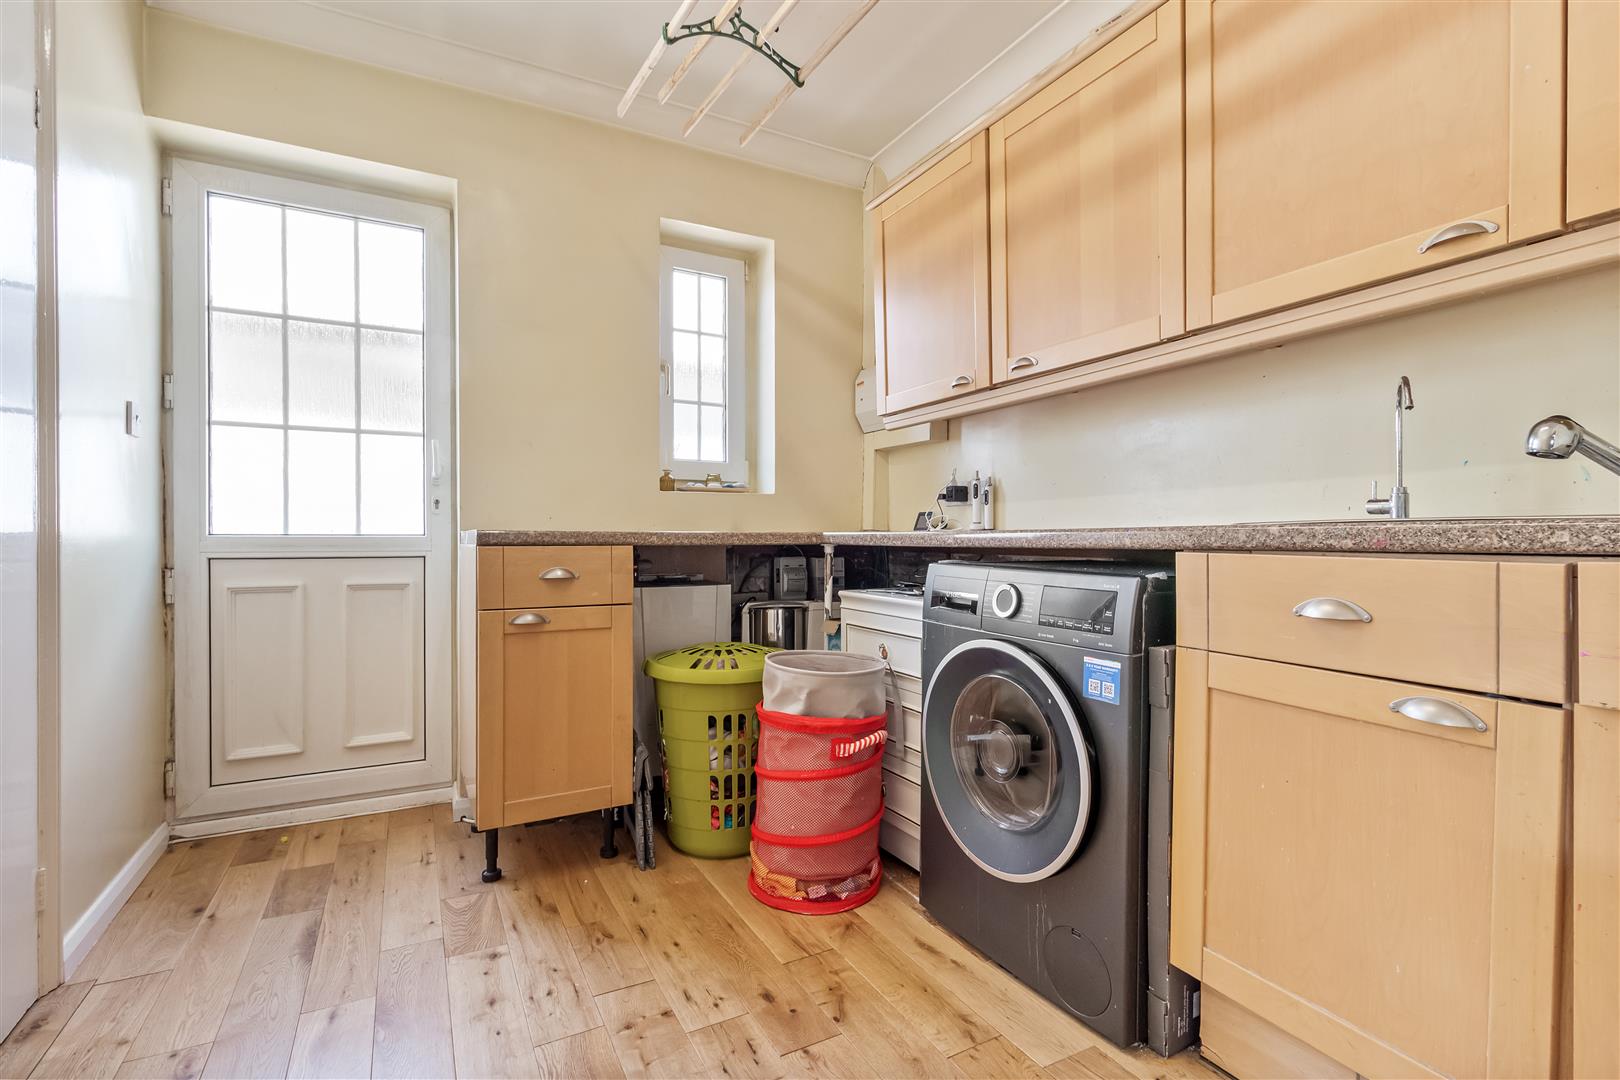
Laundry room (2.90m x 2.29m (9'6 x 7'6))
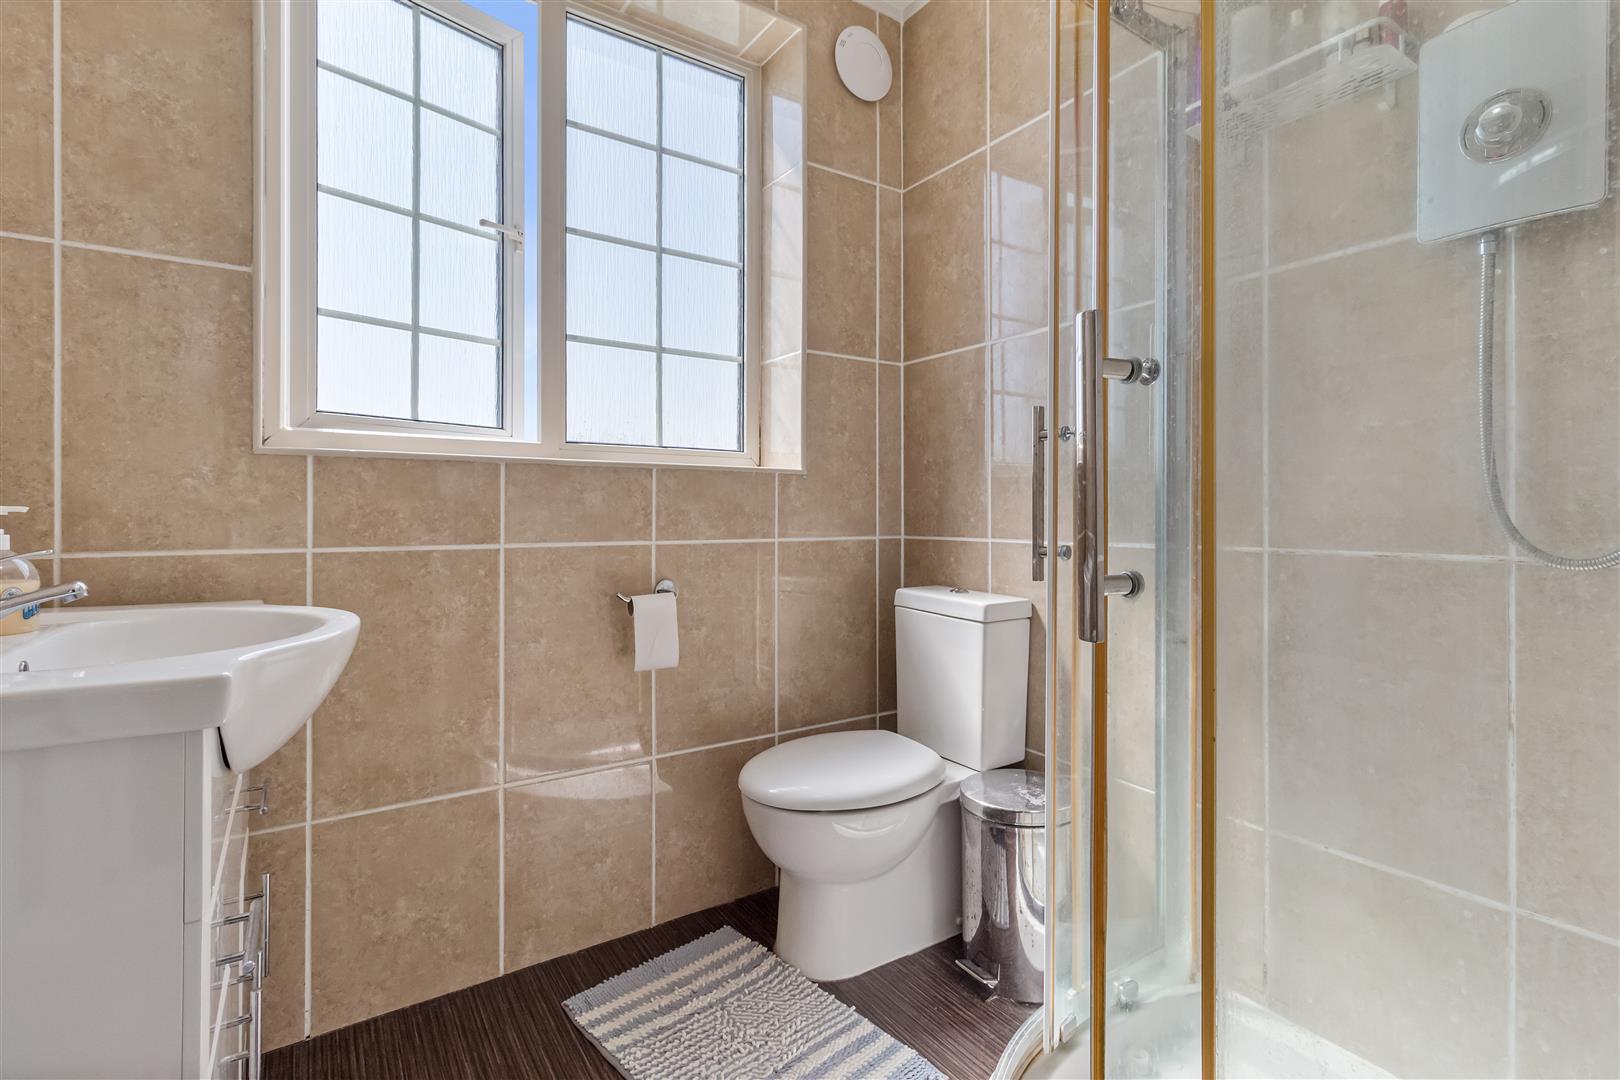
Shower room (2.11m x 0.76m (6'11 x 2'6))
Stairs to first floor landing
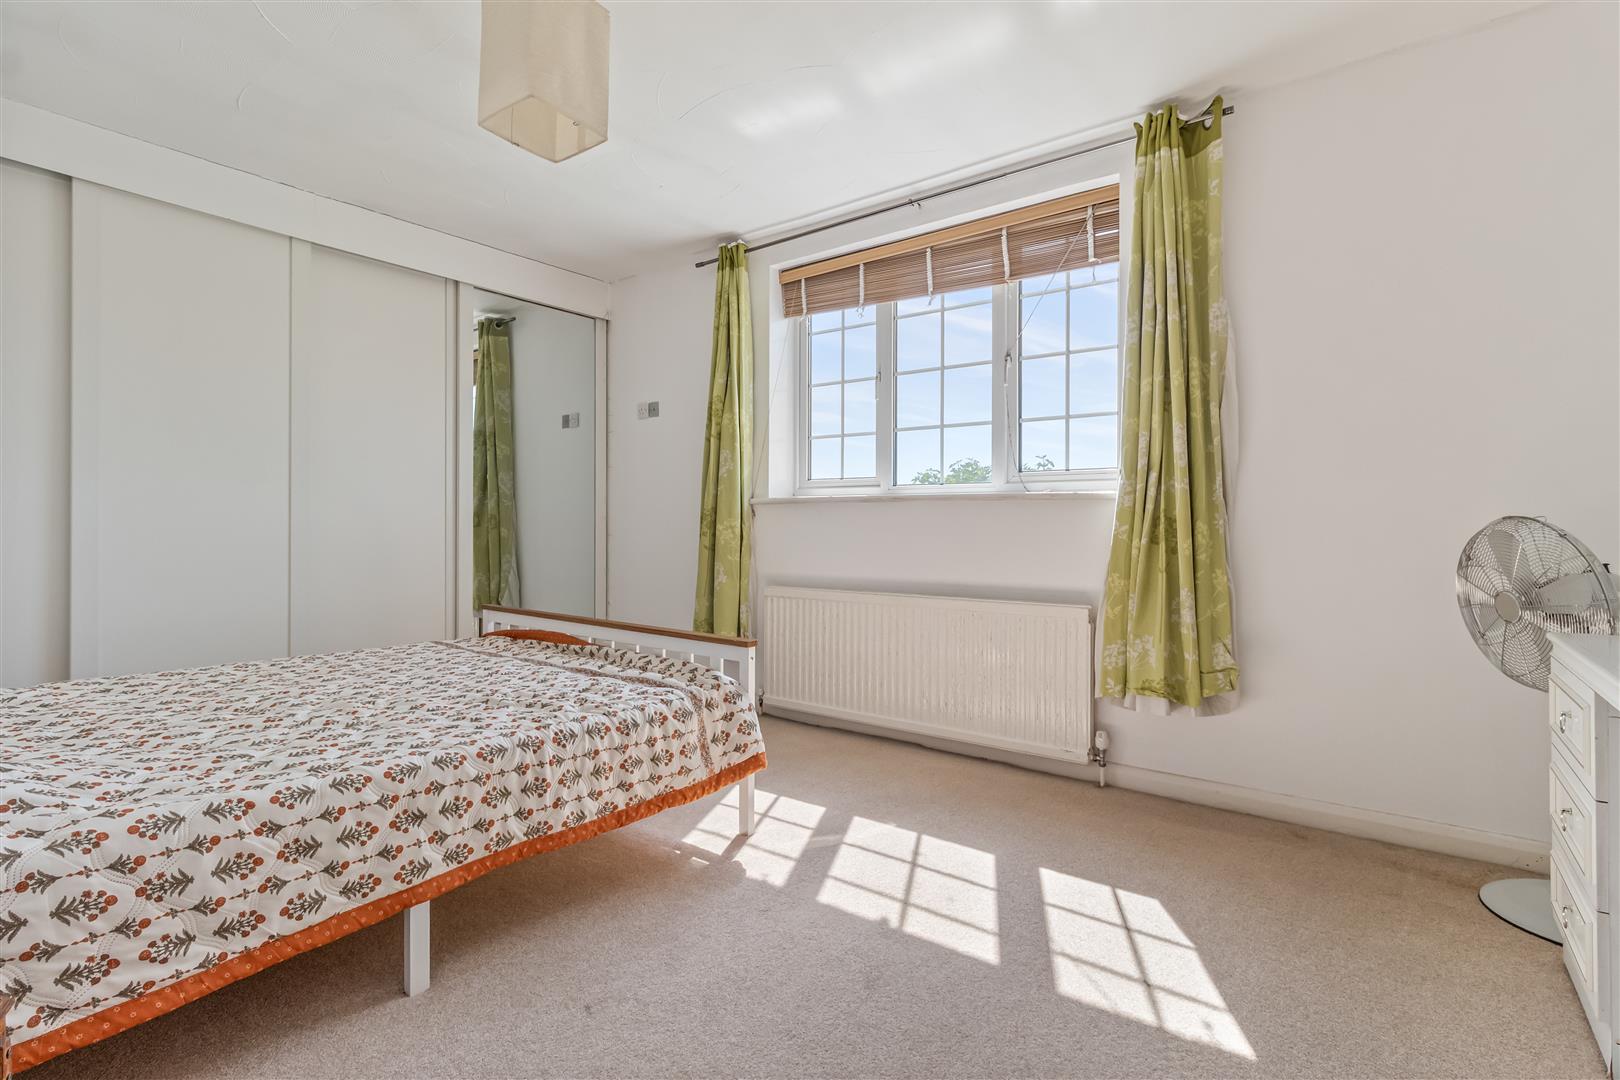
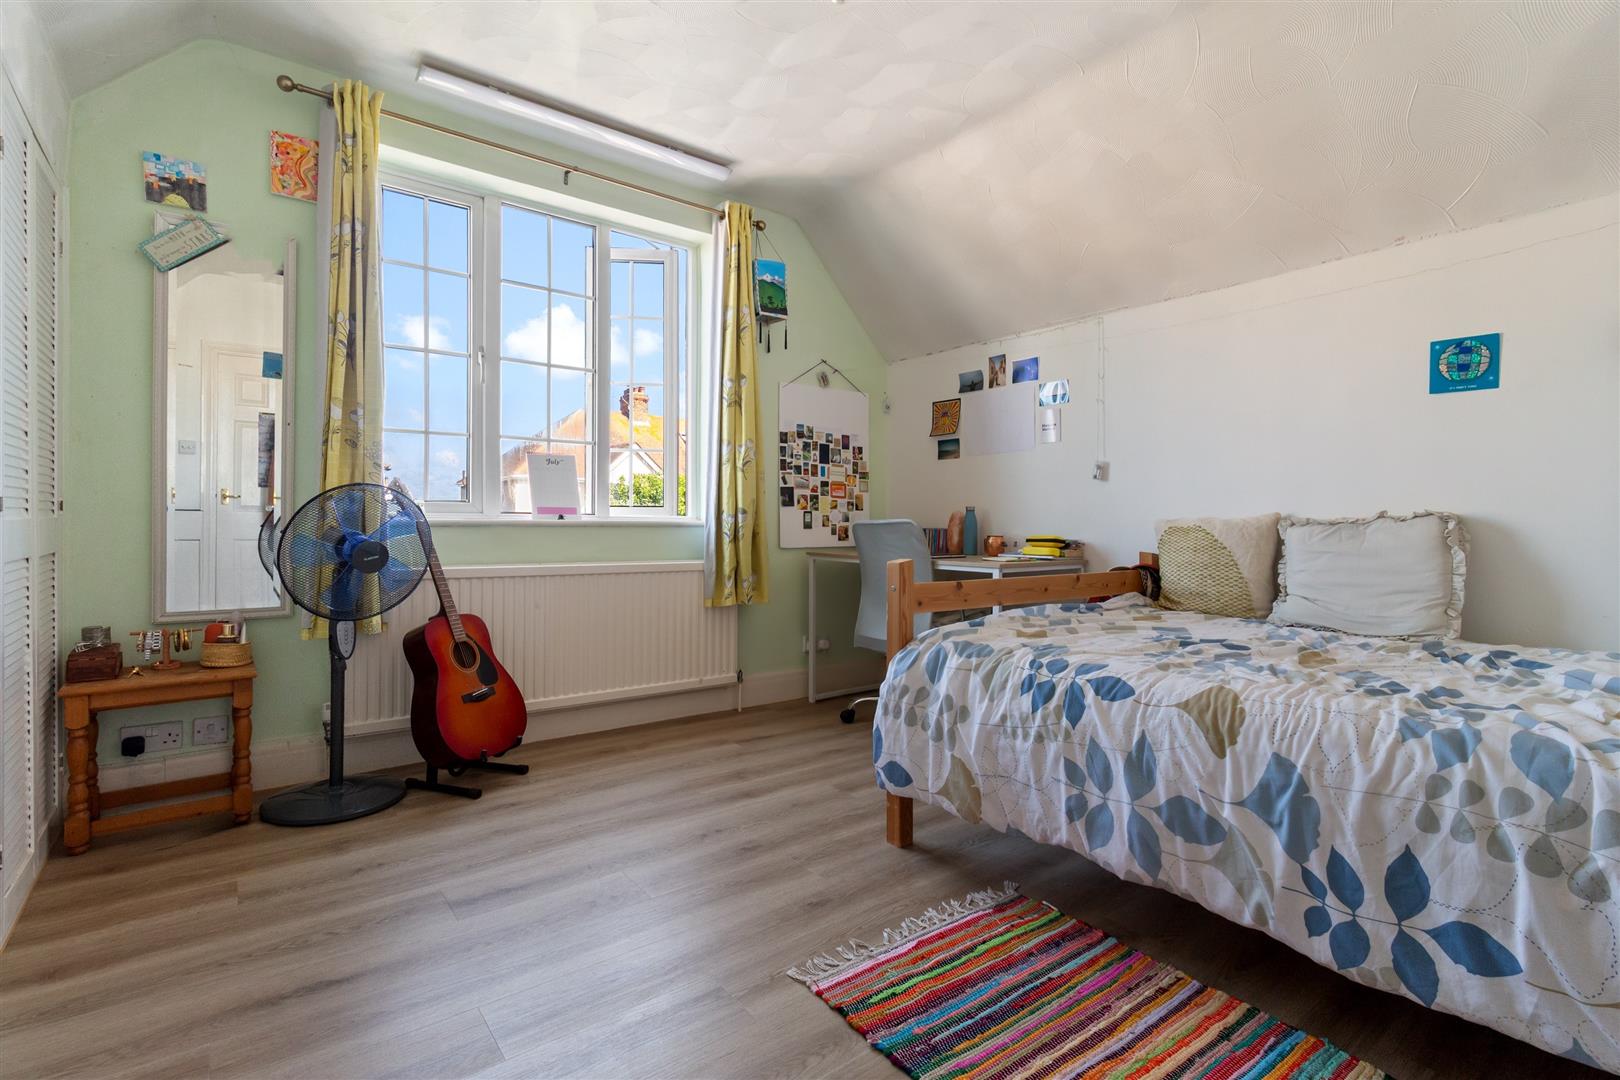
Bedroom (4.32m x 4.29m (14'2 x 14'1))
Dressing room
En-suite shower room
Bedroom (4.29m x 3.96m (14'1 x 13'0))
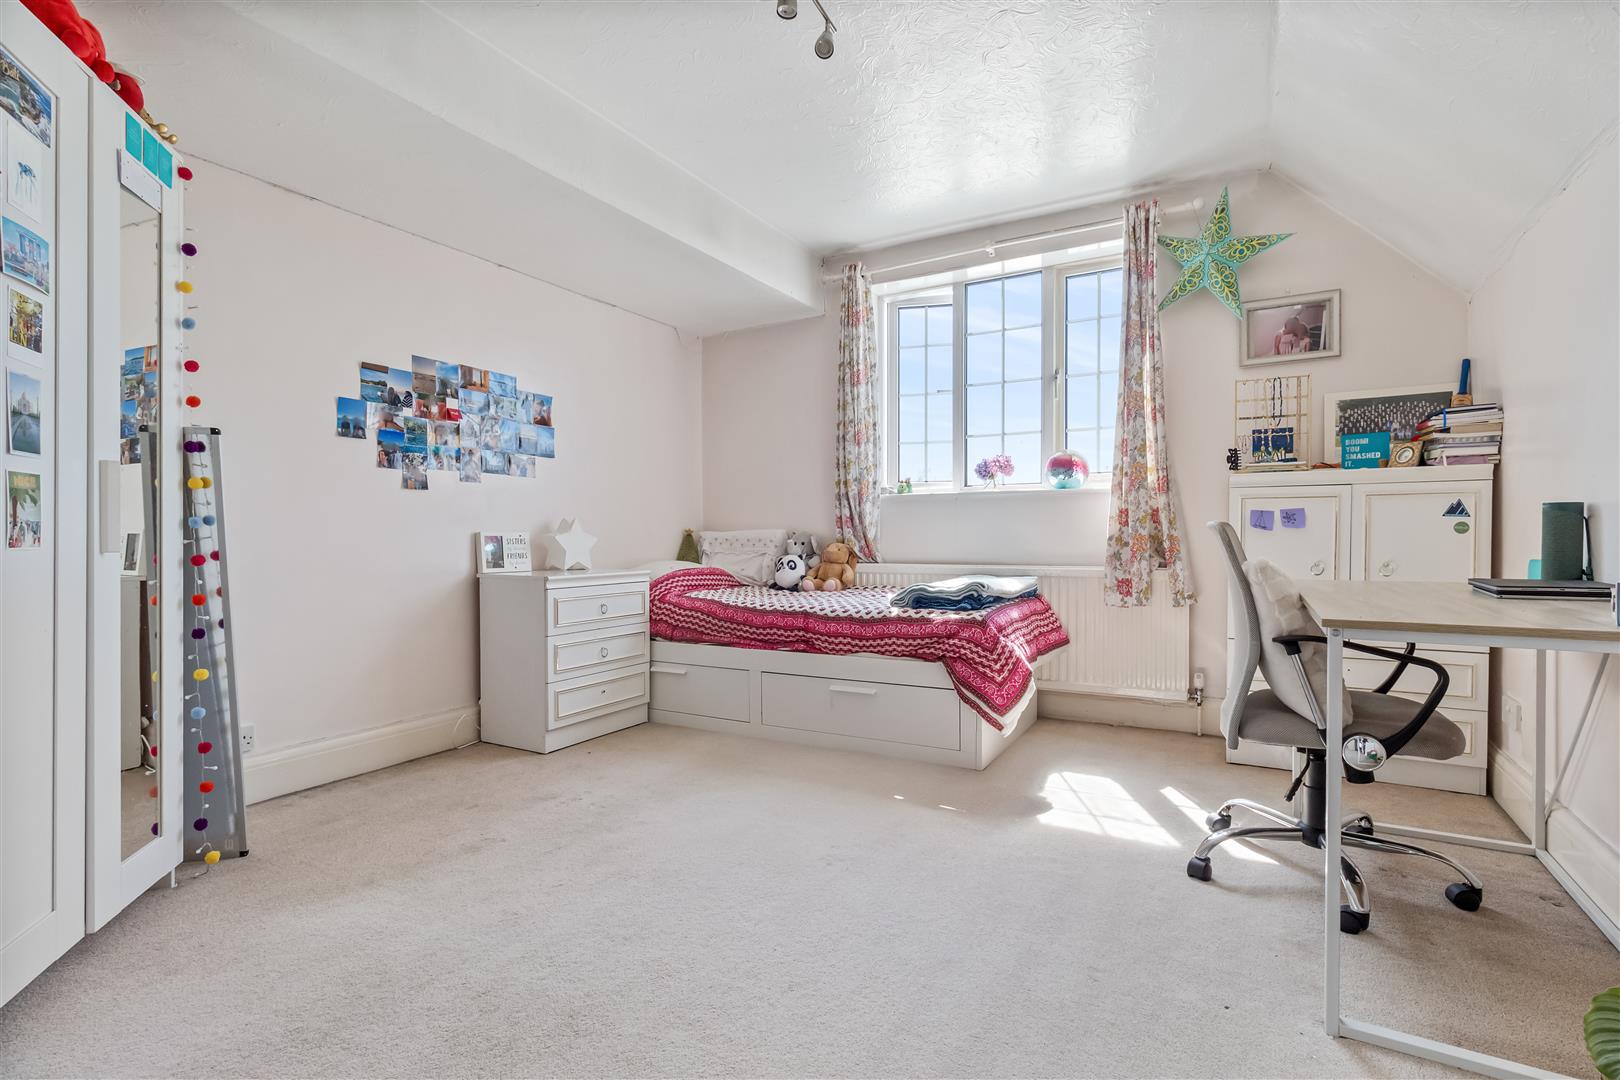
Bedroom (3.68m x 3.33m (12'1 x 10'11))
Bedroom (3.78m x 3.35m (12'5 x 11'0))
Linen cupboard
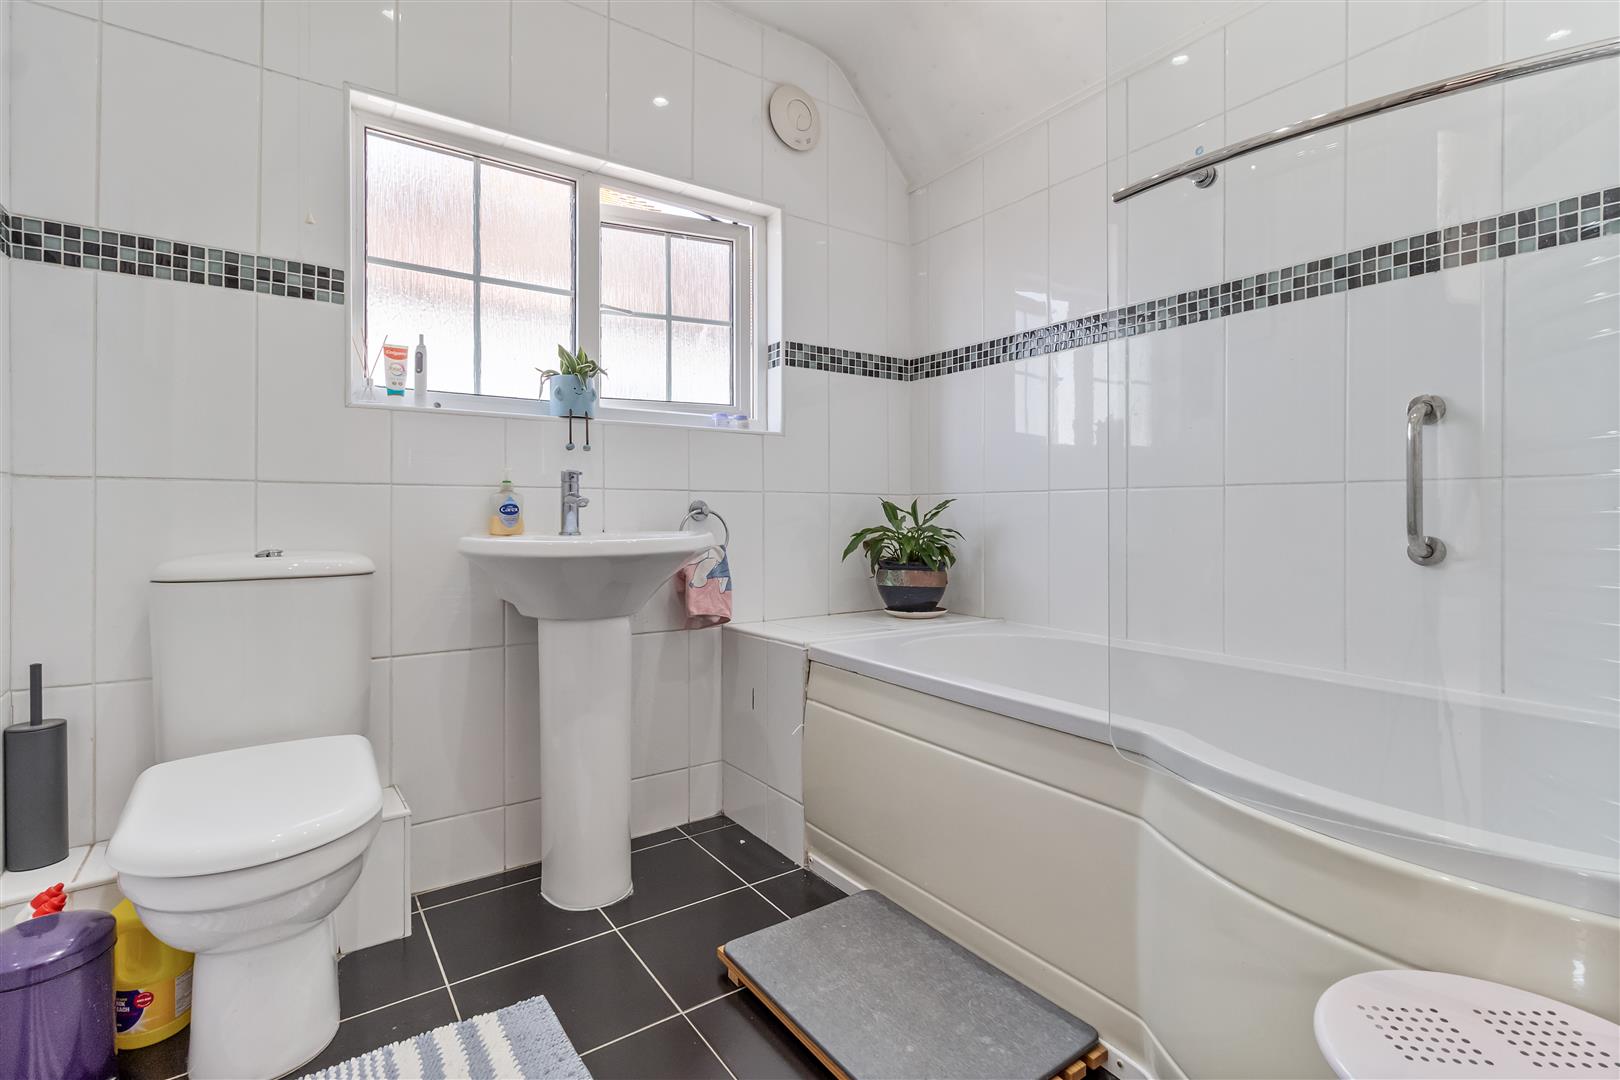
Bathroom (2.29m x 2.18m (7'6 x 7'2))
Indoor swimming pool room (9.25m x 5.49m (30'4 x 18'0))
Viewing & Disclaimer:
Please contact us on 01903 958282 if you wish to arrange a viewing appointment for this property, or require further information.
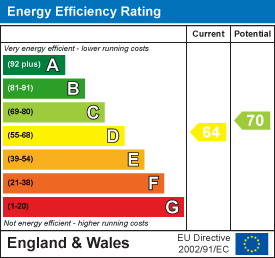
Energy Performance Certificate
Click here to view the Energy Efficiency Rating and Environmental Impact Rating for this property.
James and James Estate Agents endeavour to maintain accurate depictions of properties in Virtual Tours, Floor Plans and descriptions, however, these are intended only as a guide and purchasers must satisfy themselves by personal inspection.