22
Lansdowne Road, Worthing, BN11
Guide price £350,000 Leasehold
2 bedrooms, 2 bathrooms, 1 receptions
Summary:
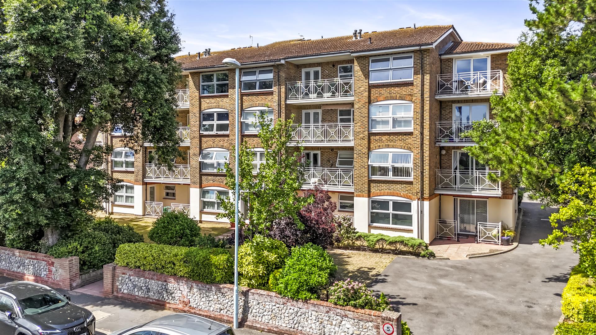
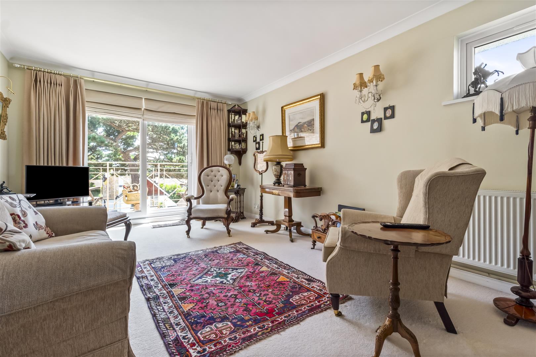
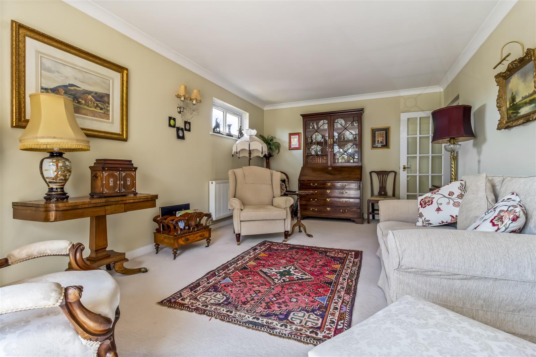
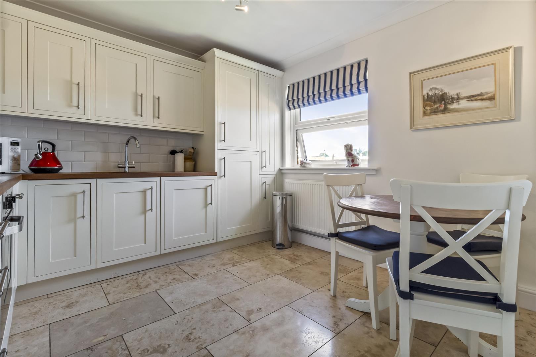
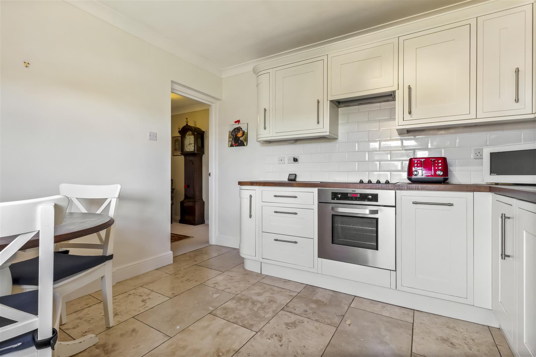
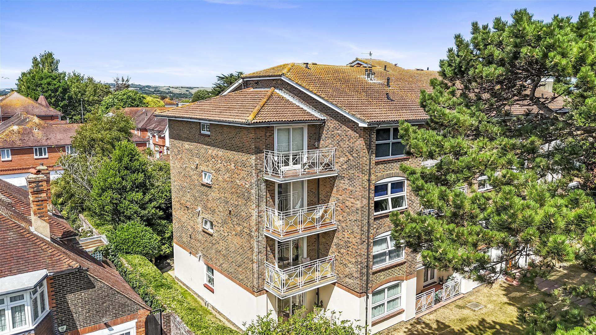
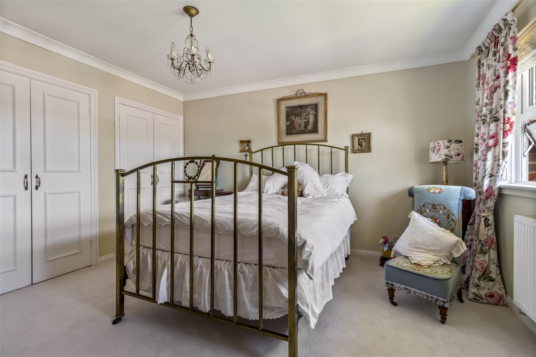
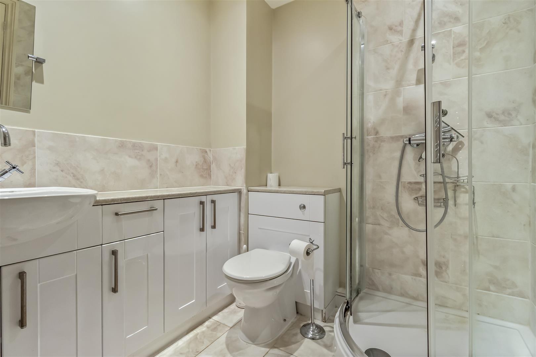
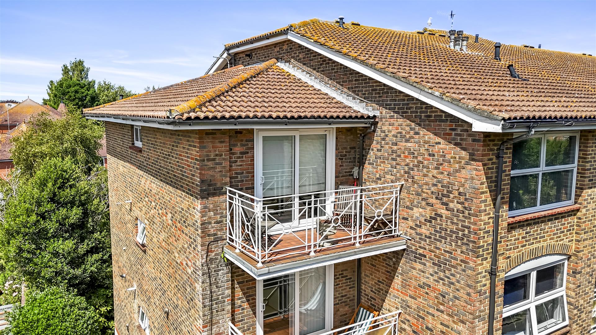
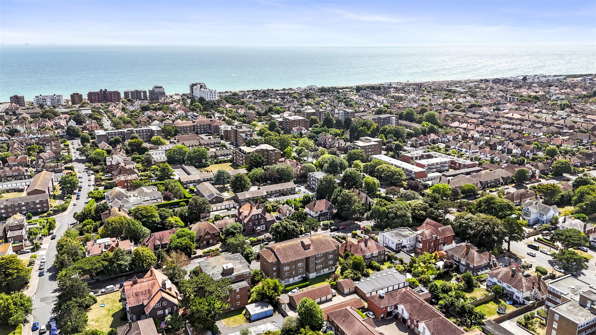
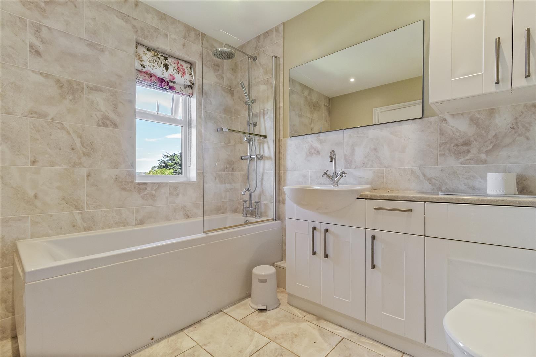
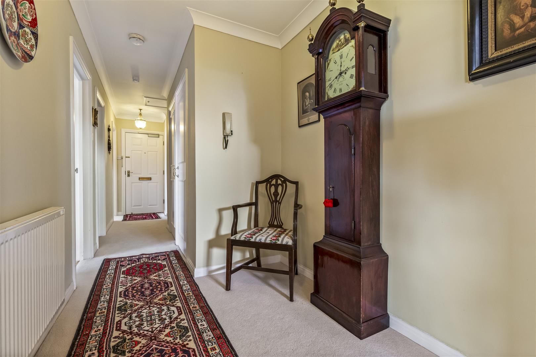
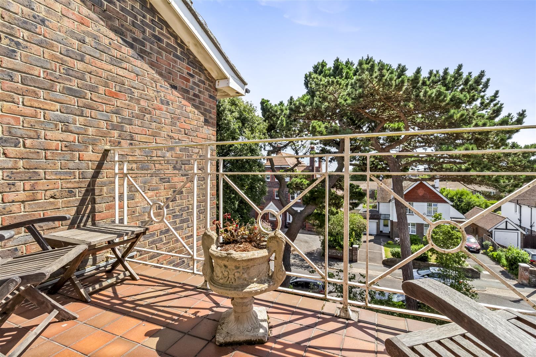
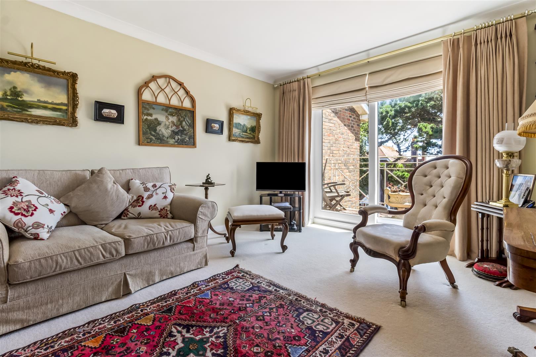
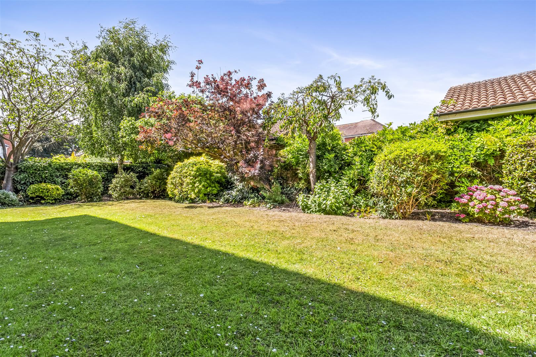
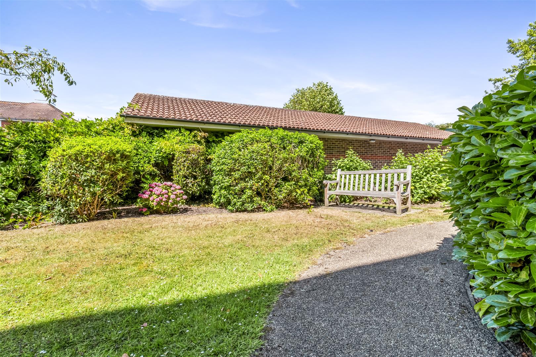
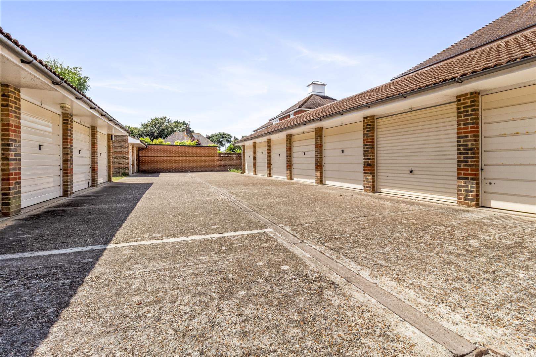
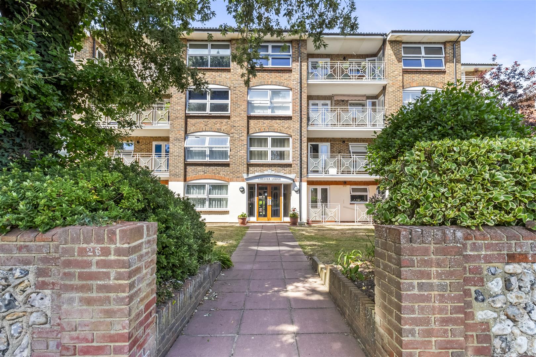
We are delighted to offer for sale this superb chain free top floor apartment, forming part of this extremely popular and well maintained development in the heart of West Worthing.The accommodation comprises entrance hall with useful storage cupboards, spacious lounge/diner providing ample space for both living and dining furniture with doors opening onto a West facing balcony enjoying the afternoon and evening sun, stylish shaker style kitchen with a range of base and eye level units, integrated appliances and generous work surface, together with a modern bathroom fitted with a white suite.There are two excellent size double bedrooms, the main bedroom benefiting from fitted wardrobes and a well appointed en-suite bathroom. There is also a separate shower room/wcThe property is presented in excellent condition throughout, having been well cared for by the current owner. Further benefits include lift access to all floors, well maintained communal areas, a secure garage within the development and attractive communal grounds, all of which contribute to the development's continued popularity.Located in Lansdowne Road, shopping facilities can be found nearby in Goring Road, whilst Worthing's award winning seafront is just a short stroll away. The nearest mainline railway station is at West Worthing, providing excellent links to Brighton, London and surrounding areas.Lease years remaining - 147Service charge - £2258.88Ground rent - £285.50
Key Features:
- Superb Top Floor Apartment
- Two Double Bedrooms
- Spacious Living Room
- West Facing Balcony
- Shake Style Kitchen/Breakfast Room
- Shower Room & Ensuite Bathroom
- Ample Storage
- Secure Garage
- Well Presented Throughout
- No Onward Chain
Full Details:
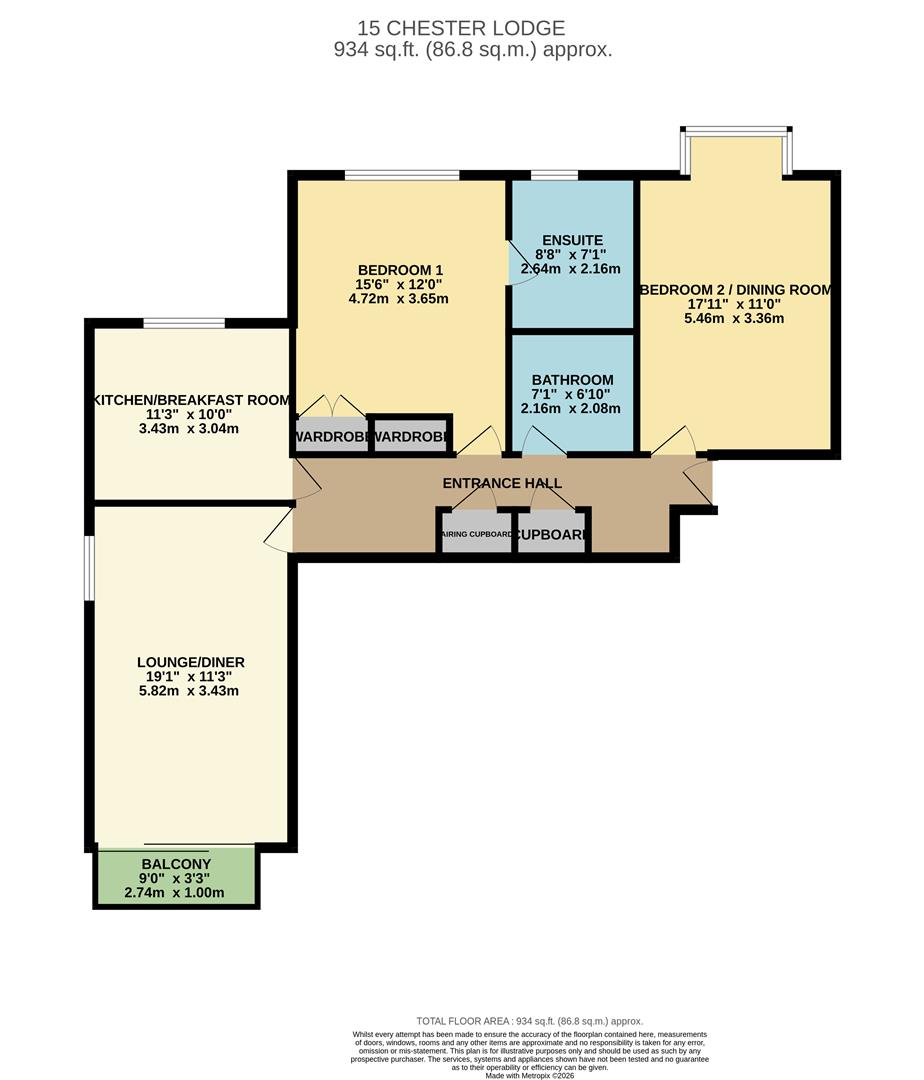
Entrance Hall
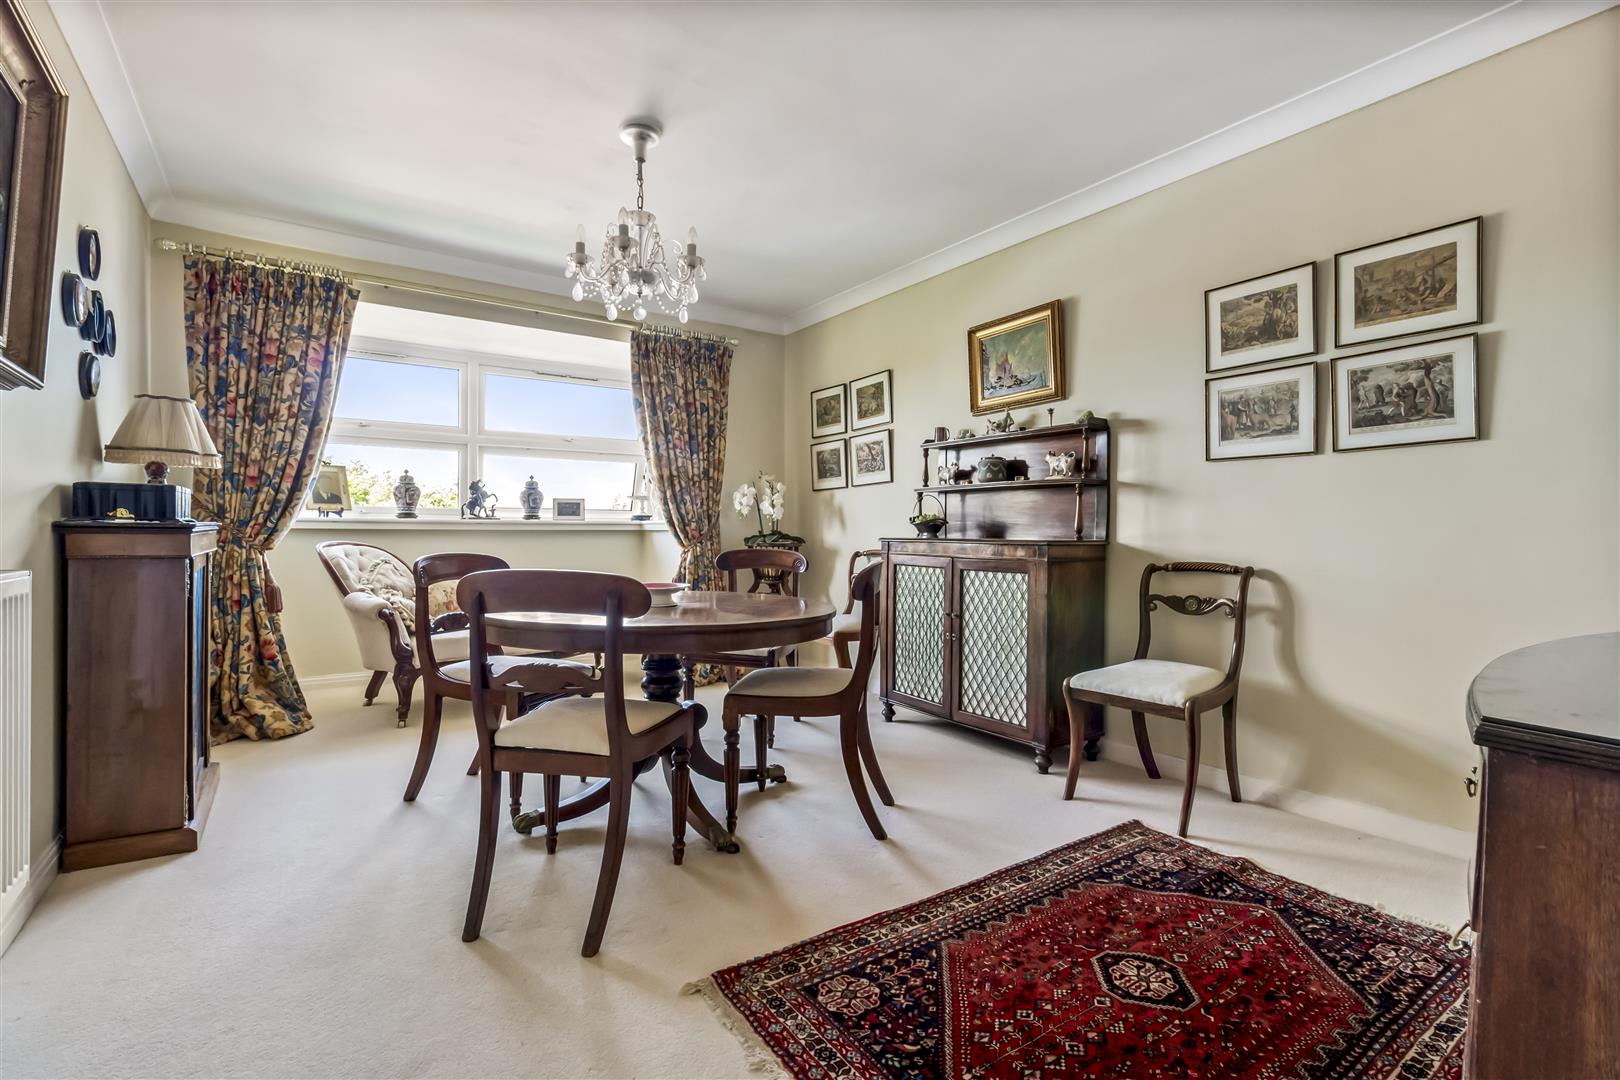
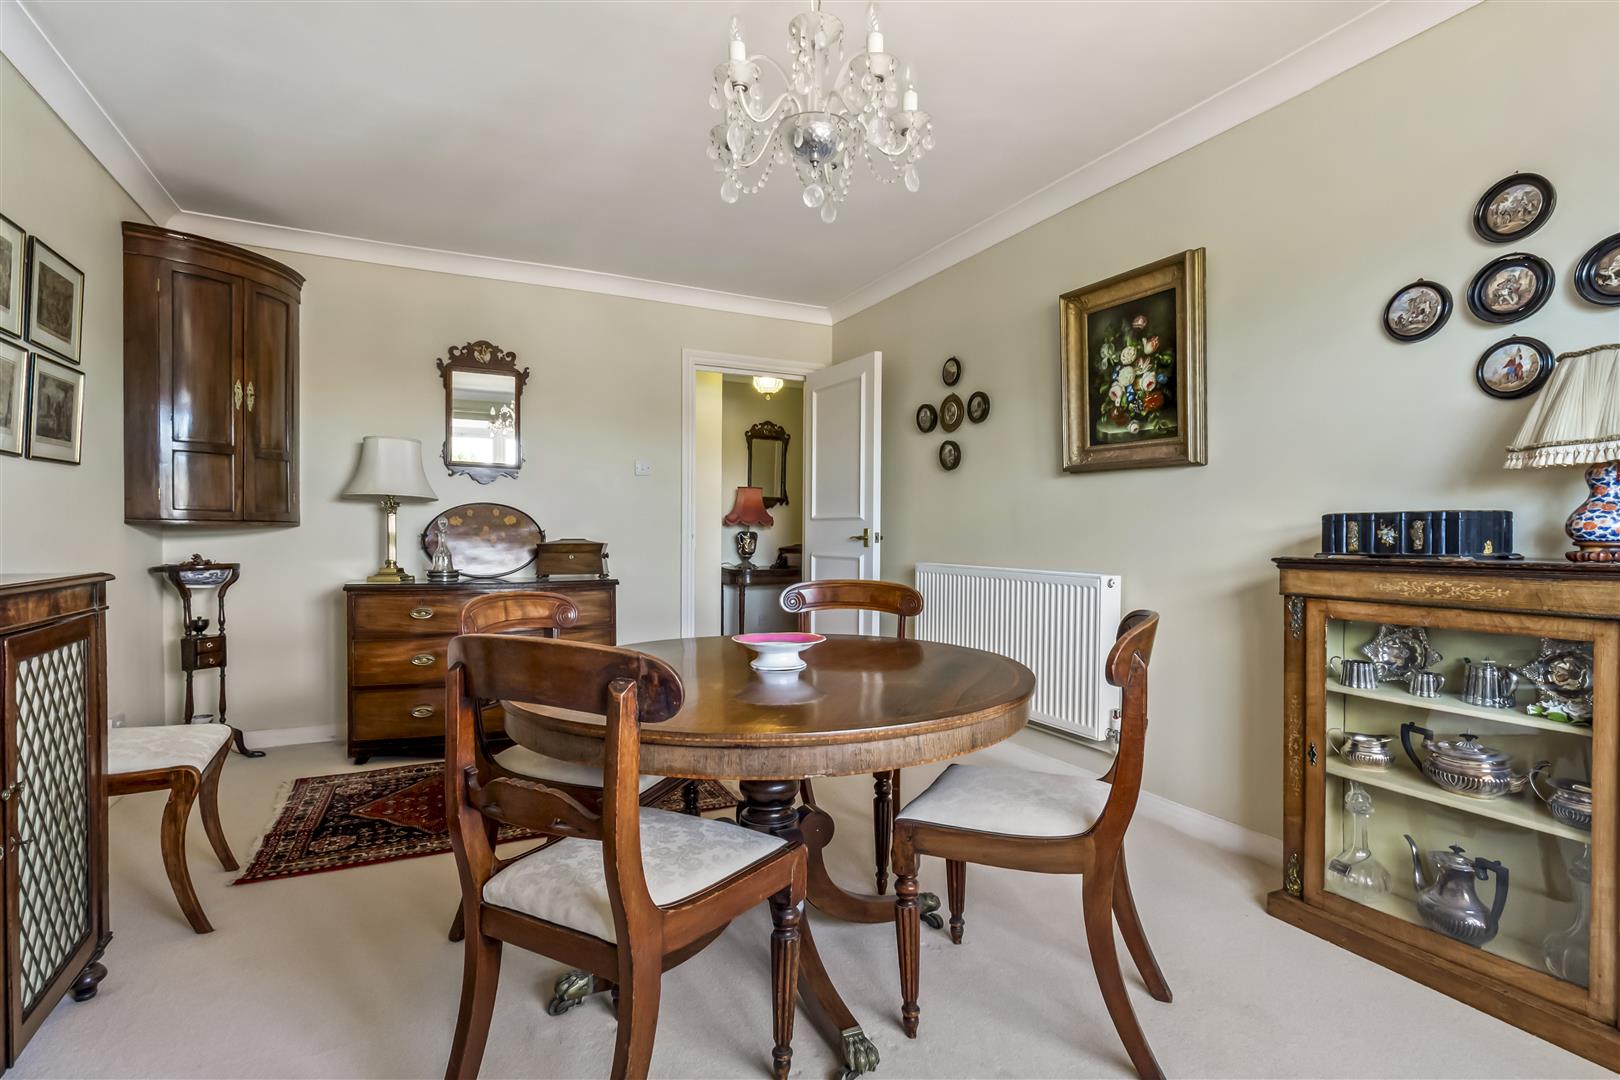
Spacious Lounge/Diner (5.82m x 3.43m (19'1 x 11'3))
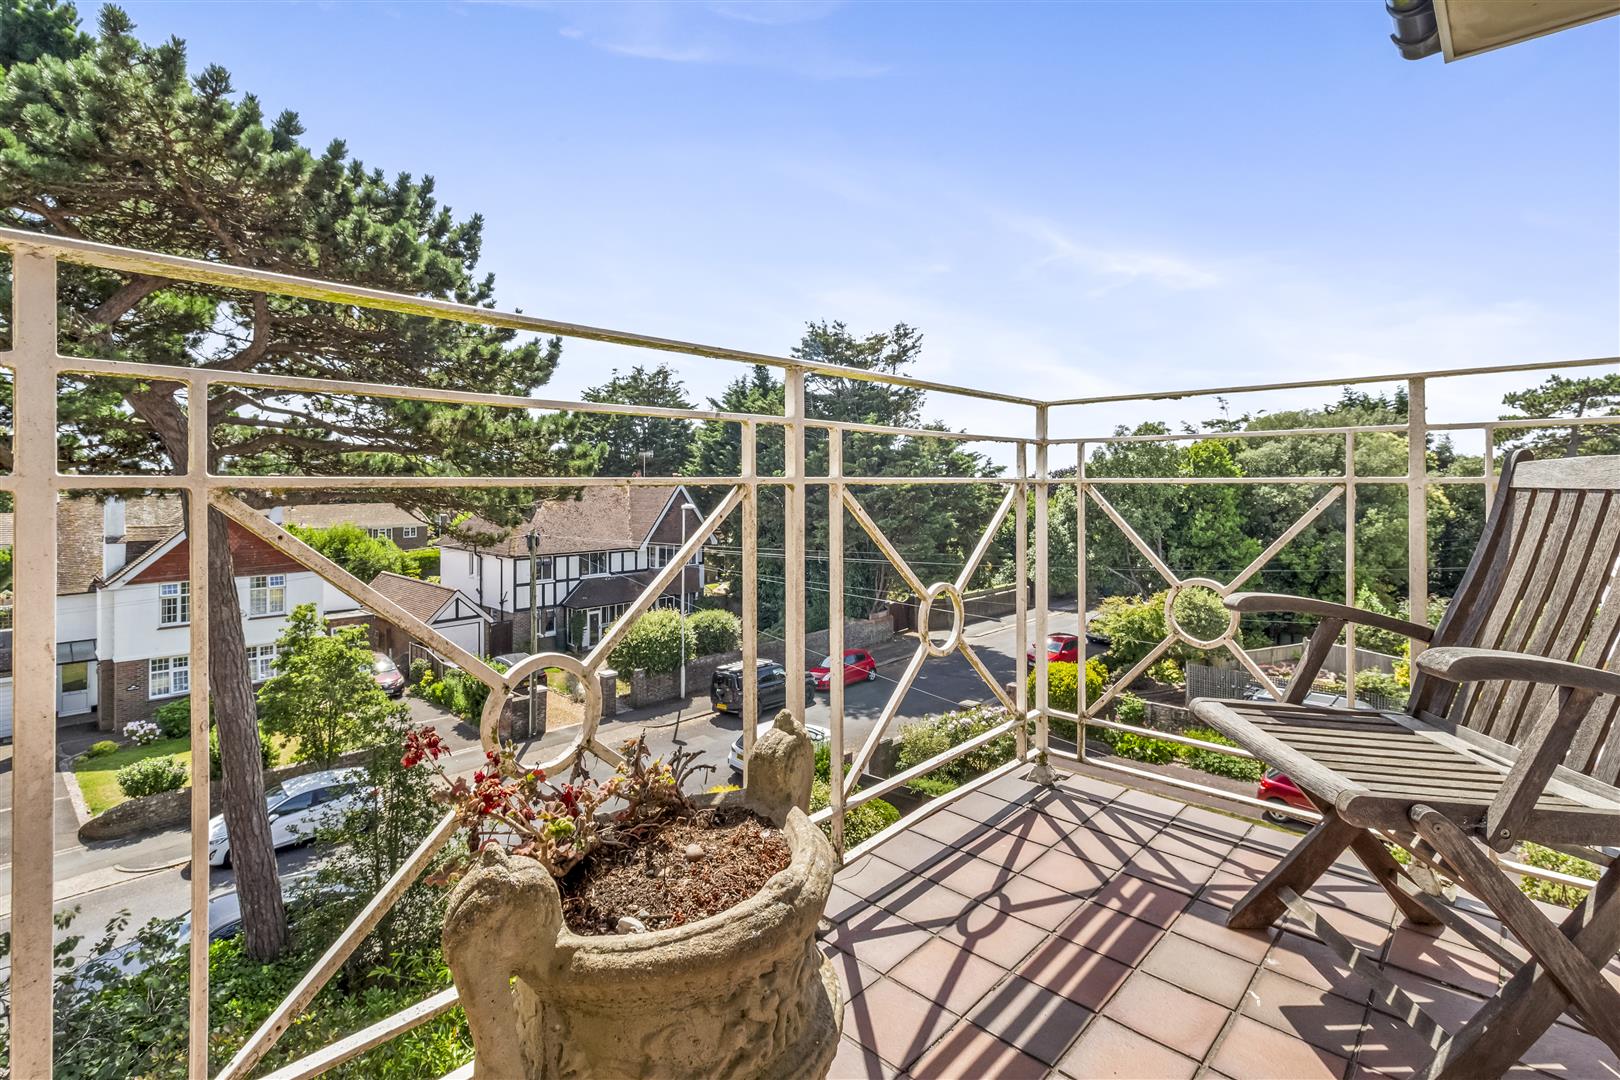
Balcony
Shaker Style Kitchen/Breakfast Room (3.43m x 3.05m (11'3 x 10"))
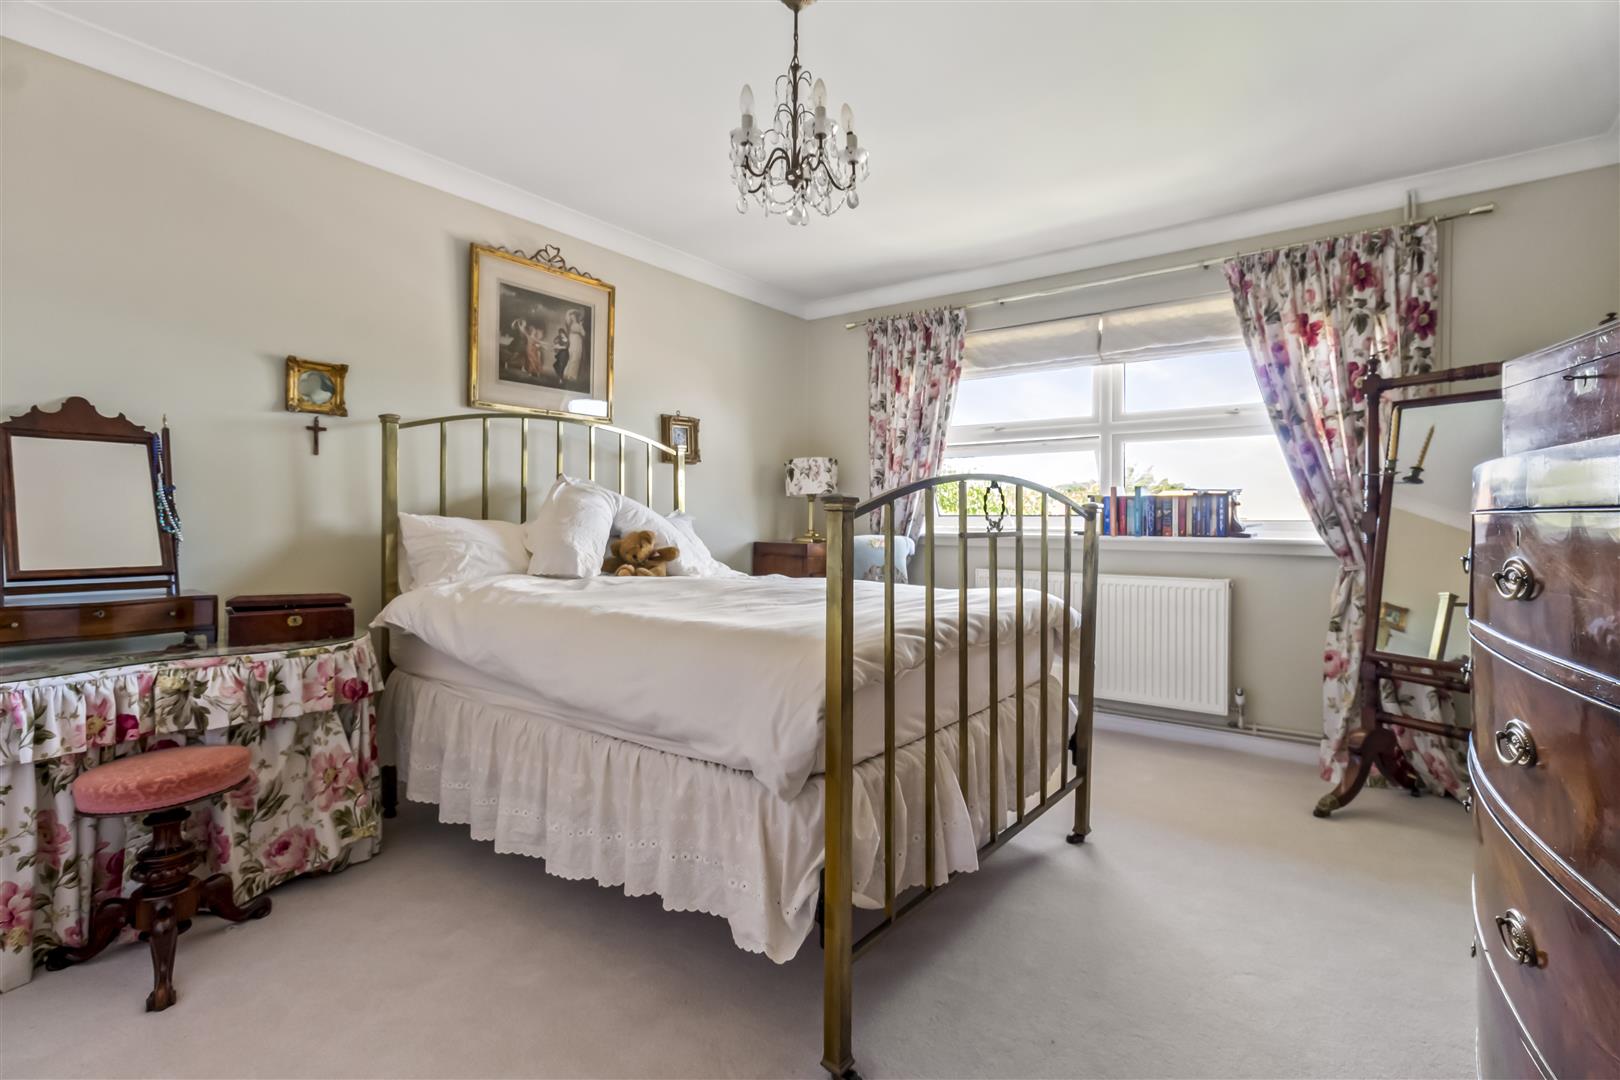
Bedroom One With Fitted Wardrobes (4.72m x 3.66m (15'6 x 12"))
Bedroom Two With Box Bay (5.46m x 3.35m (17'11 x 11"))
Modern Fitted Ensuite Bathroom (2.64m x 2.16m (8'8 x 7'1))
Shower Room With White Suite (2.16m x 2.08m (7'1 x 6'10))
Storage Cupboards
Secure Garage
No Onward Chain
Viewing & Disclaimer:
Please contact us on 01903 958282 if you wish to arrange a viewing appointment for this property, or require further information.
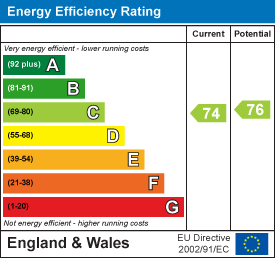
Energy Performance Certificate
Click here to view the Energy Efficiency Rating and Environmental Impact Rating for this property.
James and James Estate Agents endeavour to maintain accurate depictions of properties in Virtual Tours, Floor Plans and descriptions, however, these are intended only as a guide and purchasers must satisfy themselves by personal inspection.