15
Lamorna Grove, Worthing, BN14
Guide price £240,000 Leasehold
2 bedrooms, 1 bathrooms, 1 receptions
Summary:
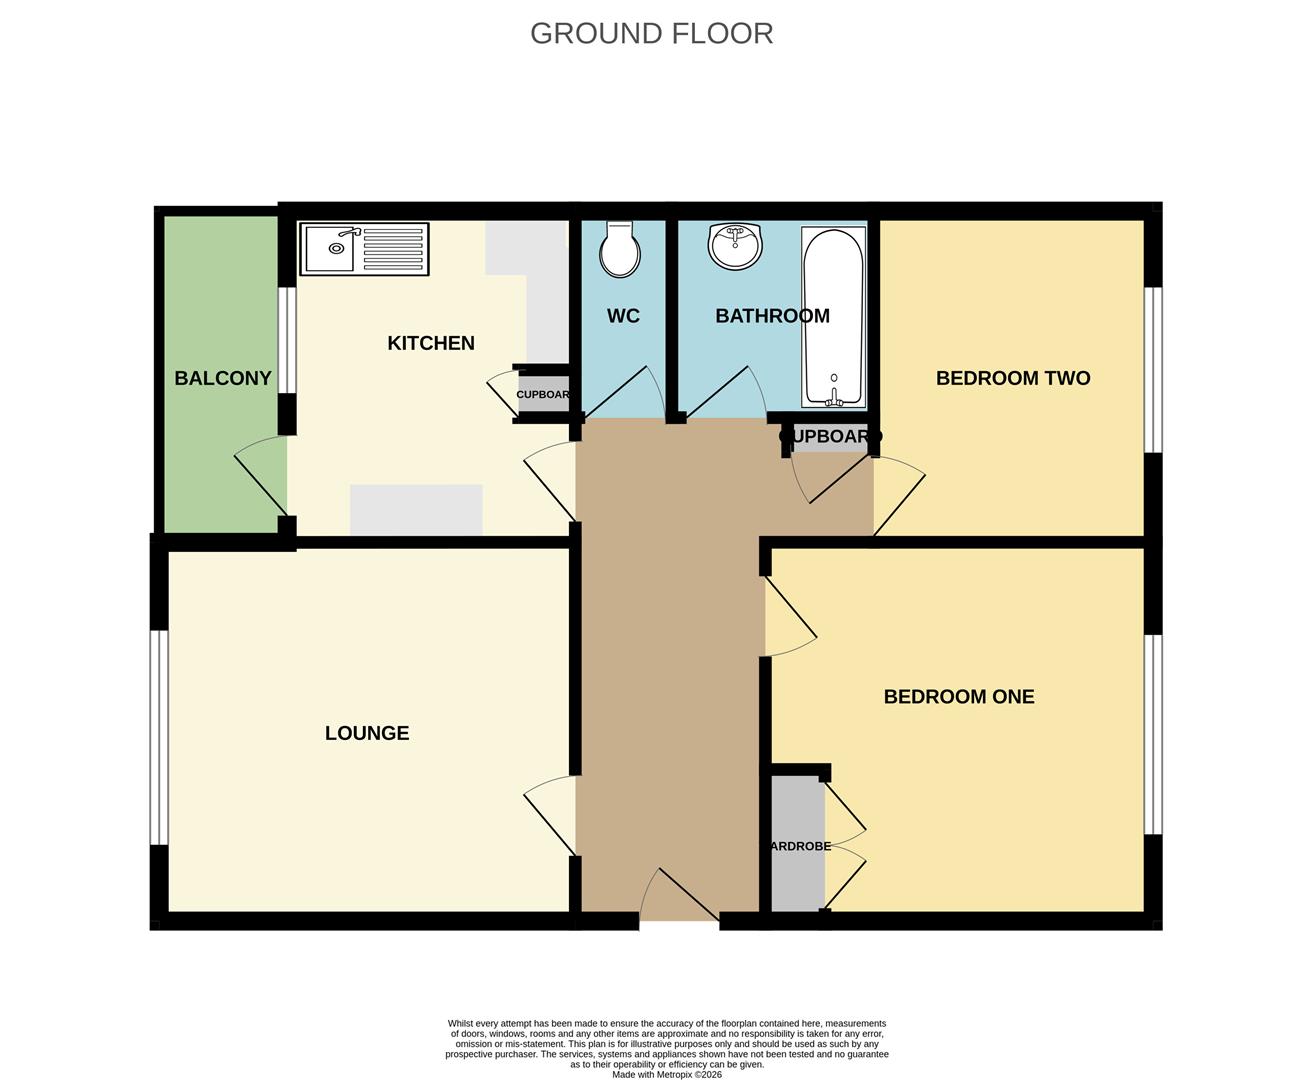
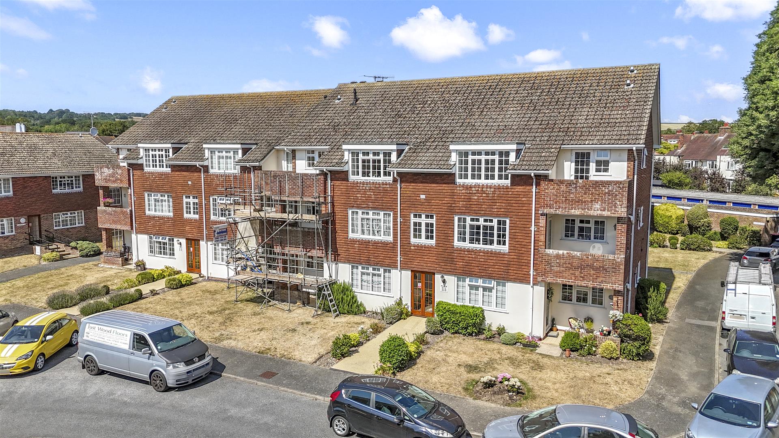
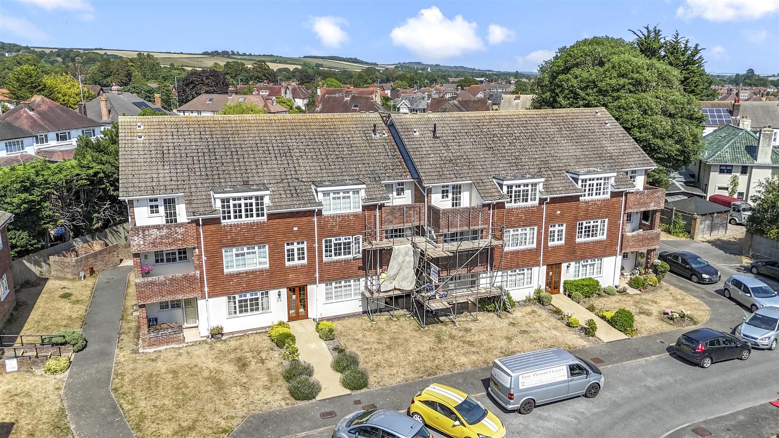
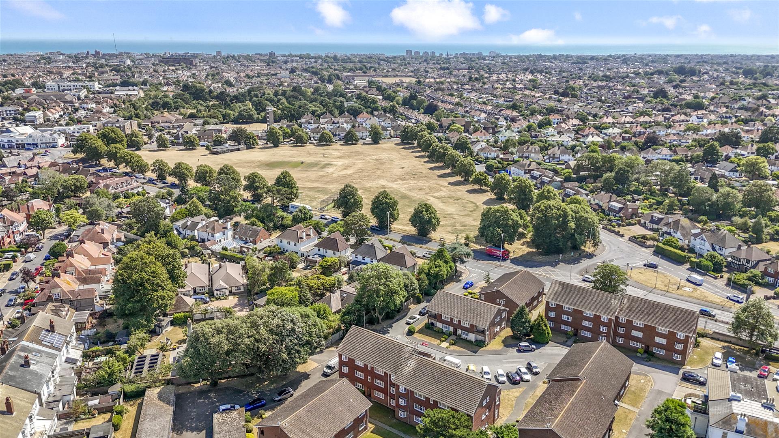
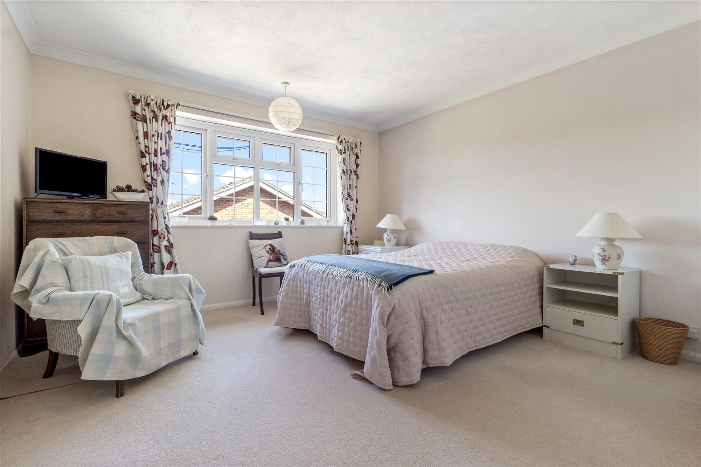
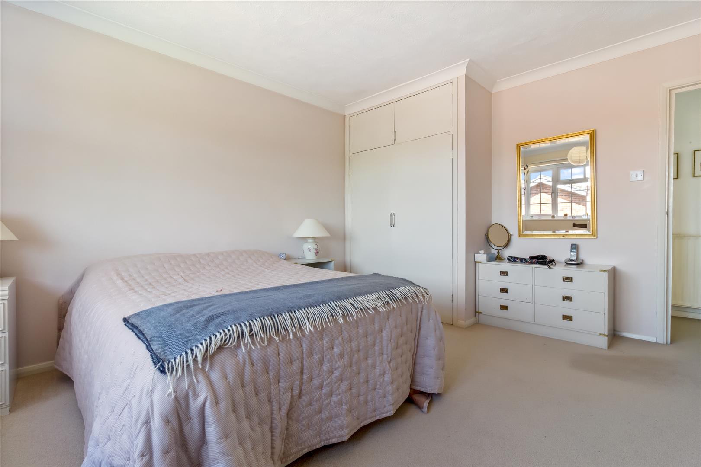
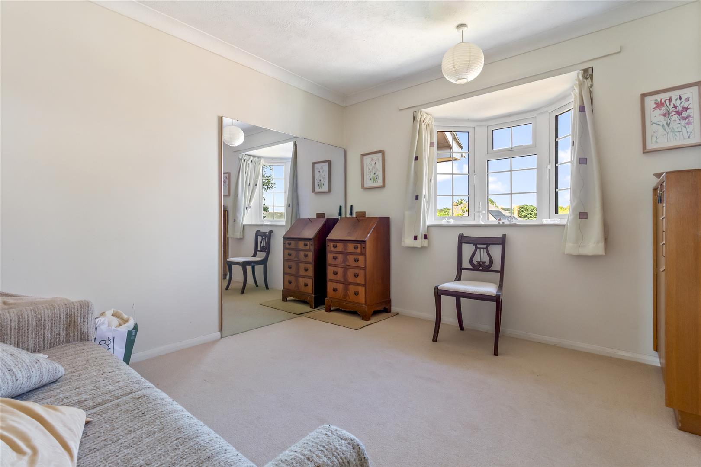
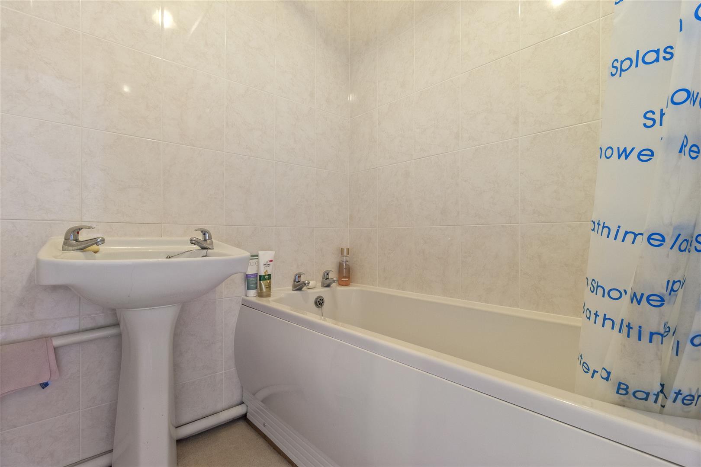
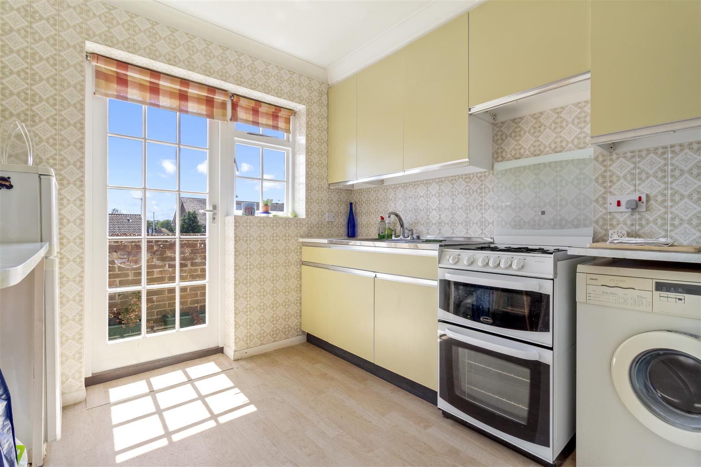
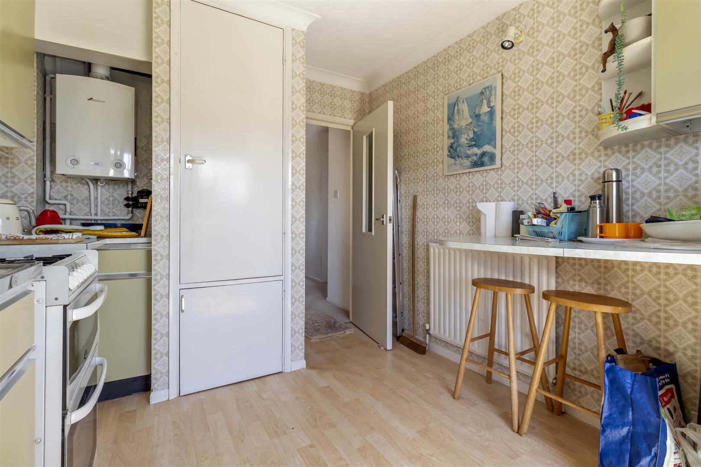
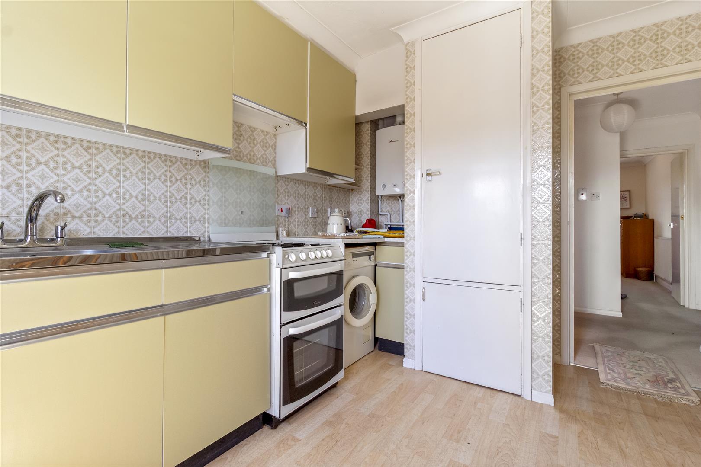
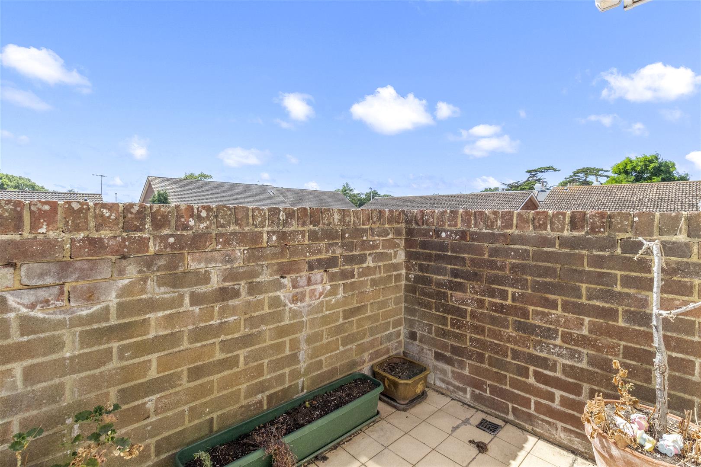
We are delighted to offer for sale this spacious top floor purpose built apartment, located within a popular and convenient position of Broadwater.The accommodation comprises entrance hall with useful storage, south facing living room, fitted kitchen with door providing access to a private balcony, two good size double bedrooms and a bathroom with separate W/C.The property is benefits from gas fired central heating, garage and is offered for sale with no forward chain, making it an ideal purchase for those looking to move without the complications of an onward chain.Externally, the development is surrounded by well maintained communal gardens, providing an attractive setting for residents to enjoy throughout the year. The communal grounds are well tended and offer a pleasant outlook from the property, while the apartment itself enjoys a desirable top floor position within this popular development.Occupying a highly sought after position in Lamorna Grove, the apartment is perfectly placed to take advantage of everything Broadwater Village has to offer. A wide variety of independent shops, cafés, restaurants, and everyday amenities are all within easy reach, creating a welcoming village atmosphere. The property is also conveniently situated close to a number of well-regarded schools and colleges, as well as excellent transport links providing easy access to Worthing town centre, the seafront, and the surrounding areas.Lease years remaining - 144Service charge - £1150pa (approx)
Key Features:
- Attractive Purpose Built Apartment
- Two Double Bedrooms
- South Facing Living Room
- Private Balcony
- Fitted Kitchen
- Bathroom & Seperate W/C
- Gas Fired Central Heating
- Residents Parking
- Garage
- No Forward Chain
Full Details:
Entrance Hall
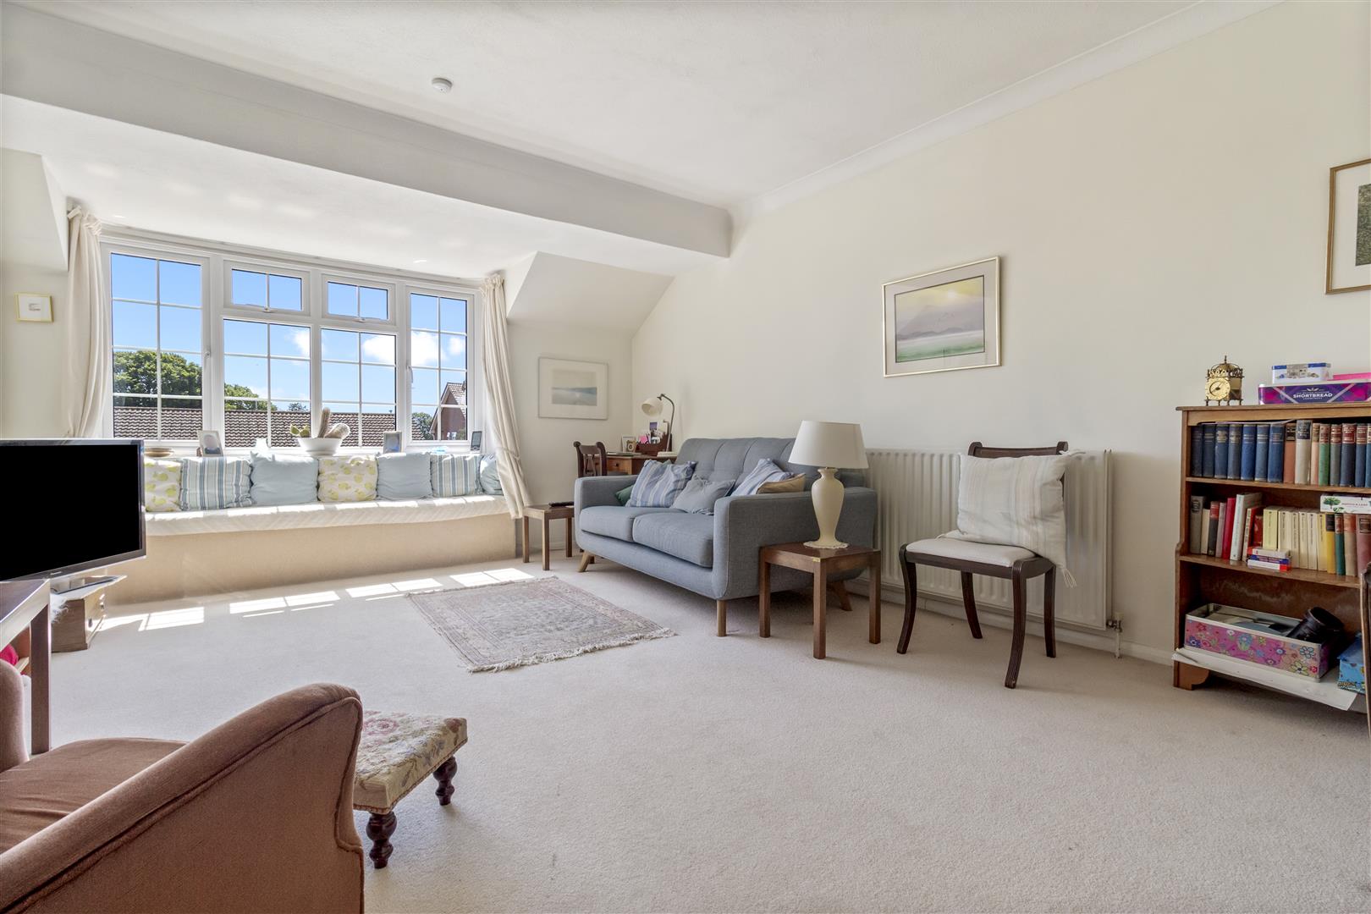
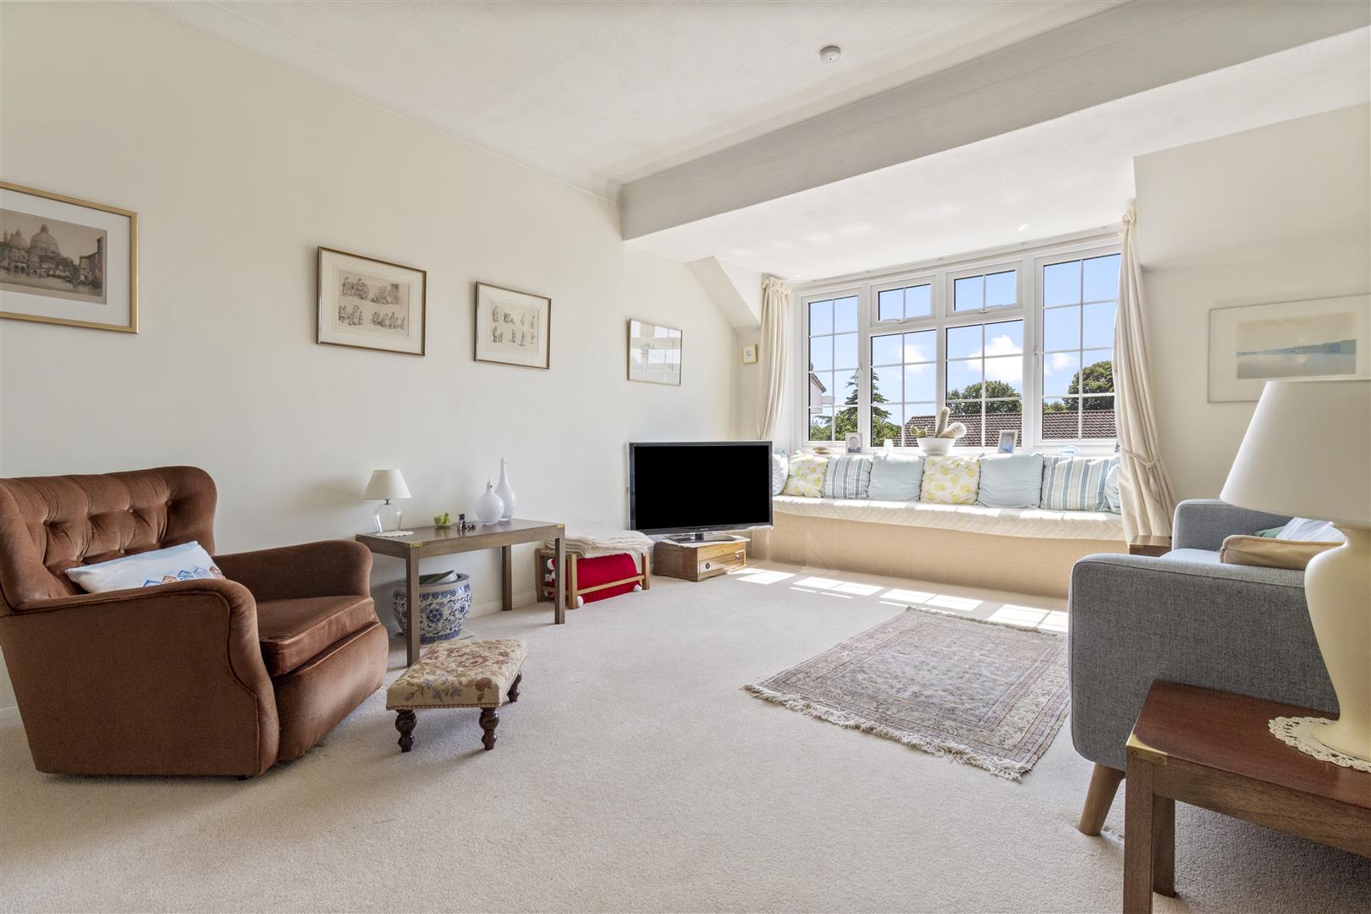
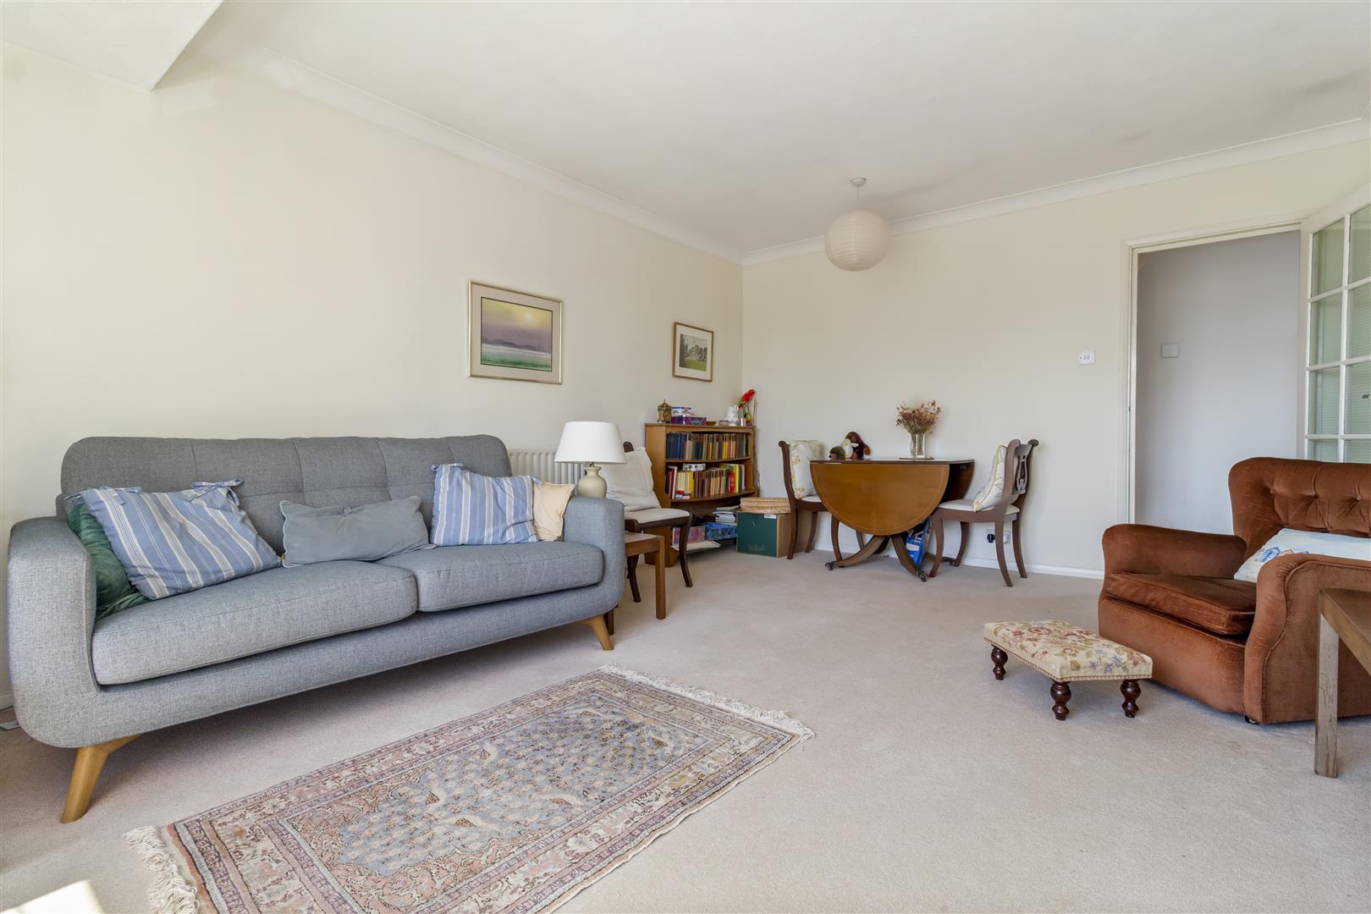
South Facing Living Room (5.51m x 3.73m (18'1 x 12'3))
Bedroom One With Fitted Wardrobe (3.78m x 3.56m (12'5 x 11'8))
Bedroom Two (3.45m x 3.15m (11'4 x 10'4))
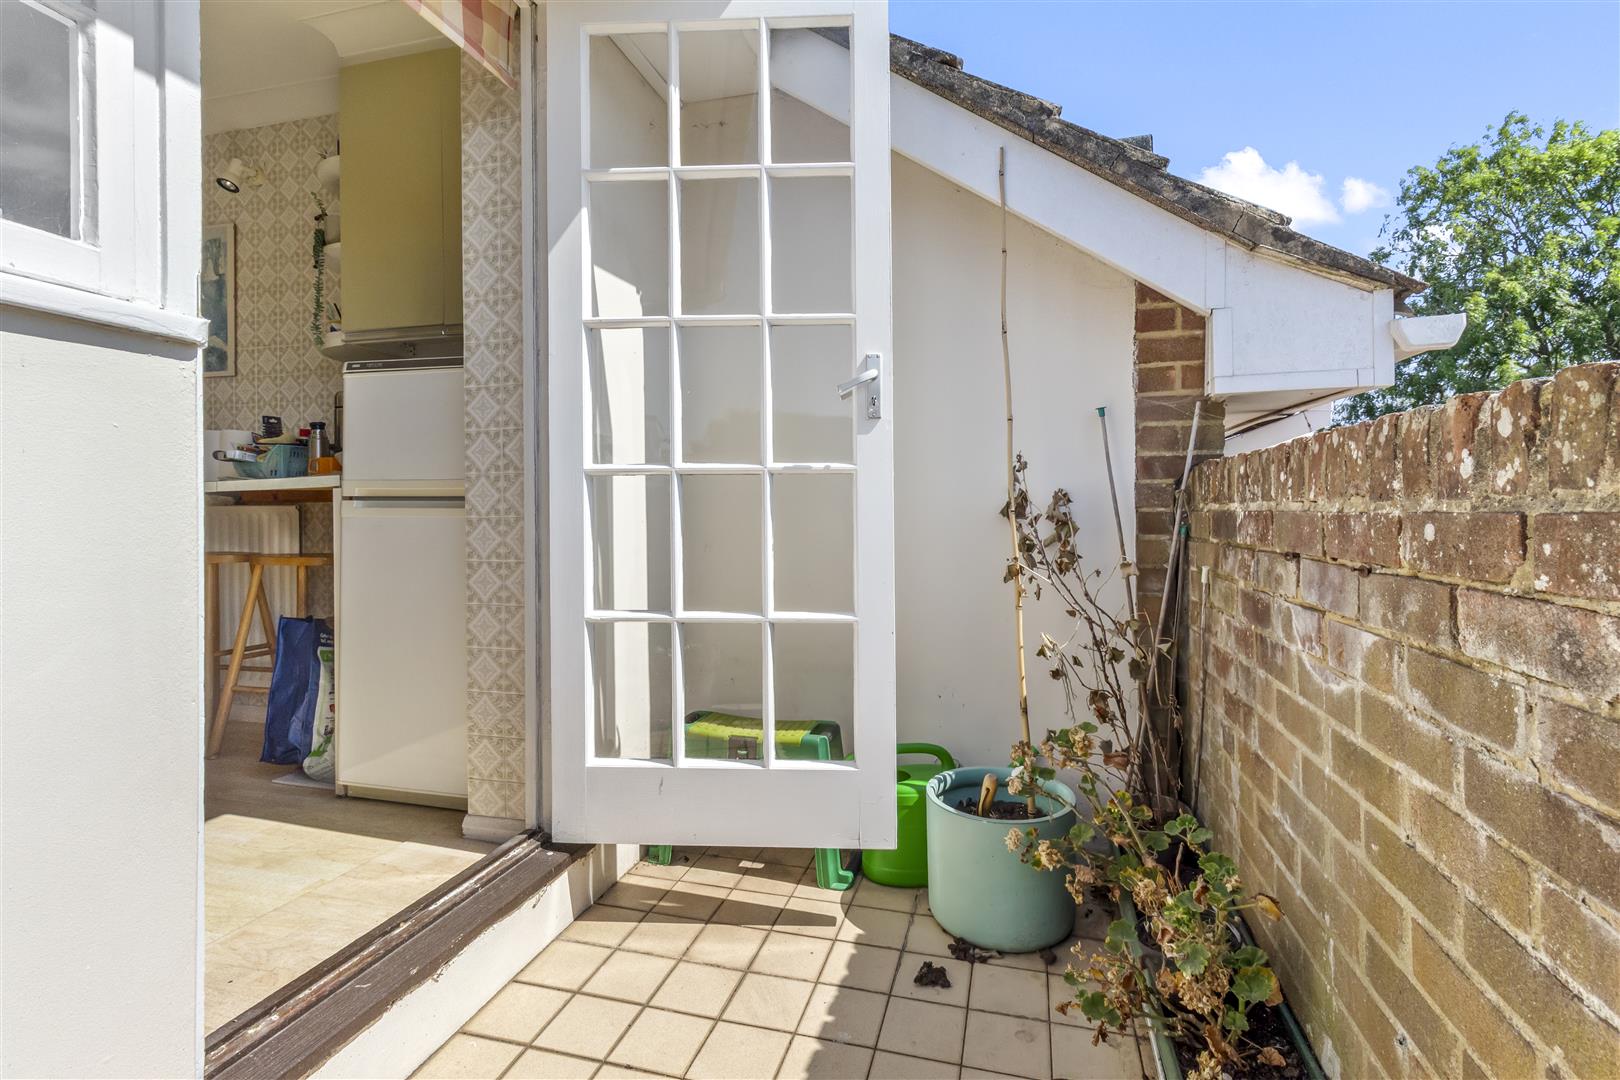
Fitted Kitchen With Door To Balcony (3.15m x 2.69m (10'4 x 8'10))
Private South Facing Balcony
Bathroom
Seperate W/C
Garage
No Onward Chain
Viewing & Disclaimer:
Please contact us on 01903 958770 (option 2) if you wish to arrange a viewing appointment for this property, or require further information.
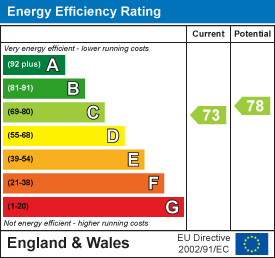
Energy Performance Certificate
Click here to view the Energy Efficiency Rating and Environmental Impact Rating for this property.
James and James Estate Agents endeavour to maintain accurate depictions of properties in Virtual Tours, Floor Plans and descriptions, however, these are intended only as a guide and purchasers must satisfy themselves by personal inspection.