15
Sea Place, Worthing, BN12
SSTC
Guide price £300,000 Freehold
2 bedrooms, 1 bathrooms, 1 receptions
Summary:
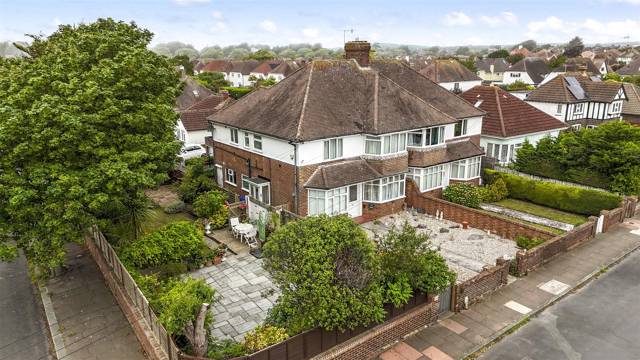
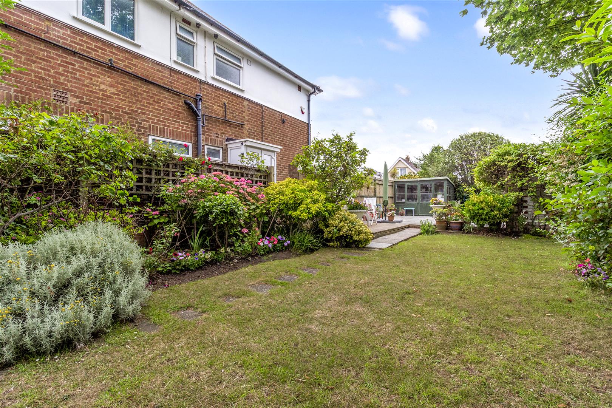
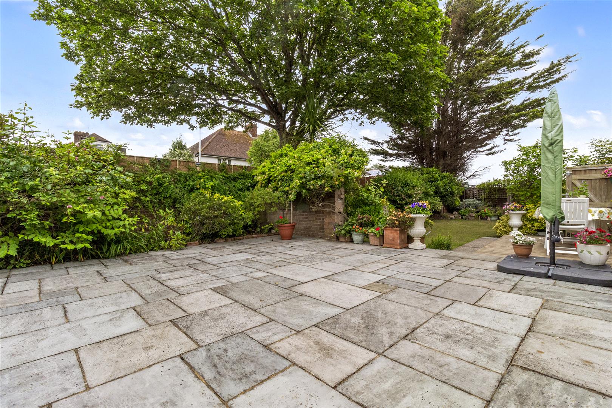
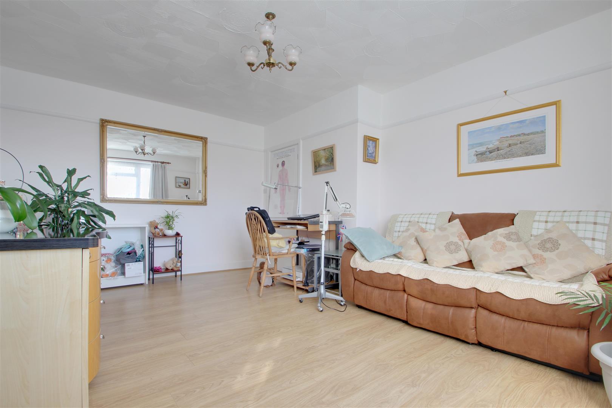
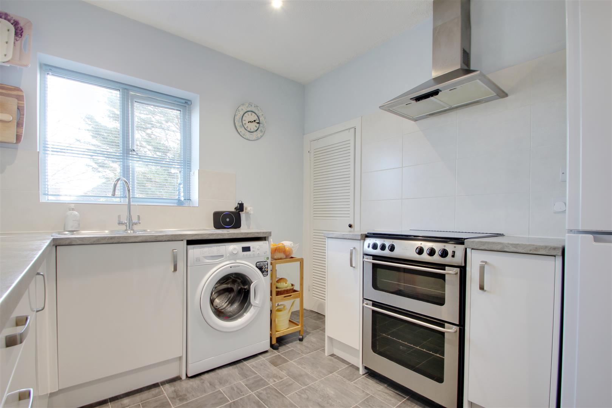
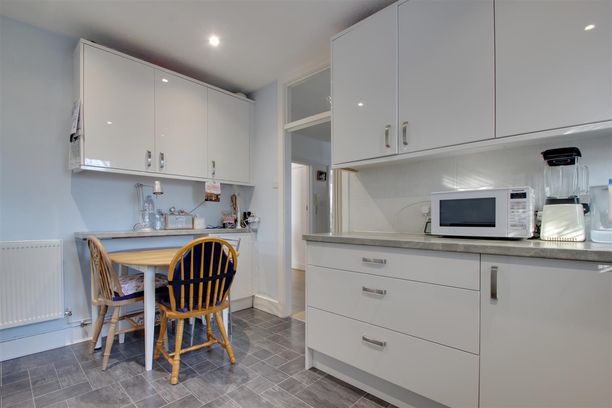
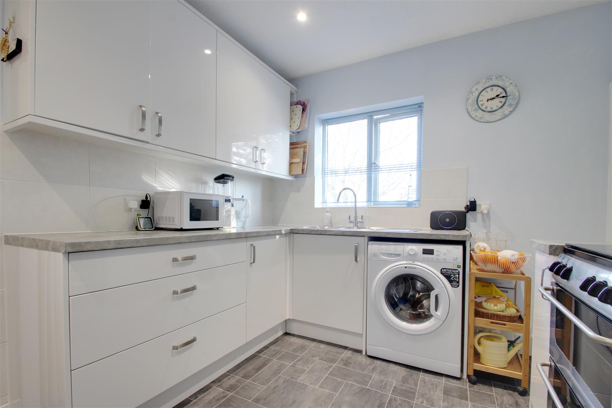
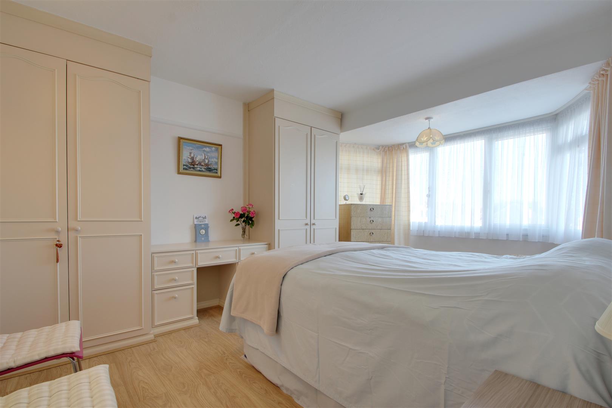
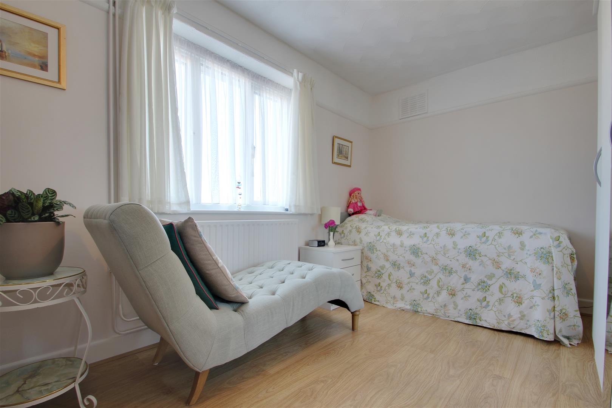
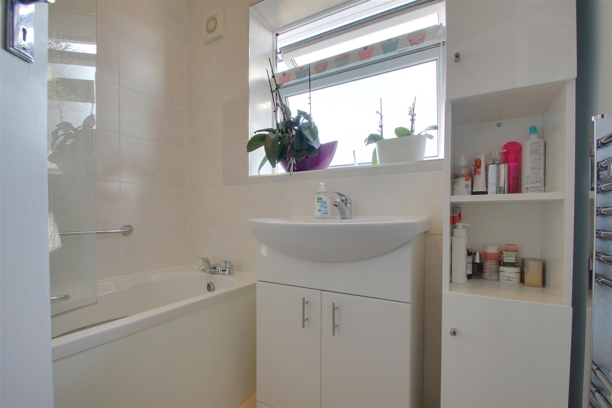
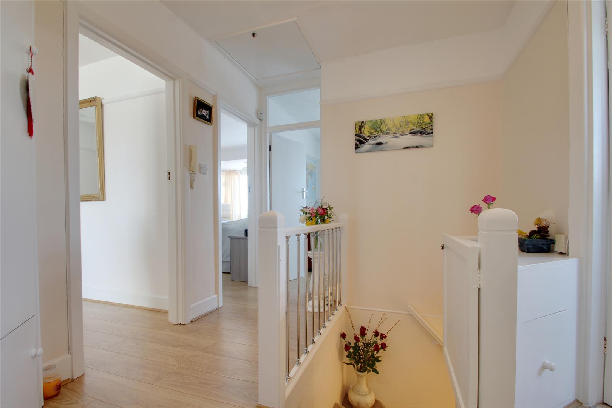
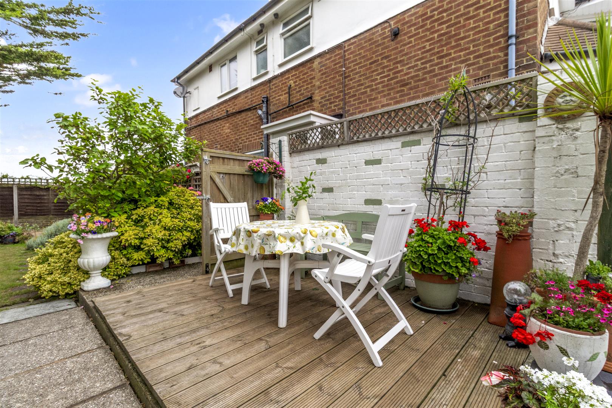
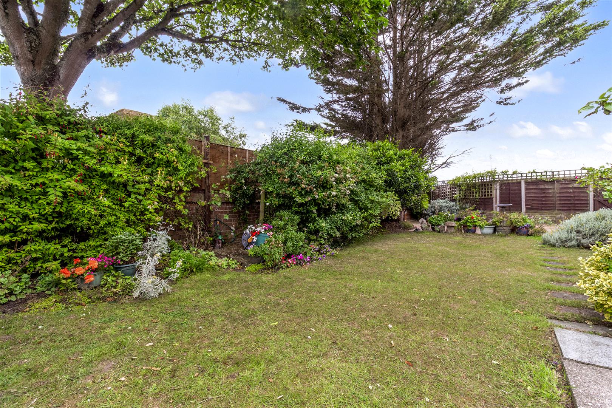
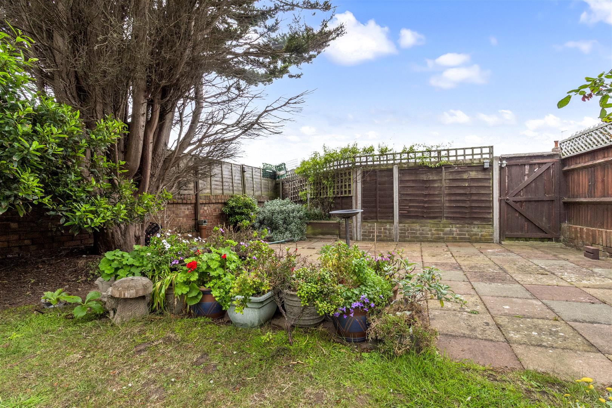
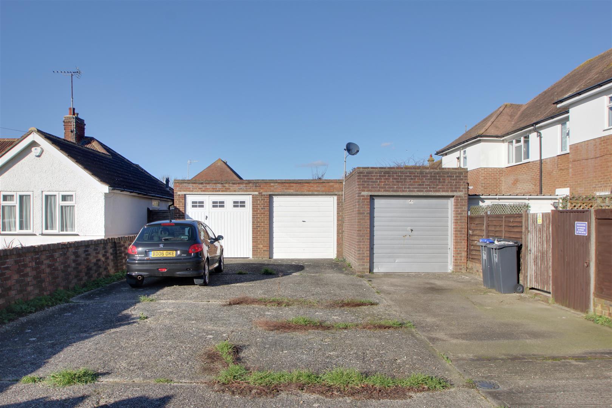
Guide Price £300,000 - £325,000.James & James Estate Agents are delighted to bring to the market this BEAUTIFULLY presented first floor FREEHOLD maisonette. In brief the accommodation comprises double glazed French doors into PRIVATE entrance with stairs to first floor landing and access to large loft space. There is a spacious lounge/diner, two double bedrooms, modern fitted kitchen with larder cupboard and cupboard housing boiler, bathroom with separate W.C.Outside there is a private SOUTH FACING rear garden laid predominately to lawn along with a larger than average GARAGE with ample off road parking. Other benefits include gas central heating and double glazing. Situated moments from the beach, this first floor maisonette is an ideal property for anyone looking for space to EXTEND into the loft. Planning has been submitted and approved for two bedrooms and a bathroom to be added to the second floor. There is also an additional staircase to the side of the property that leads to a the first floor landing which is currently used as a utility area. We feel this access could be used as an entrance to a separate self contained apartment in the loft space (subject to the necessary planning constraints). The property is located in the popular area of South Goring, close to local amenities, schools and a short distance from Goring sea front. In our opinion internal viewing is considered essential to appreciate the overall size and condition of this beautiful apartment.
Key Features:
- Private entrance
- Two double bedrooms
Full Details:
UPVC double glazed French doors
Private entrance with stairs to first floor
First floor landing with pull down ladder to large
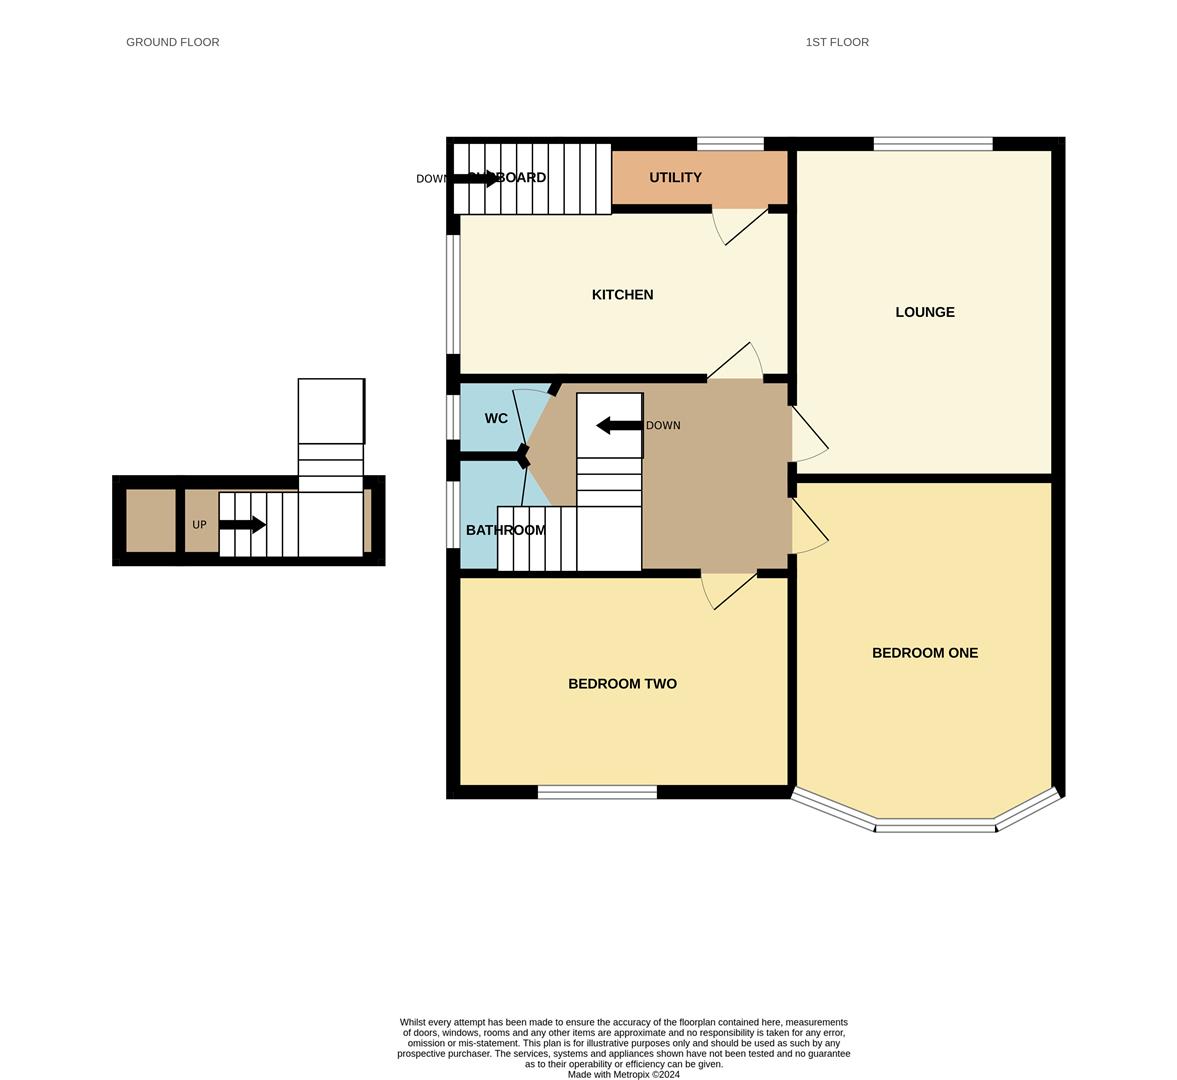
Lounge/diner (4.83m x 3.40m (15'10 x 11'2))
Bedroom one with large bay window (4.62m x 3.25m (15'2 x 10'8))
Bedroom two (4.17m x 2.69m (13'8 x 8'10))
Kitchen/breakfast room with larder cupboard (3.73m x 2.79m (12'3 x 9'2))
Bathroom (1.73m x 1.55m (5'8 x 5'1))
Separate W.C.
Private garden
Large garage
Off road parking
Viewing & Disclaimer:
Please contact us on 01903 958770 (option 2) if you wish to arrange a viewing appointment for this property, or require further information.
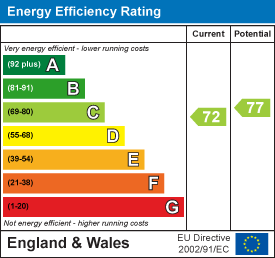
Energy Performance Certificate
Click here to view the Energy Efficiency Rating and Environmental Impact Rating for this property.
James and James Estate Agents endeavour to maintain accurate depictions of properties in Virtual Tours, Floor Plans and descriptions, however, these are intended only as a guide and purchasers must satisfy themselves by personal inspection.