28
Singleton Crescent, Worthing, BN12
SSTC
Guide price £600,000 Freehold
3 bedrooms, 2 bathrooms, 1 receptions
Summary:
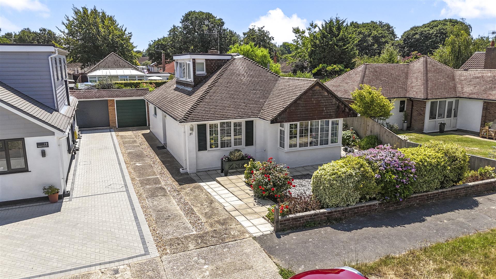
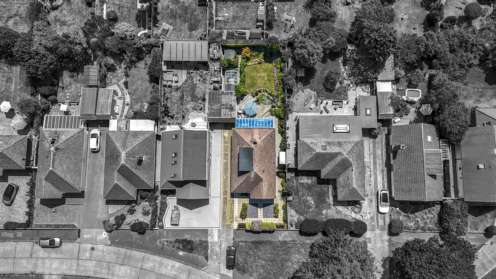
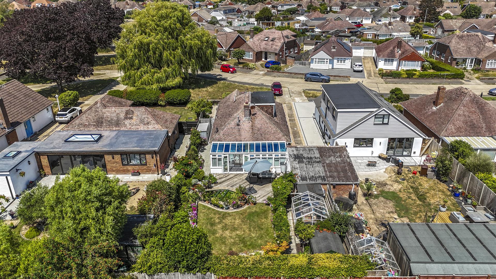
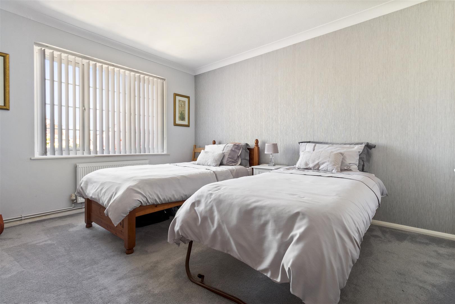
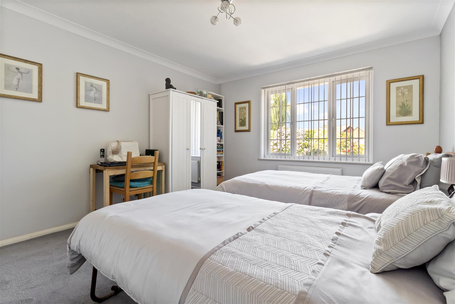
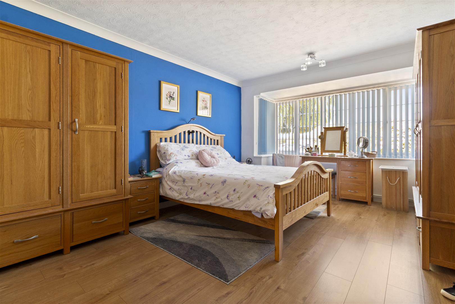
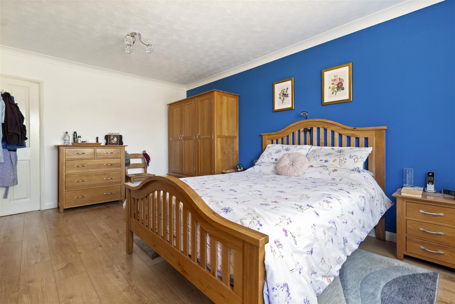
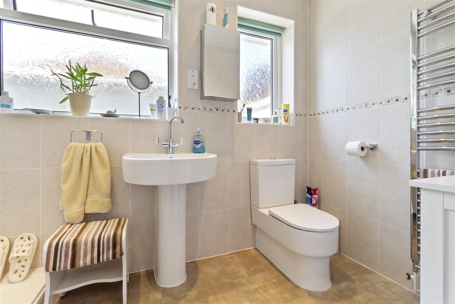
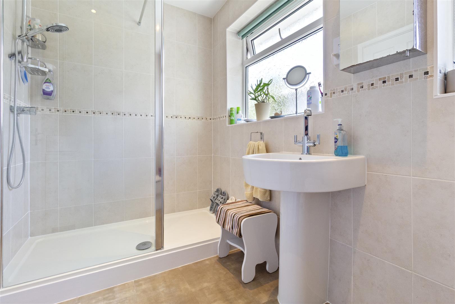
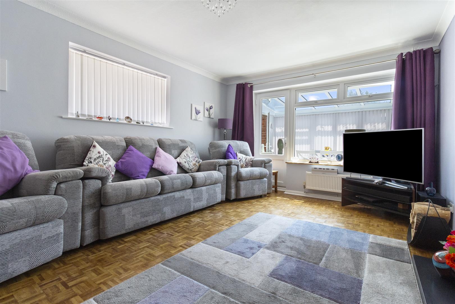
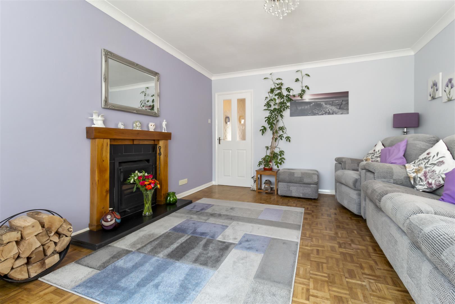
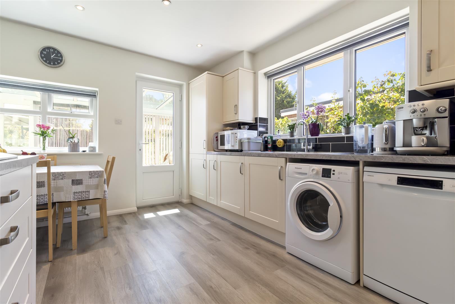
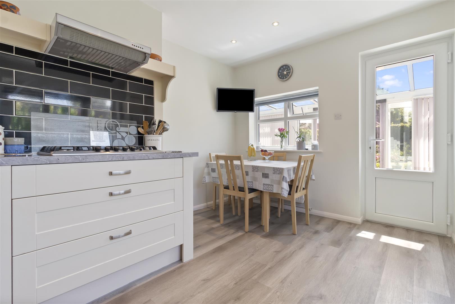
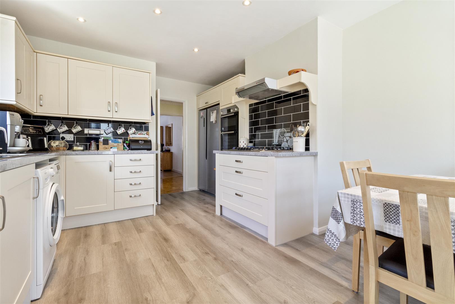
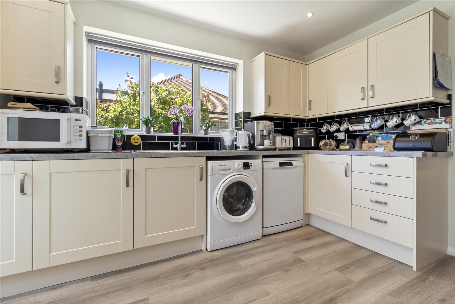
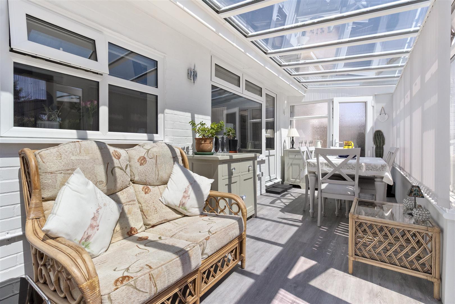
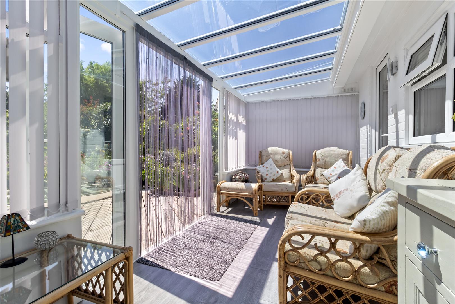
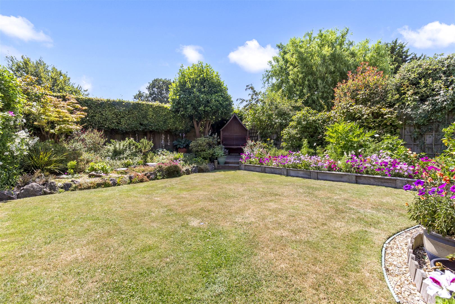
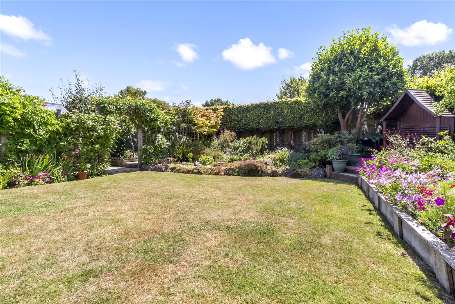
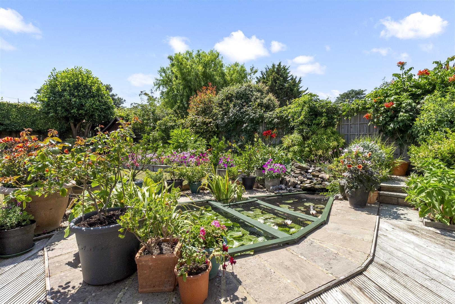
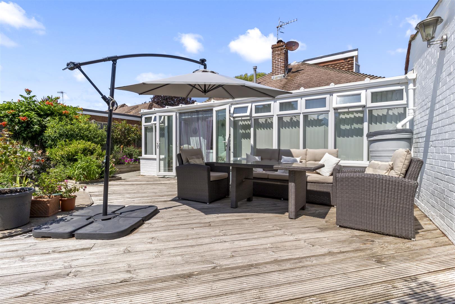
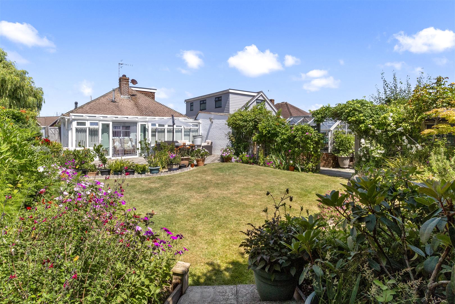
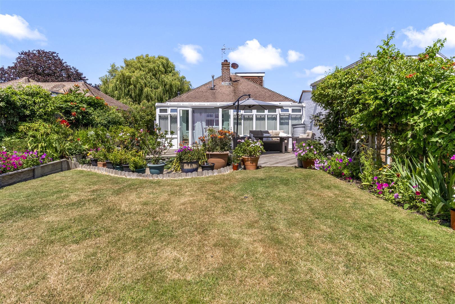
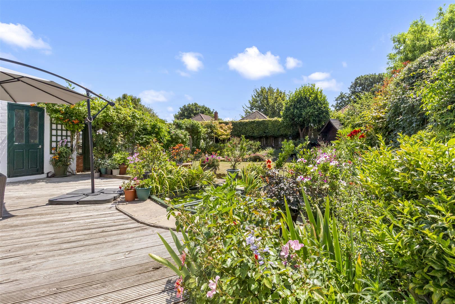
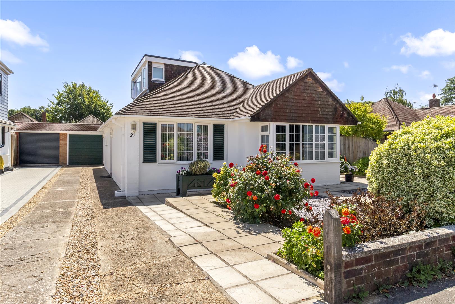
We are delighted to offer for sale this attractive detached chalet bungalow offering versatile accommodation, situated in an enviable position within Ferring, just a short stroll from the Village shops and local amenities.The accommodation comprises entrance hall, living room with stunning original parquet flooring, shaker style kitchen with a range of base and eye level units leading through to the conservatory, creating an ideal additional reception space overlooking the rear garden.There are two good size double bedrooms and a well appointed shower room on the ground floor. To the first floor there is a further generous double bedroom together with a family bathroom fitted with a white suite.Externally, to the front is a low maintenance paved garden with well stocked flower beds and a sloping driveway providing ample off road parking leading to the garage and front door. To the rear is a stunning south facing garden, beautifully laid to lawn with a generous decked seating area, attractive pond and sweeping borders filled with an abundance of mature trees, shrubs and established planting. The garden enjoys a great deal of privacy and offers plenty of space for entertaining, gardening or simply relaxing whilst making the most of the favoured Southerly aspect.Further benefits include double glazing, gas fired central heating and the property has been exceptionally maintained by the current owners, both inside and out.Singleton Crescent is a highly sought after location on the borders of Goring and Ferring. Local shops can be found nearby in both Ferring Village via a convenient cut through and Aldsworth Parade. The nearest mainline railway station is Goring-by-Sea, providing excellent links to Brighton, London and other major towns and cities.
Key Features:
- Attractive Detached Chalet Bungalow
- Versitle Accomodation
- Three Double Bedrooms
- Fitted Kitchen
- Living Lounge
- Conservatory
- Shower Room & Bathroom
- Beautiful South Facing Garden
- Driveway & Garage
- Envious Position
Full Details:
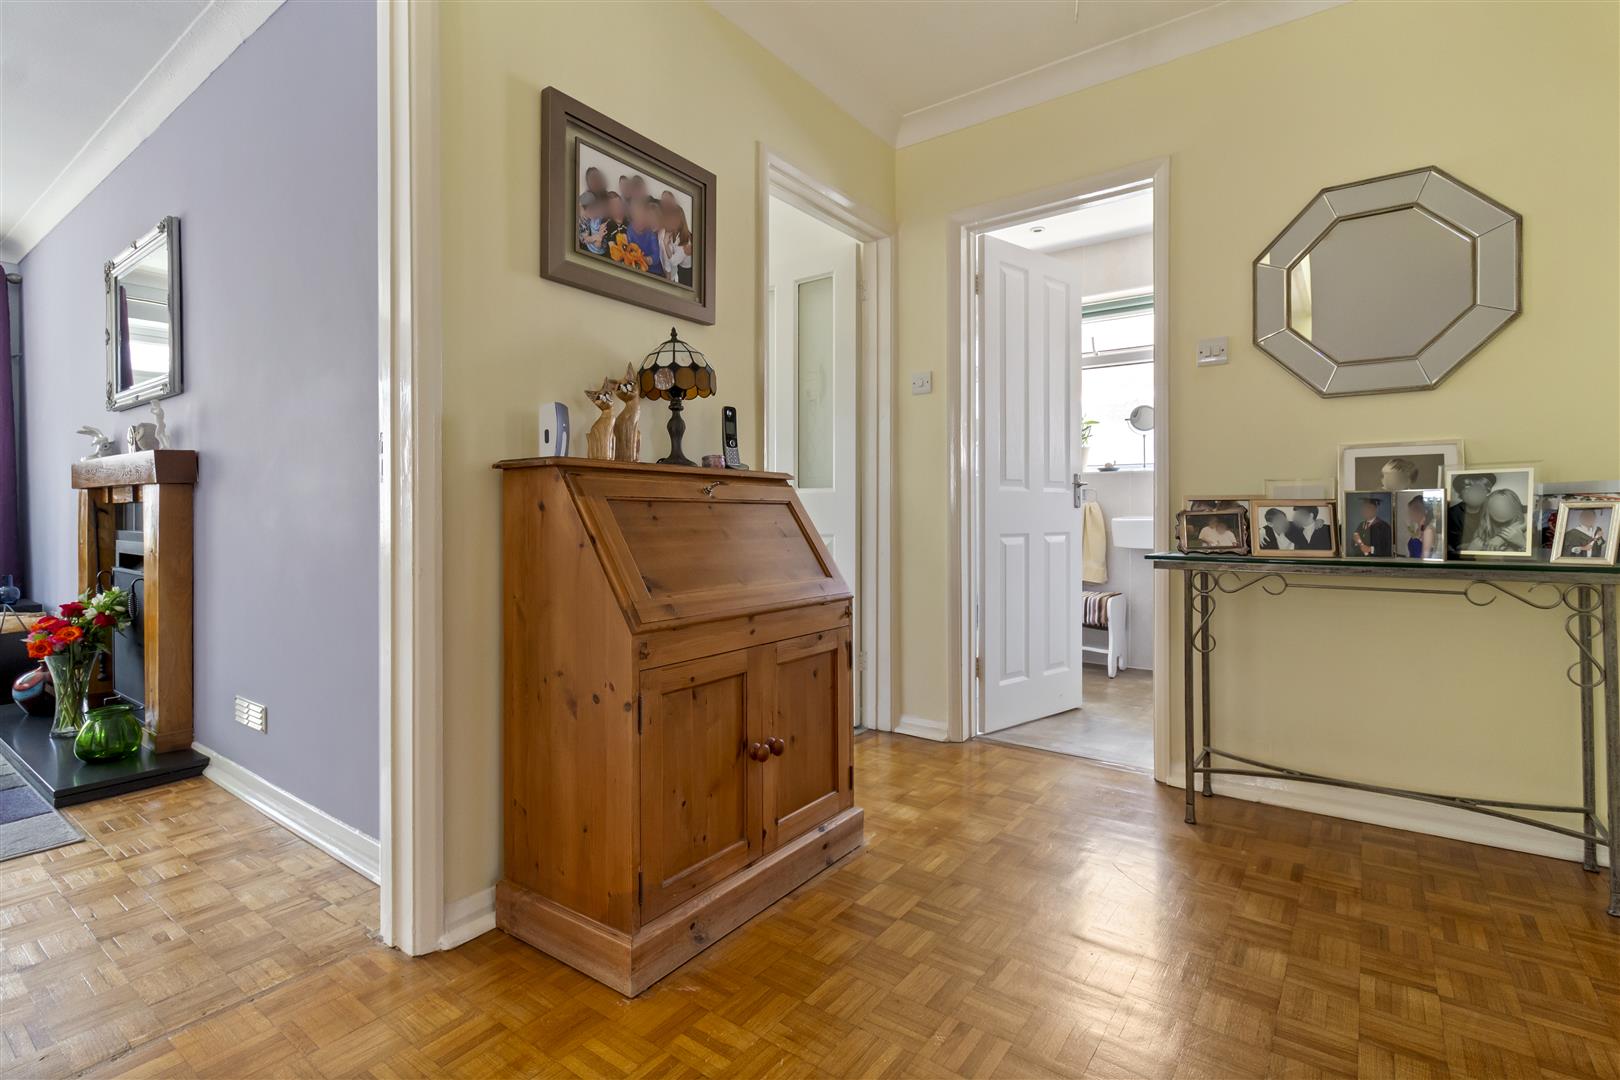
Entrance Hall
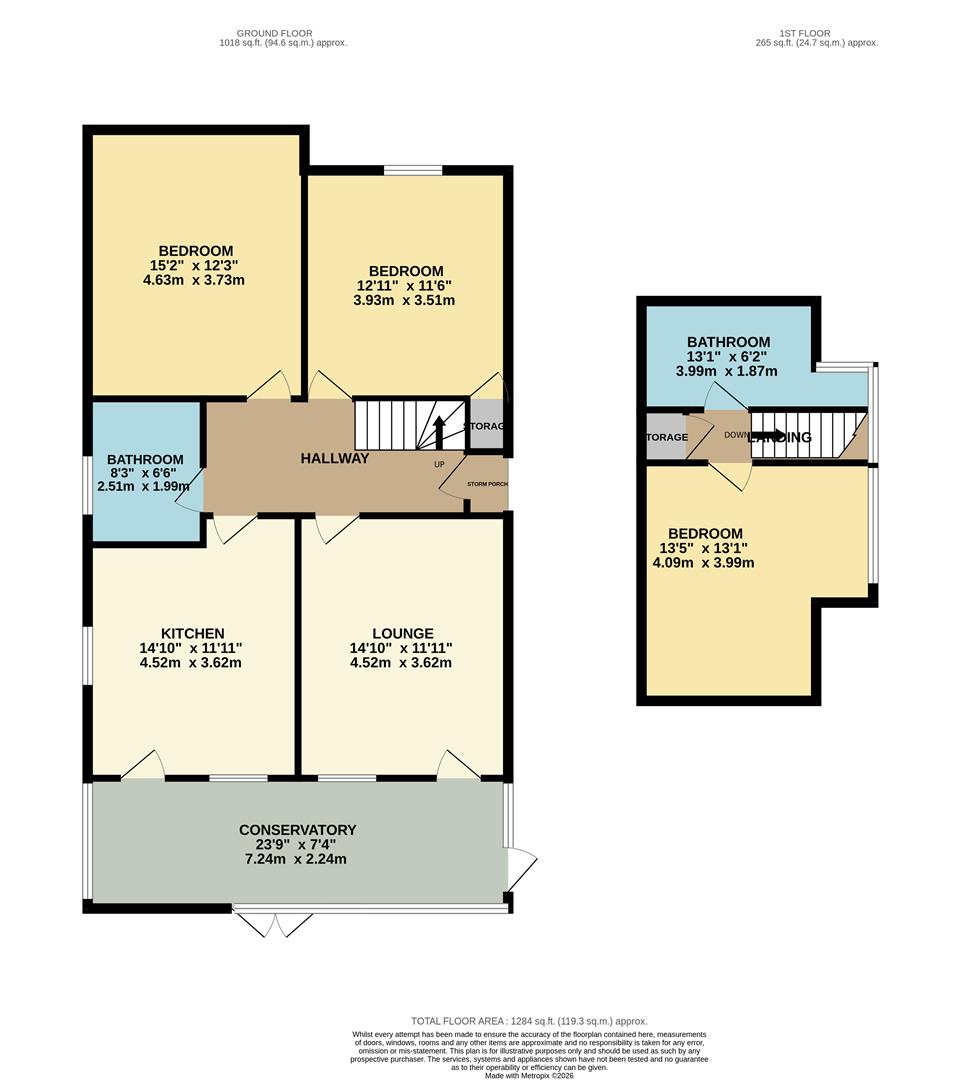
Living Room (4.52m x 3.63m (14'10 x 11'11))
Shake Style Kitchen (4.52m x 3.63m (14'10 x 11'11))
Bedroom (4.60m x 3.73m (15'1 x 12'3))
Bedroom (3.94m x 3.51m (12'11 x 11'6))
Well Appointed Shower Room (2.51m x 1.98m (8'3 x 6'6))
Conservatory (7.24m x 2.24m (23'9 x 7'4))
Stairs To First Floor
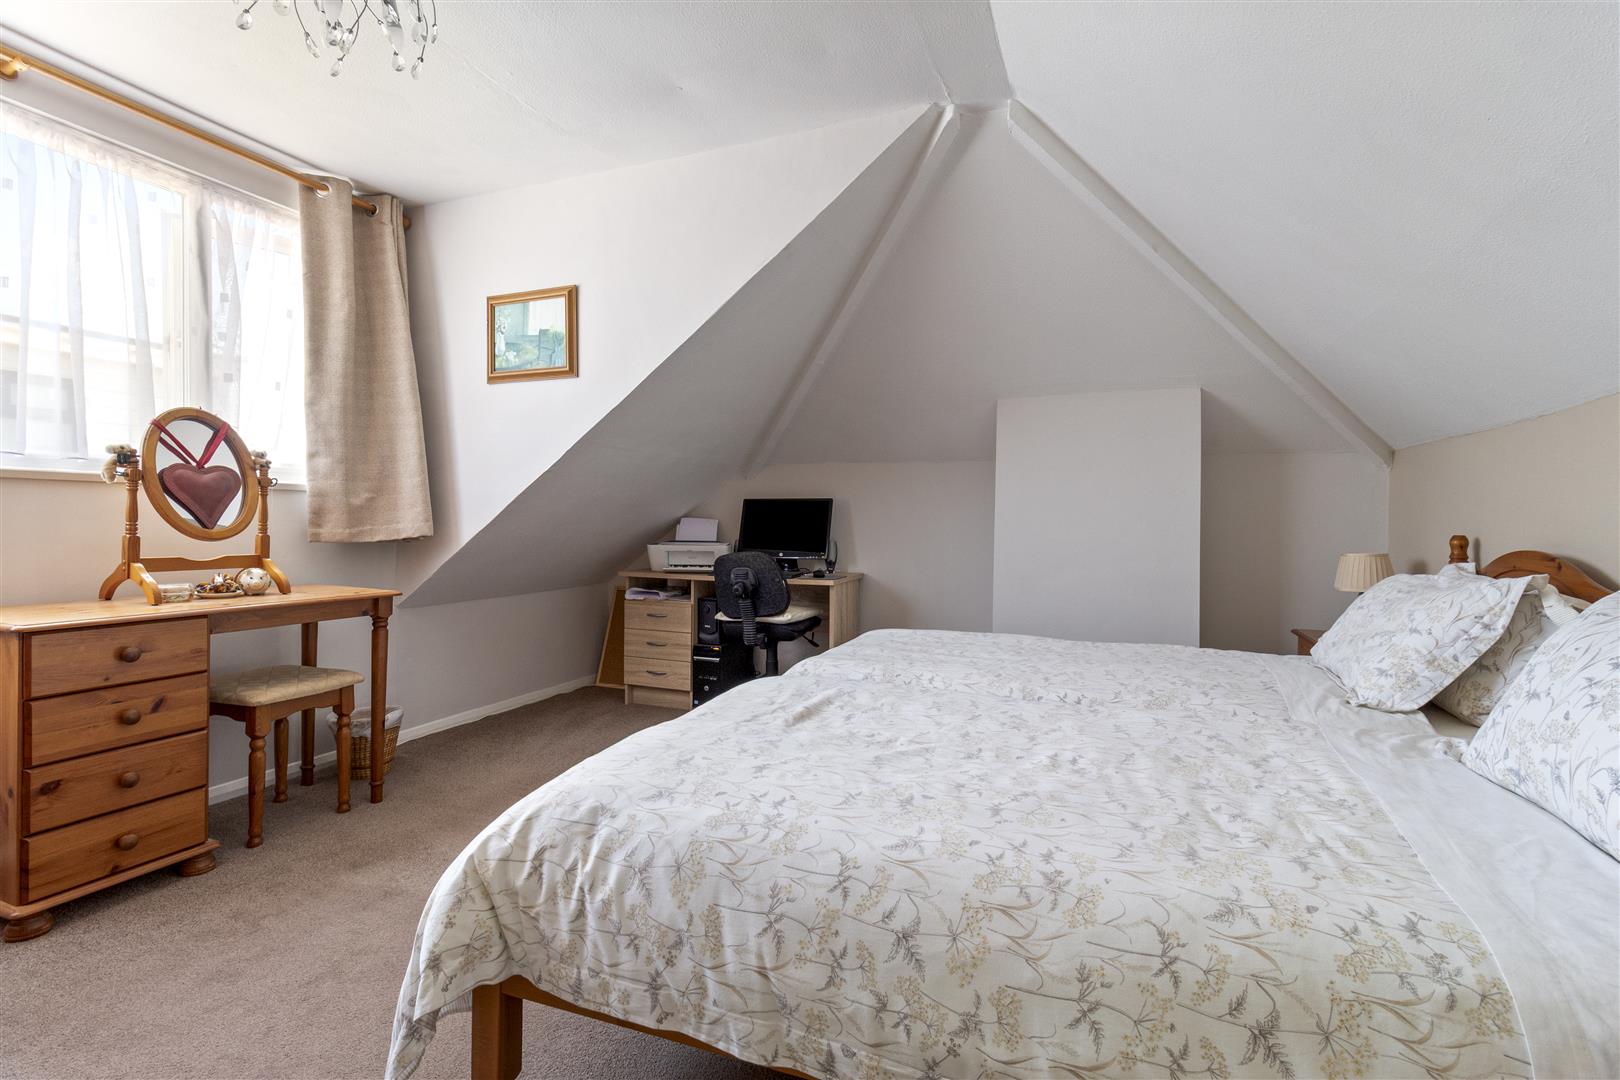
Bedroom (4.09m x 3.99m (13'5 x 13'1))
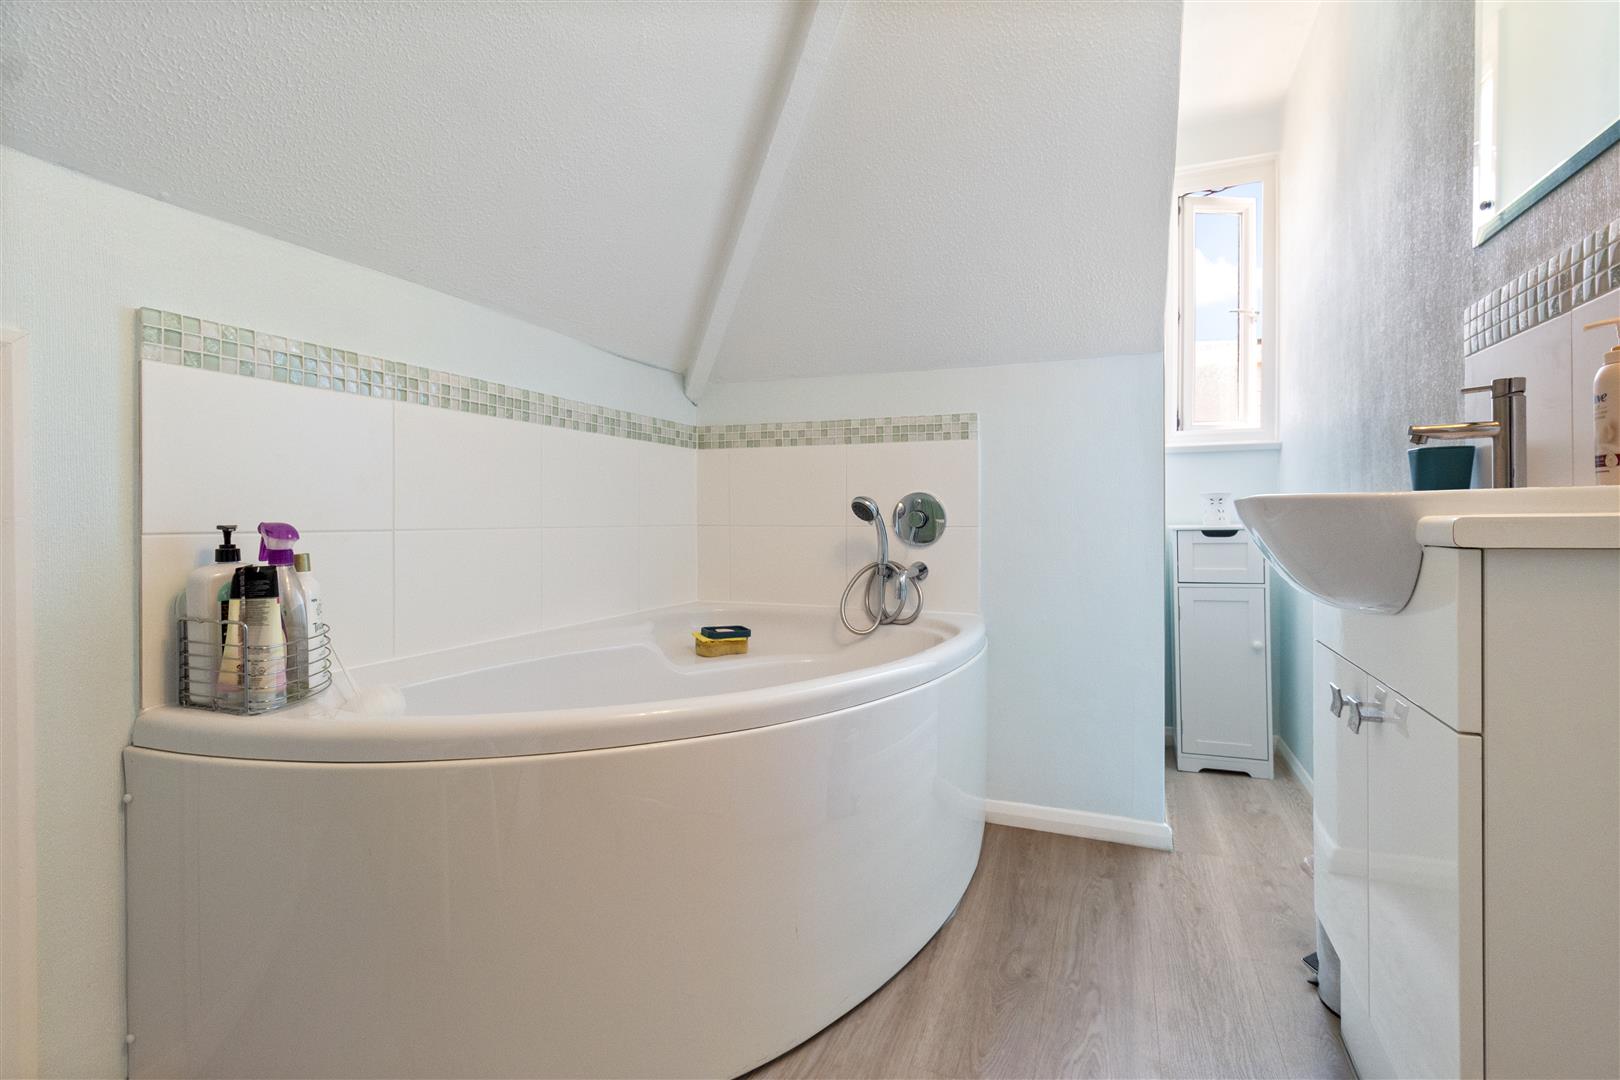
Bathroom With White Suite (3.99m x 1.88m (13'1 x 6'2))
Attractive South Facing Garden
Driveway
Garage
Viewing & Disclaimer:
Please contact us on if you wish to arrange a viewing appointment for this property, or require further information.
Energy Performance Certificate
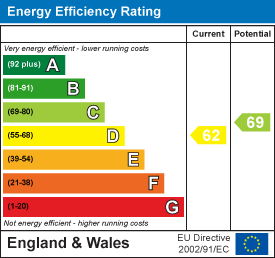
Click here to view the Energy Efficiency Rating and Environmental Impact Rating for this property.
James and James Estate Agents endeavour to maintain accurate depictions of properties in Virtual Tours, Floor Plans and descriptions, however, these are intended only as a guide and purchasers must satisfy themselves by personal inspection.