20
Broadwater Street East, Worthing, BN14
Guide price £450,000 Freehold
3 bedrooms, 1 bathrooms, 1 receptions
Summary:
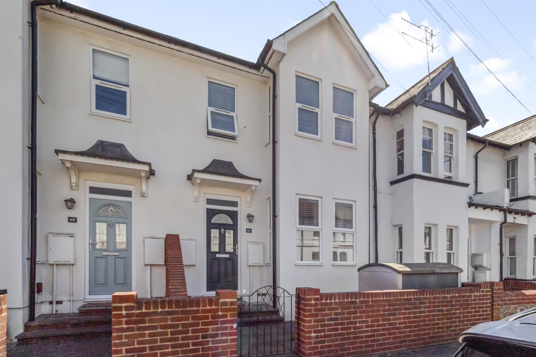
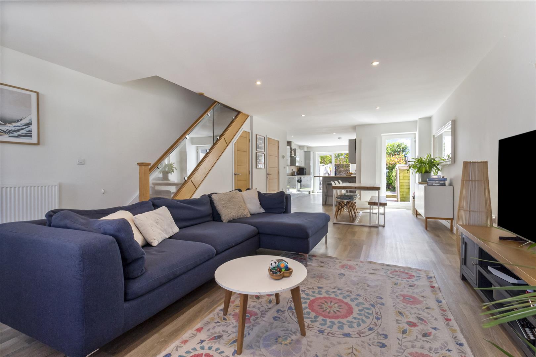
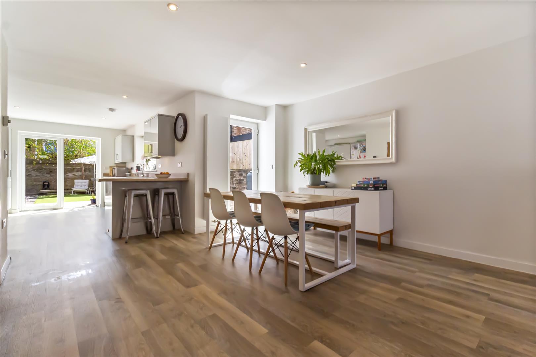
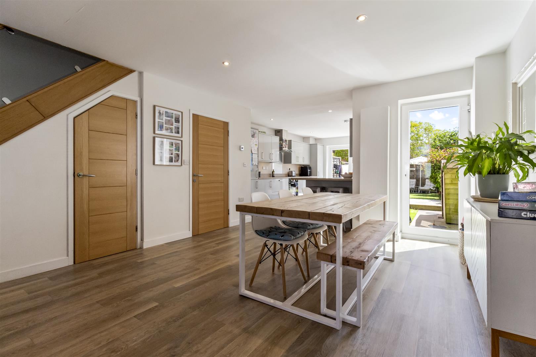
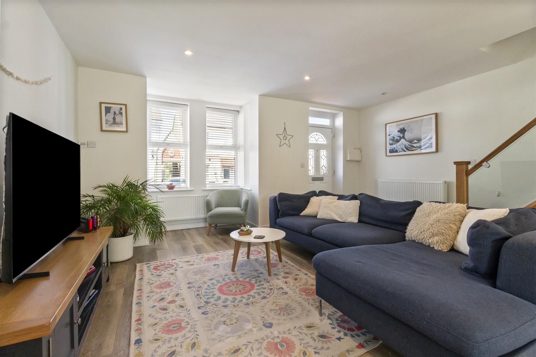
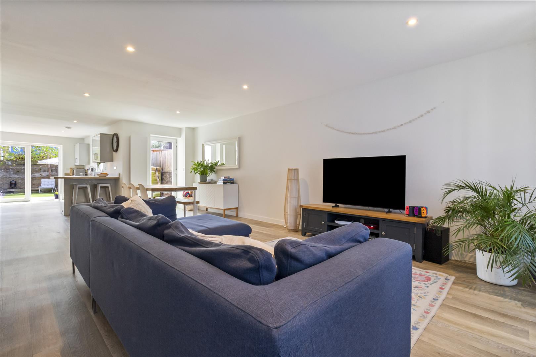
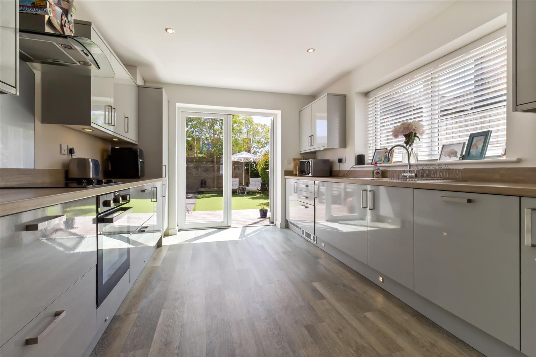
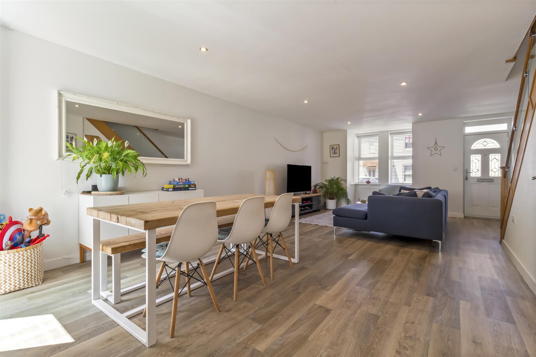
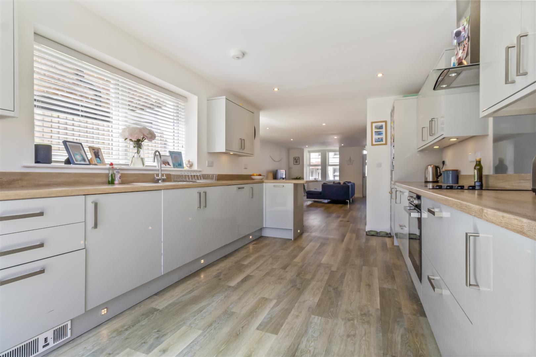
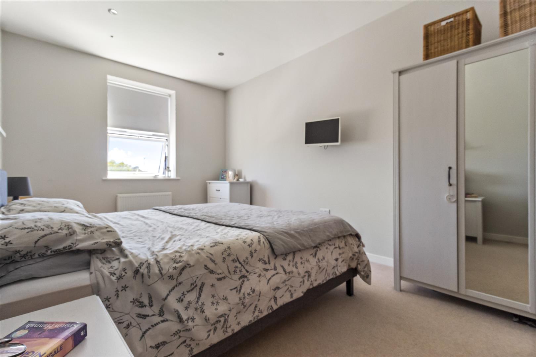
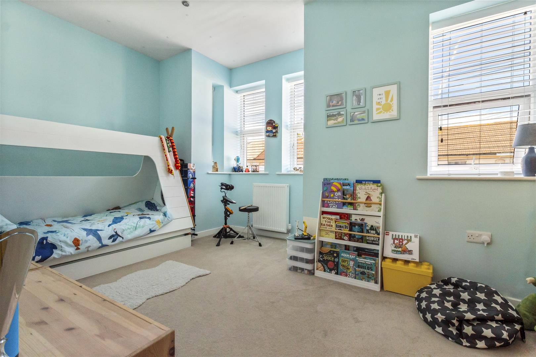
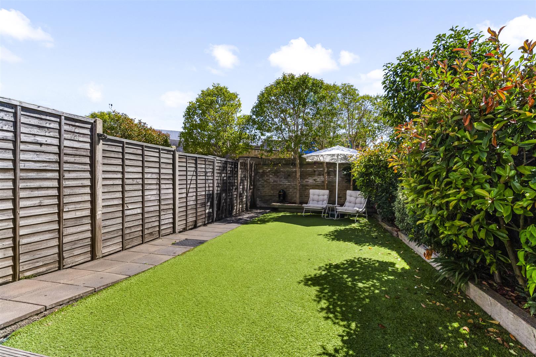
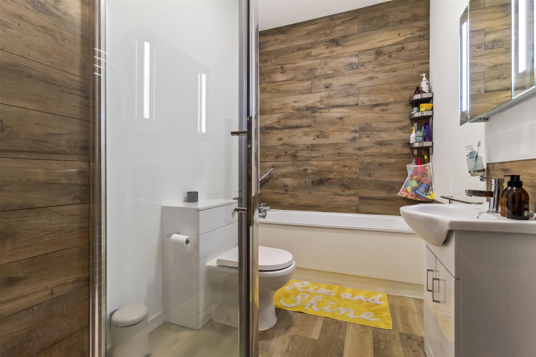
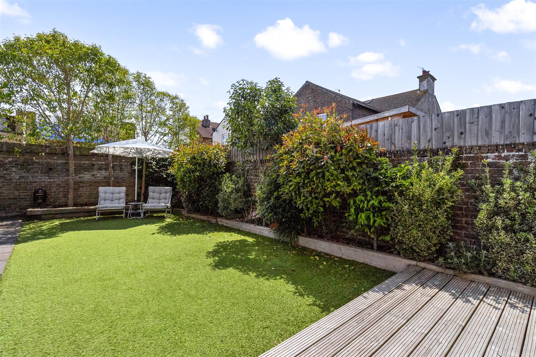
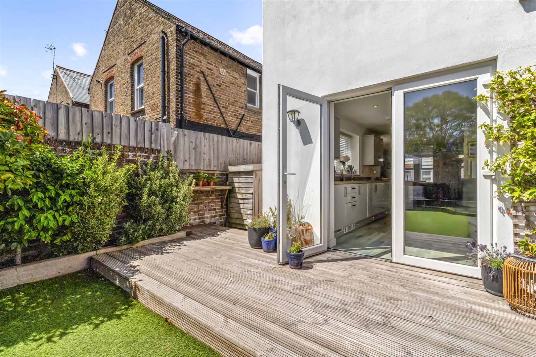
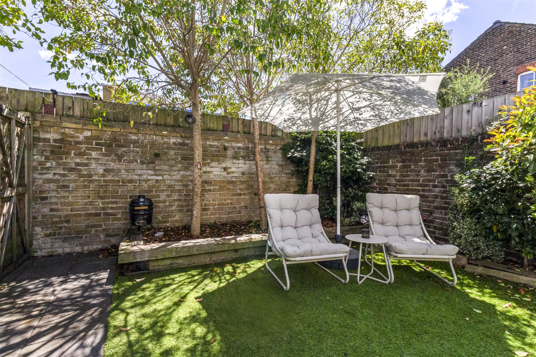
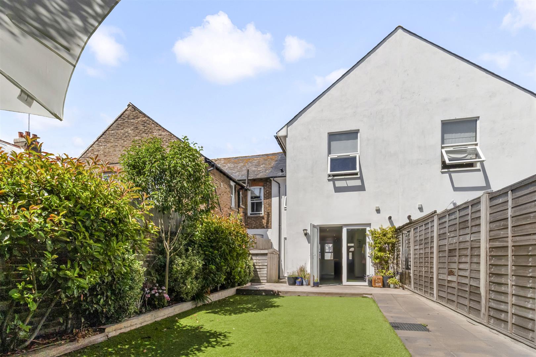
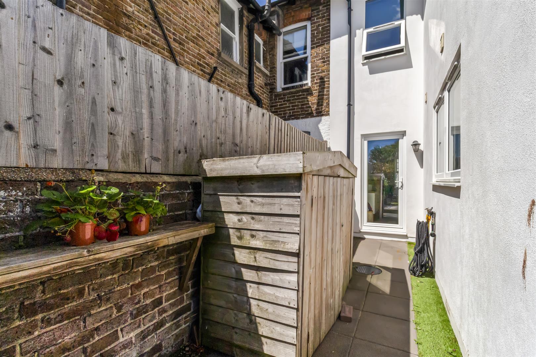
We are delighted to offer for sale this beautifully presented modern family home, forming part of an attractive development within the highly sought after Broadwater area. The accommodation comprises spacious box bay fronted living room area leading to dining space with glazed door to garden. There is superb kitchen, fitted with a comprehensive range of high gloss modern base and eye level units, integrated appliances and ample worktop space with french doors onto decked seating area. A ground floor W/C and storage cupboard are also found on the ground floor. To the first floor there are three well proportioned bedrooms with a stylish family bathroom with seperate shower, bath and feature tile. The property has been exceptionally well maintained and offers a stylish, neutral finish throughout. Further benefits include double glazing, gas fired central heating and the remaining benefits associated with a modern home with character styling. Externally, the front of the property is attractively presented with a pathway leading to the entrance.The south facing rear garden has been designed for ease of maintenance, with a decked seating area leading onto artifical lawn, mature raised beds all enclosed by fencing to provide a good degree of privacy. Rear access leads to the allocated parking.A fantastic opportunity to purchase a modern family home in a convenient and popular Broadwater location, with internal viewing highly recommended.
Key Features:
- Attractive Family Home
- Three Bedroom
- Open Plan Living/Dining Room
- Beautiful Kitchen With French Doors
- Stylish Family Bathroom
- Ground Floor W/C
- Very Well Presented Throughout
- Double Glazing & Gas Fired Central Heating
- South Facing Garden
- Parking At Rear
Full Details:
Walled Front Garden Leading To Entrance
Bay Box Fronted Living/Dining Room (7.59m x 4.98m (24'11 x 16'4))
Stunning High Gloss Kitchen (5.03m x 3.12m (16'6 x 10'3))
Ground Floor W/C
Under Stairs Storage Cupboard
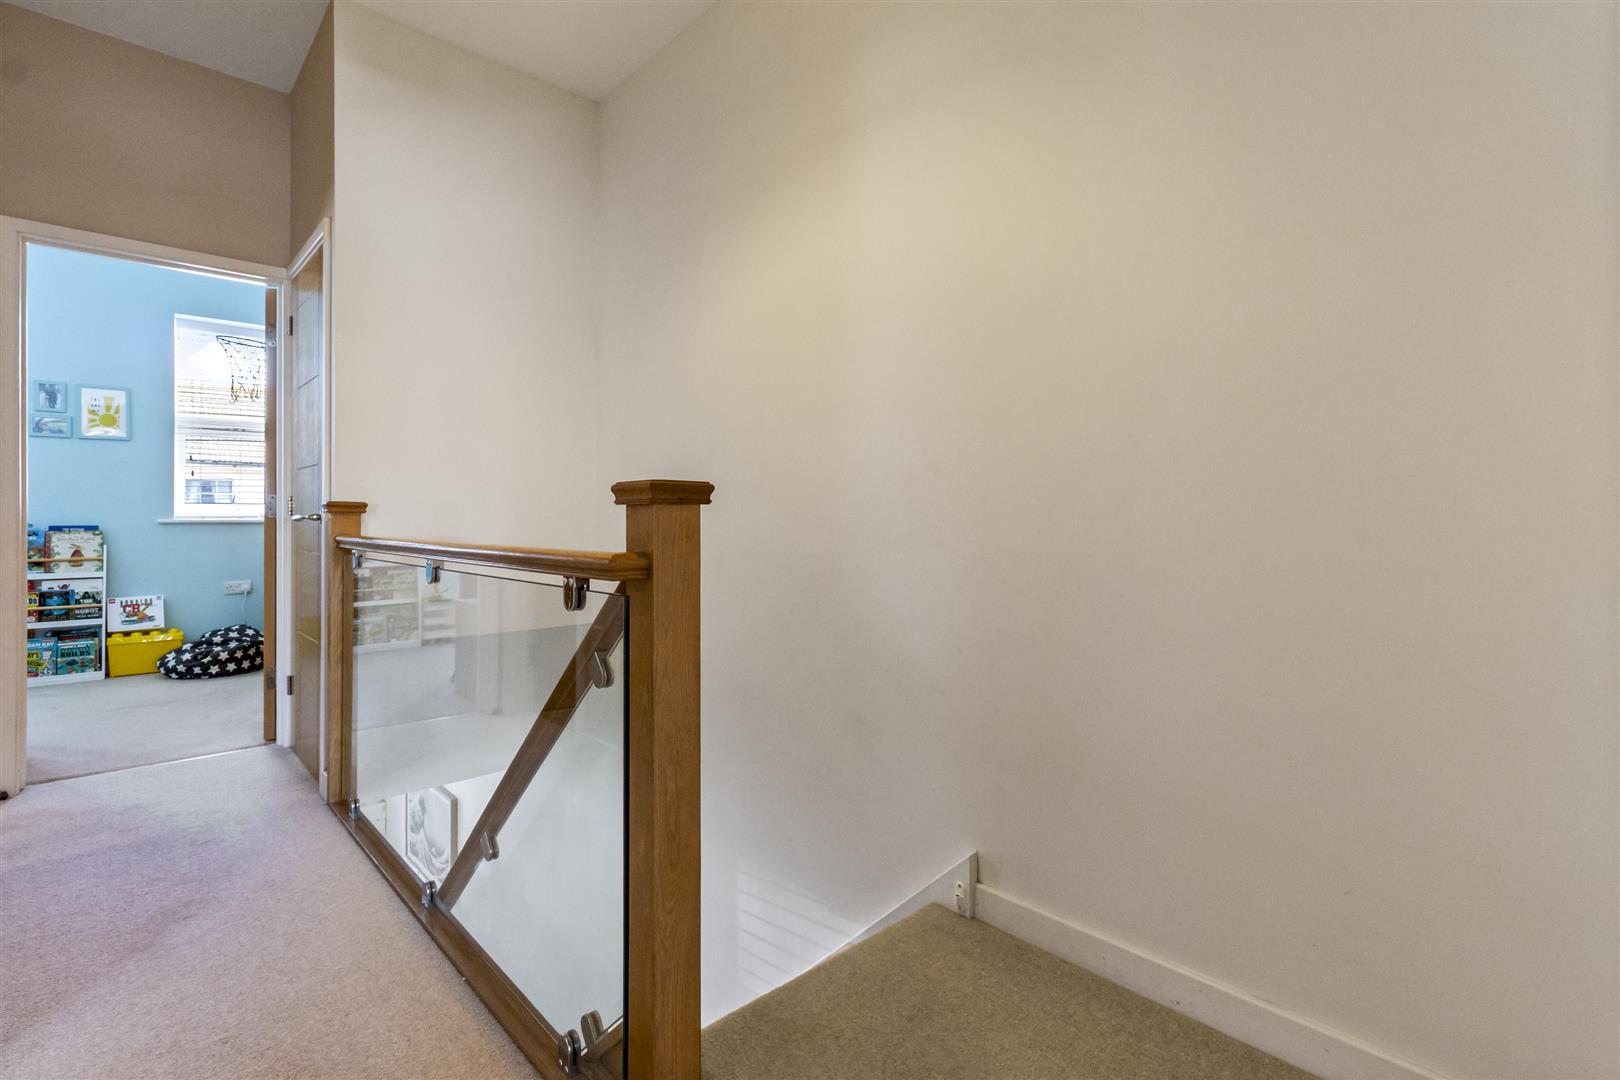
Stairs To First Floor
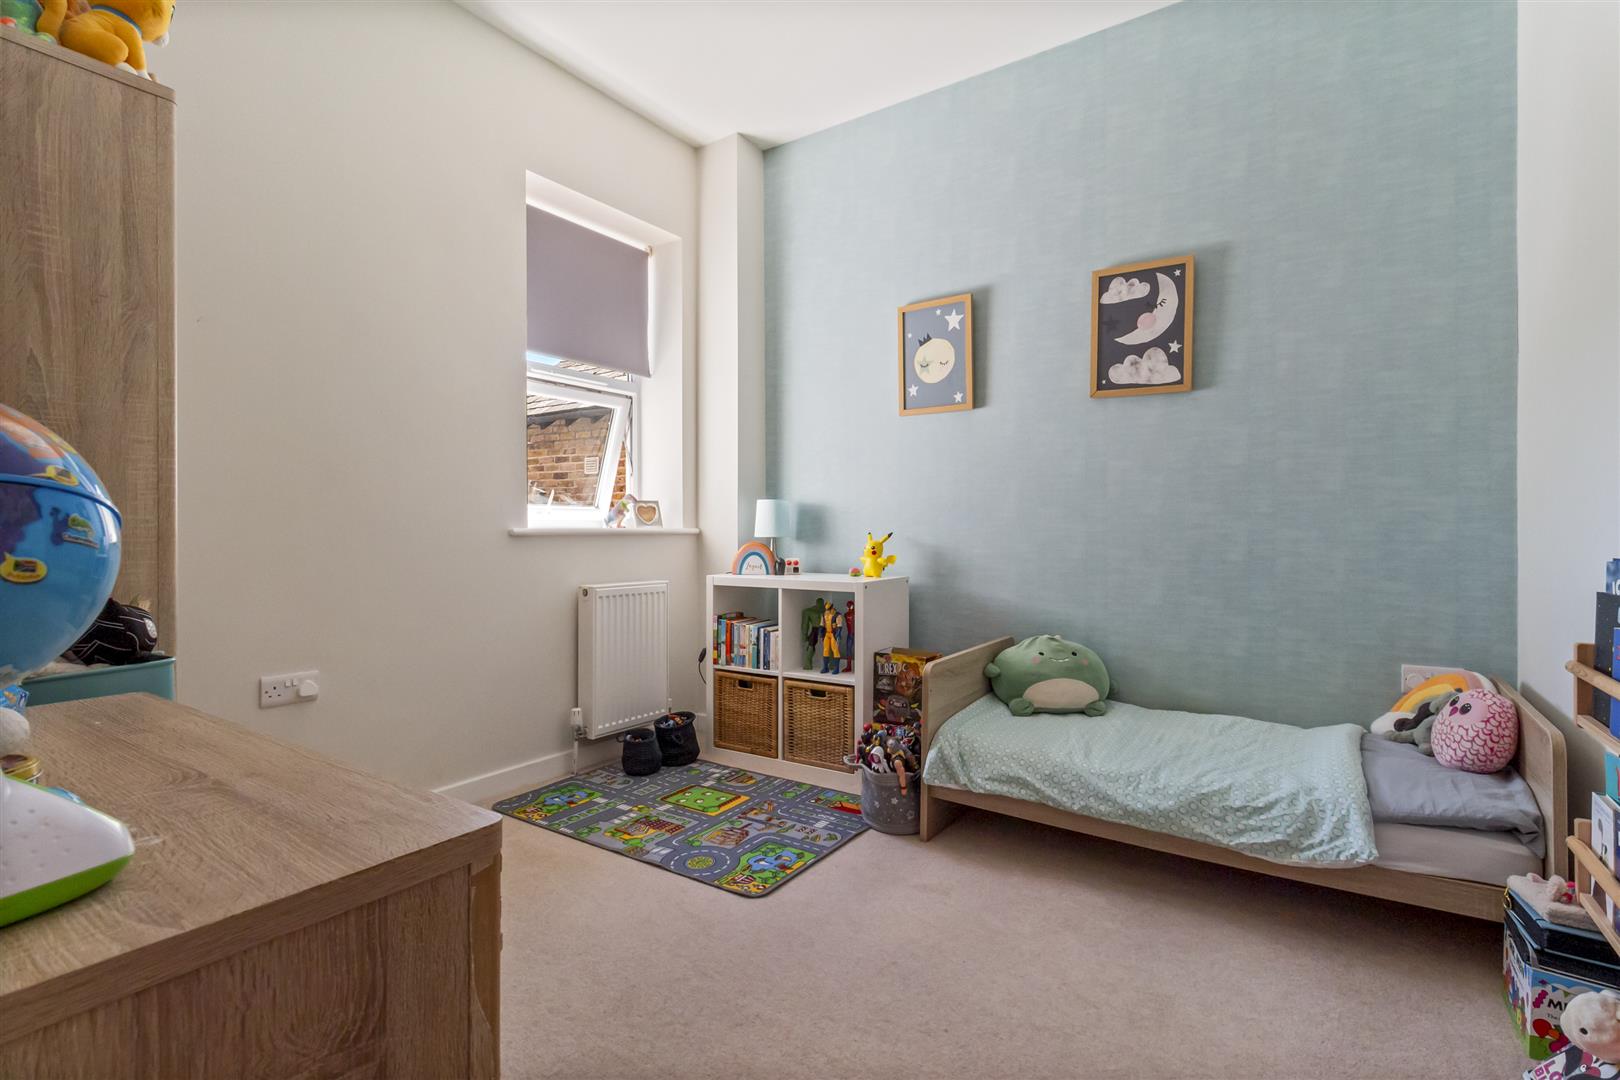
Bedroom (4.93m x 3.30m (16'2 x 10'10))
Bedroom (4.95m x 3.15m (16'3 x 10'4))
Bedroom (2.97m x 2.95m (9'9 x 9'8))
Stylish Bathroom
South Facing Rear Garden
Allocated Parking To Rear
Viewing & Disclaimer:
Please contact us on 01903 958282 if you wish to arrange a viewing appointment for this property, or require further information.
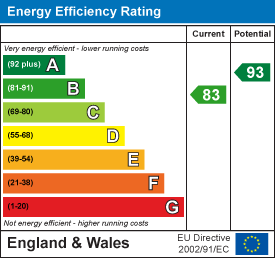
Energy Performance Certificate
Click here to view the Energy Efficiency Rating and Environmental Impact Rating for this property.
James and James Estate Agents endeavour to maintain accurate depictions of properties in Virtual Tours, Floor Plans and descriptions, however, these are intended only as a guide and purchasers must satisfy themselves by personal inspection.