25
Bridge Road, Worthing, BN14
Guide price £500,000 Freehold
4 bedrooms, 1 bathrooms, 2 receptions
Summary:
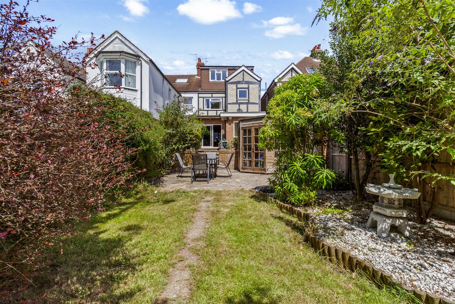
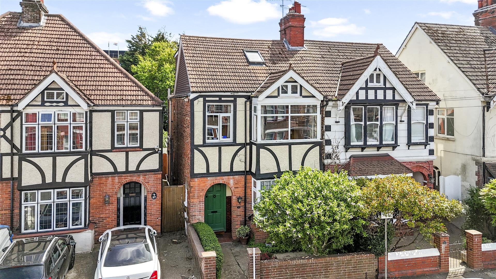
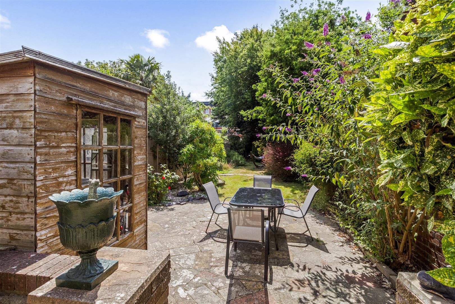
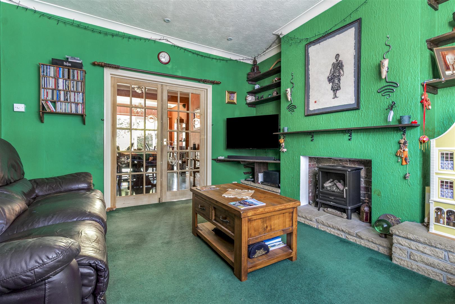
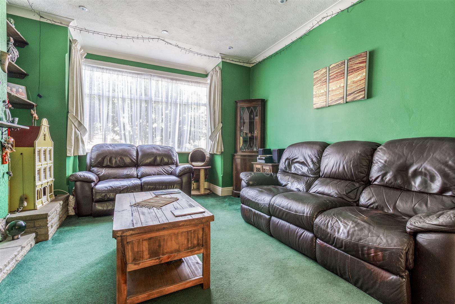
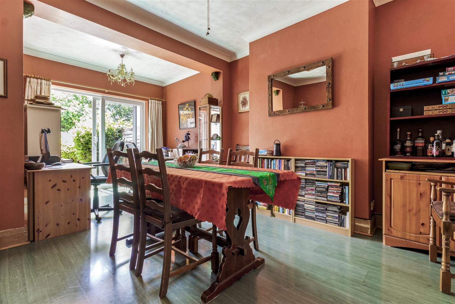
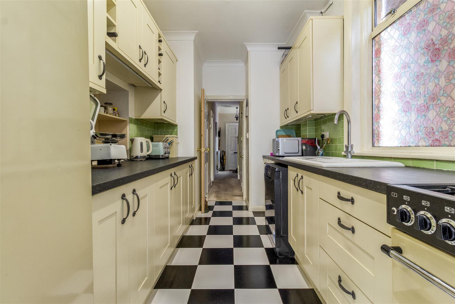
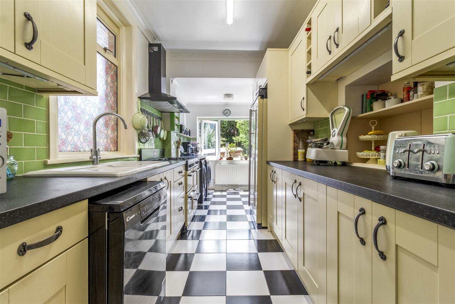
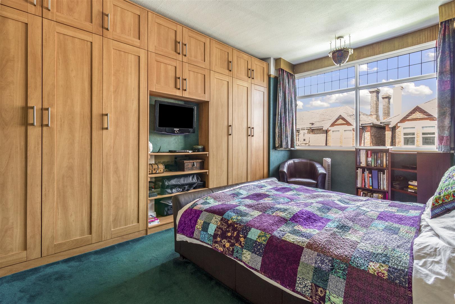
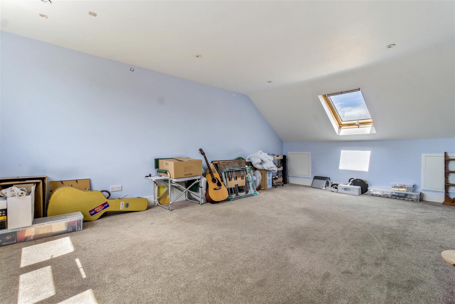
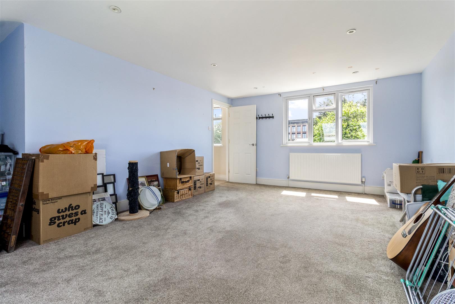
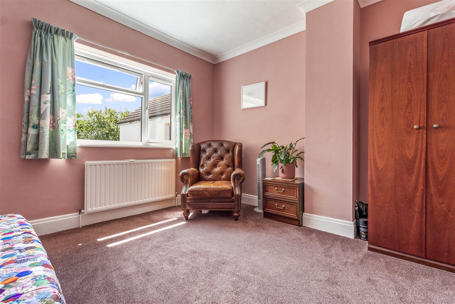
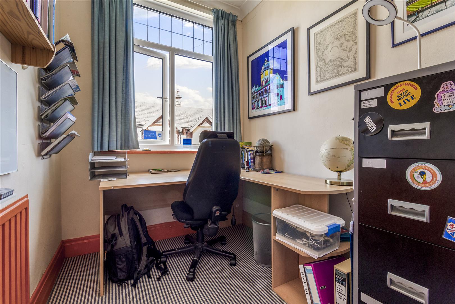
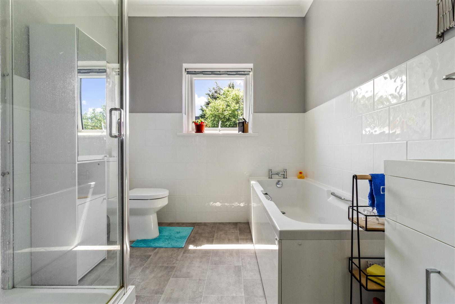
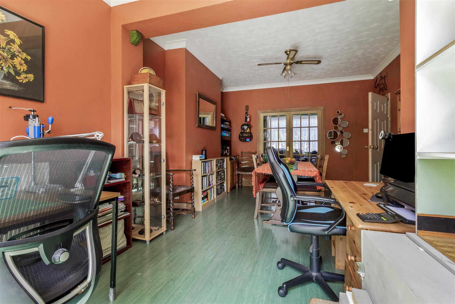
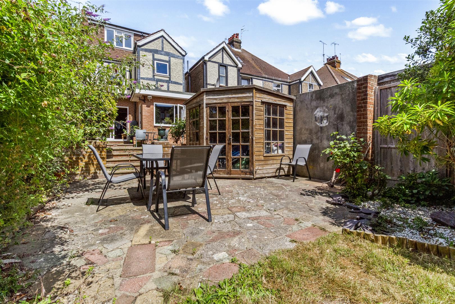
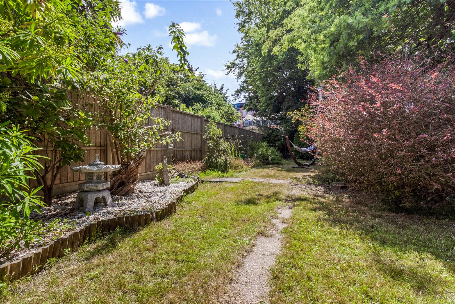
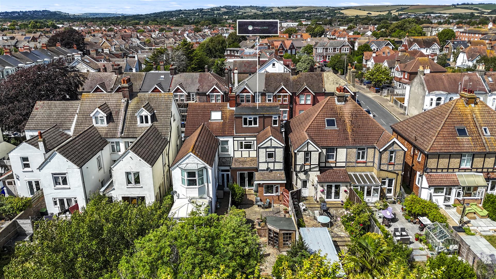
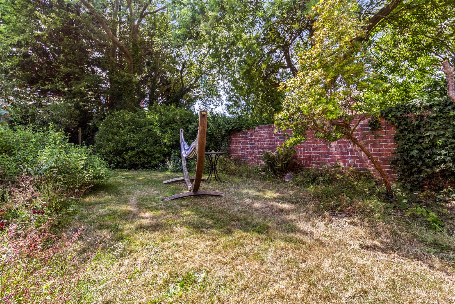
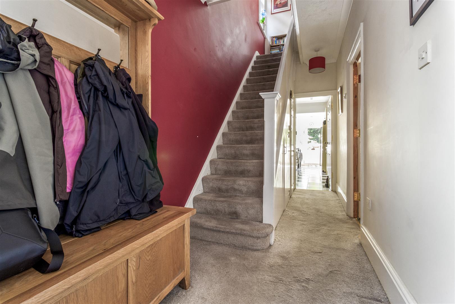
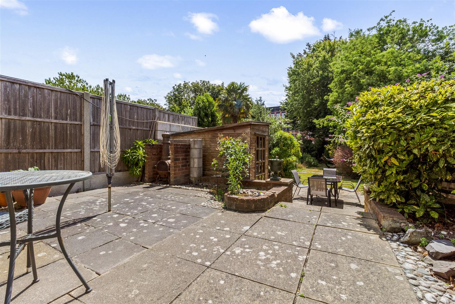
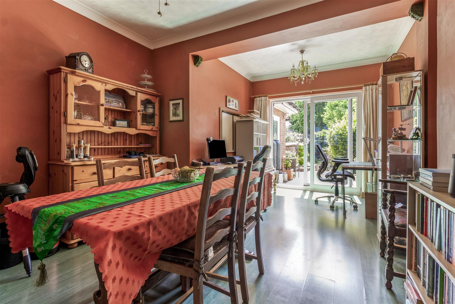
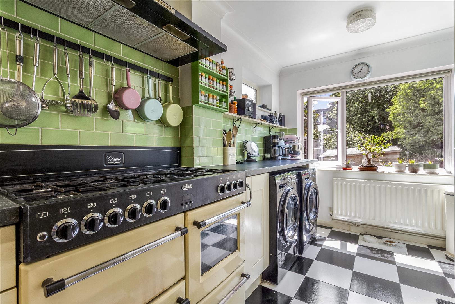
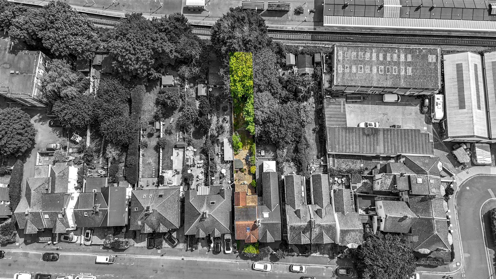
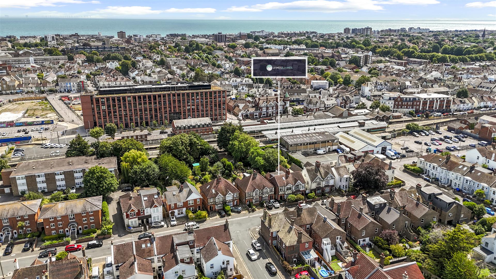
A superb four bedroom semi detached home situated in the heart of Worthing town centre, offering spacious and versatile accommodation arranged over three floors.The property is welcomed by an inviting entrance hall leading to a bright bay fronted lounge, where French doors open into the dining room, creating a wonderful flow for both everyday family living and entertaining. The well equipped kitchen offers an excellent range of storage and workspace and provides direct access to the stunning South facing rear garden. A convenient ground floor cloakroom completes the ground floor accommodation.The first floor comprises two generous double bedrooms, a well appointed family bathroom, and a further bedroom with a lockable door, making it an ideal home office, nursery or guest room. Occupying the entire second floor is the impressive principal bedroom, offering a peaceful and private retreat.Externally, the property boasts a truly exceptional south facing rear garden extending to nearly 100ft in length. Beautifully landscaped across carefully tiered levels, the garden is filled with an abundance of mature trees, flowering plants and established shrubs, creating a picturesque setting with plenty of space for relaxing, entertaining and enjoying the outdoors.Ideally located in the heart of Worthing town centre, the property is within easy reach of a wide range of shops, restaurants, cafés, the seafront and excellent transport links, making it a fantastic home for families and commuters alike.
Key Features:
- Four Bedroom Family Home
- Stunning South Facing Garden
- Two Reception Rooms
- Heart Of The Town Centre
- Adjacent To Worthing Station
- Presented On Three Floors
Full Details:
Entrance hall
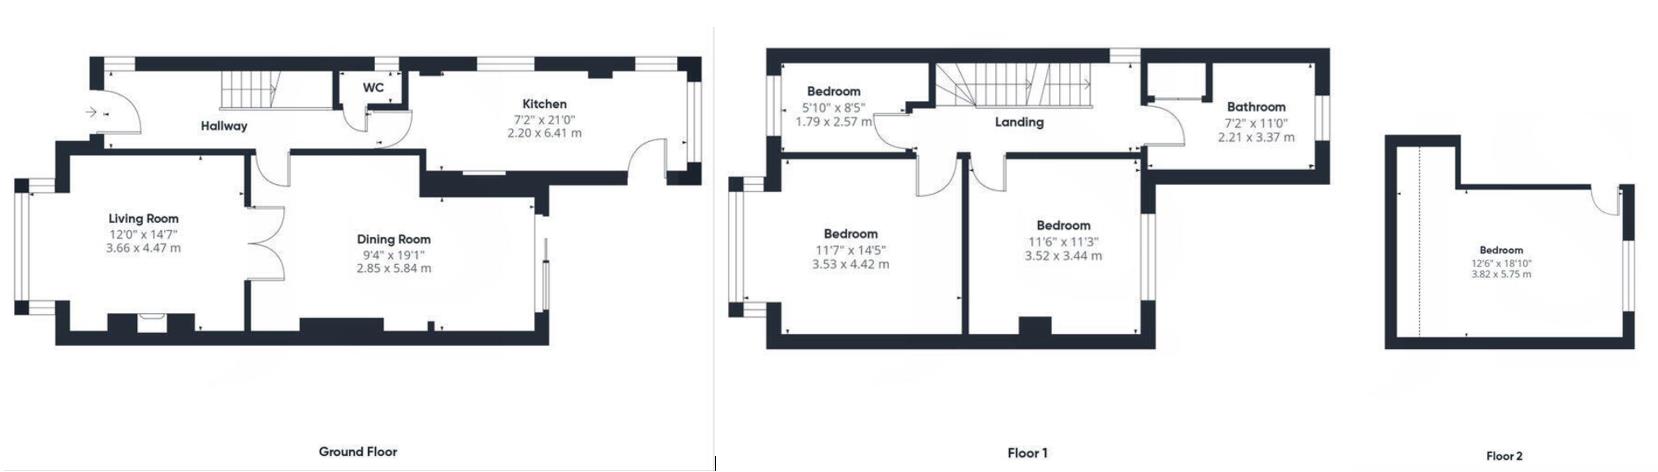
Kitchen (2.18m x 6.40m (7'2 x 21'0))
Dining room (2.84m x 5.82m (9'4 x 19'1))
Living room (3.66m x 4.45m (12'0 x 14'7))
Ground floor w/c
Stairs to first floor
Bedroom (3.53m x 4.39m (11'7 x 14'5))
Bedroom (3.51m x 3.43m (11'6 x 11'3))
Bedroom (1.78m x 2.57m (5'10 x 8'5))
Bathroom (2.16m x 3.35m (7'1 x 11'0))
Stairs to second floor bedroom (3.81m x 5.74m (12'6 x 18'10))
Viewing & Disclaimer:
Please contact us on 01903 958282 if you wish to arrange a viewing appointment for this property, or require further information.
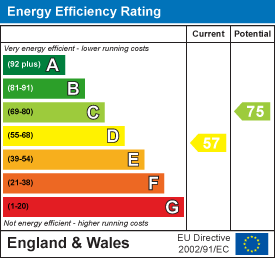
Energy Performance Certificate
Click here to view the Energy Efficiency Rating and Environmental Impact Rating for this property.
James and James Estate Agents endeavour to maintain accurate depictions of properties in Virtual Tours, Floor Plans and descriptions, however, these are intended only as a guide and purchasers must satisfy themselves by personal inspection.