28
Beaumont Road, Worthing, BN14
Guide price £475,000 Freehold
3 bedrooms, 1 bathrooms, 3 receptions
Summary:
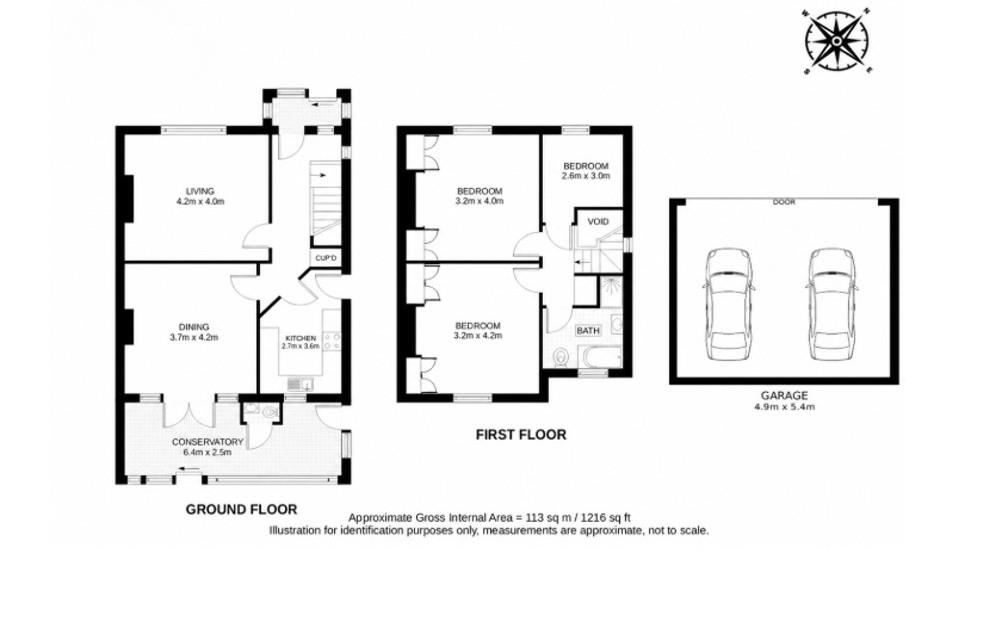
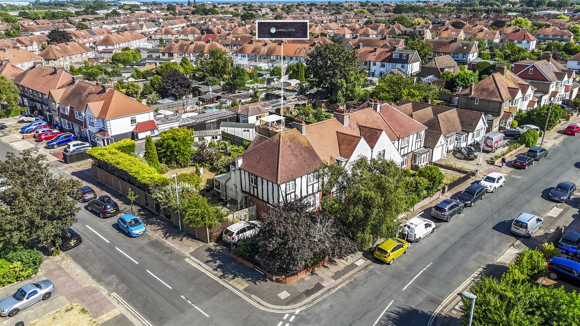
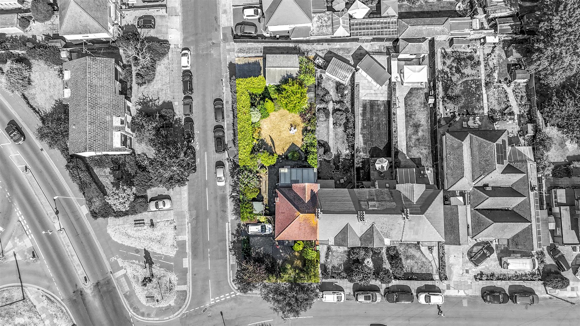
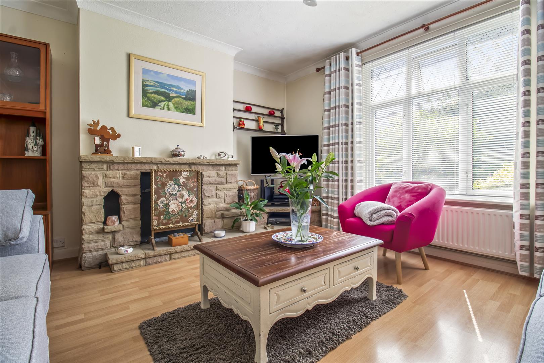
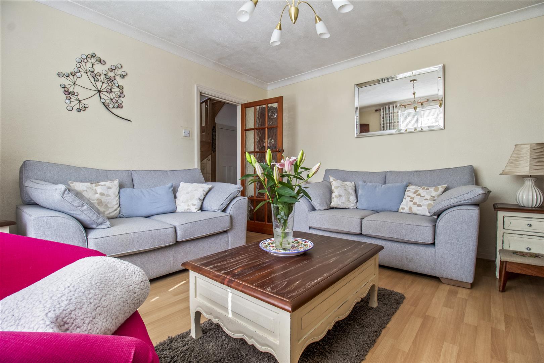
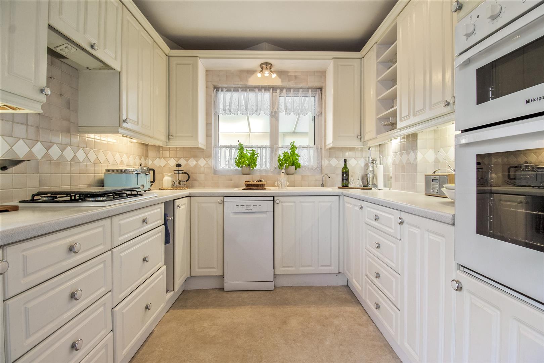
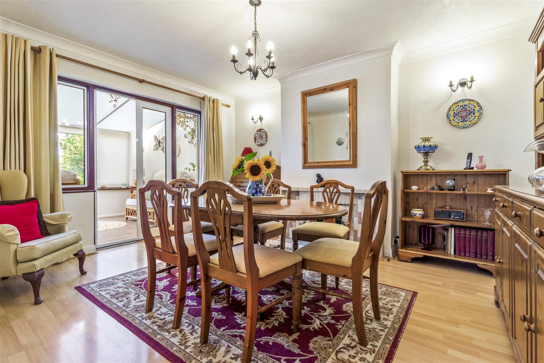
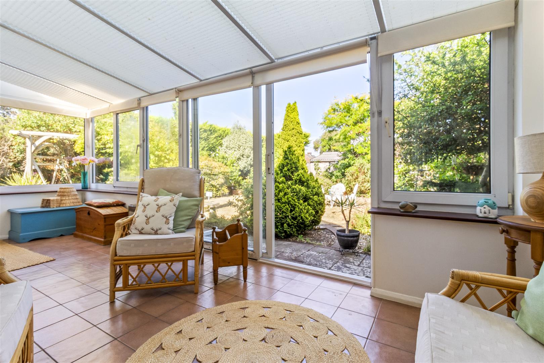
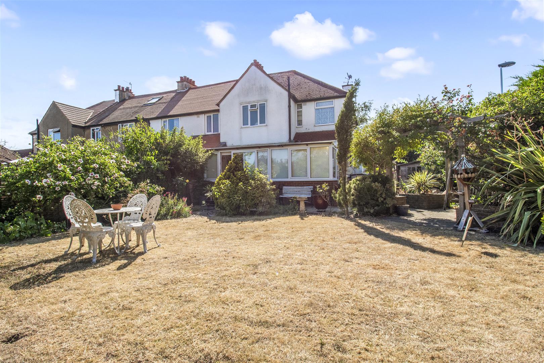
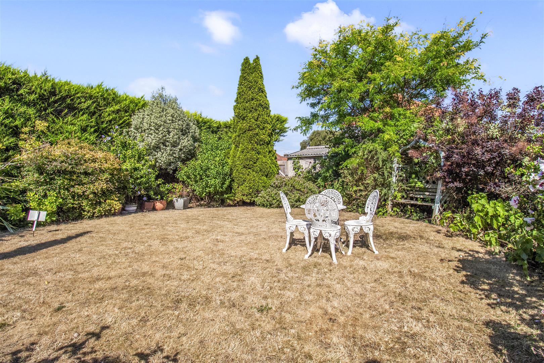
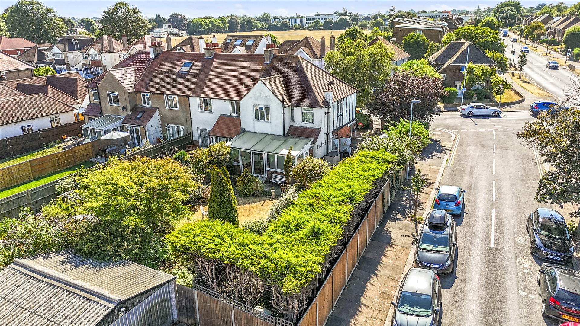
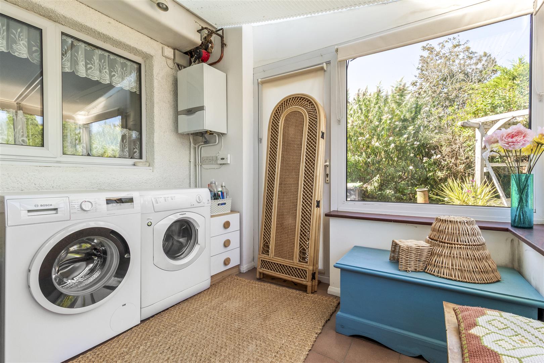
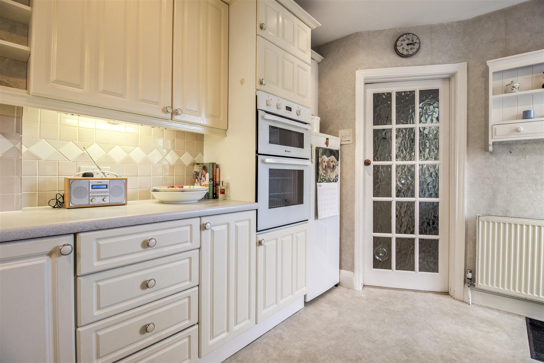
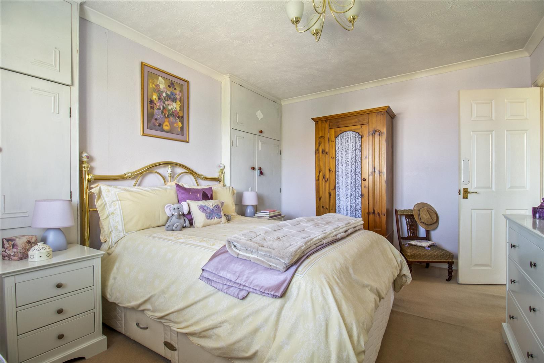
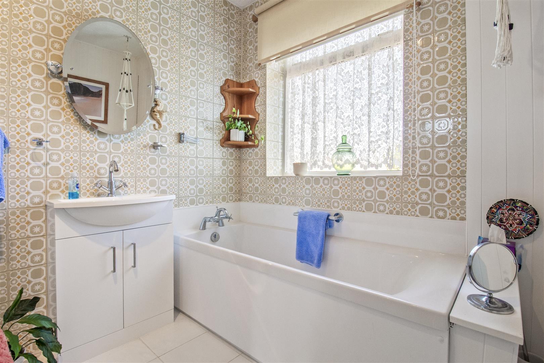
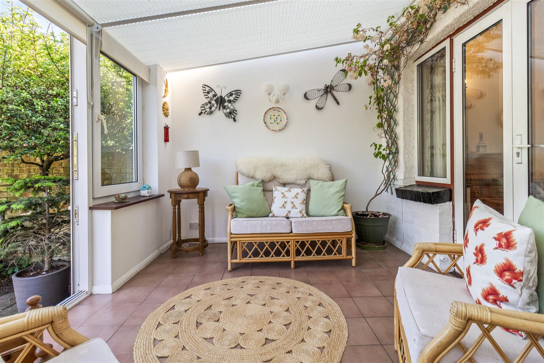
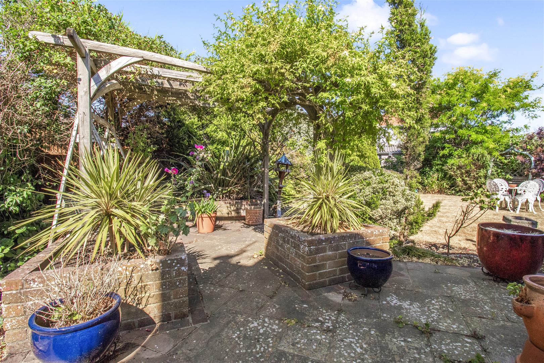
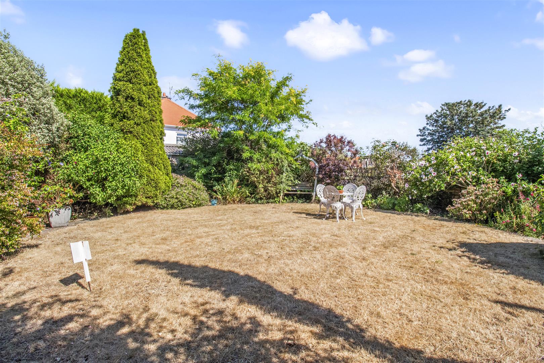
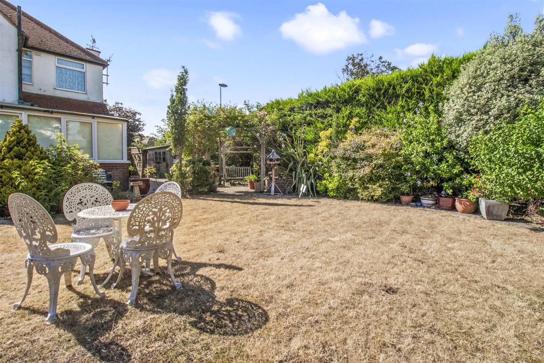
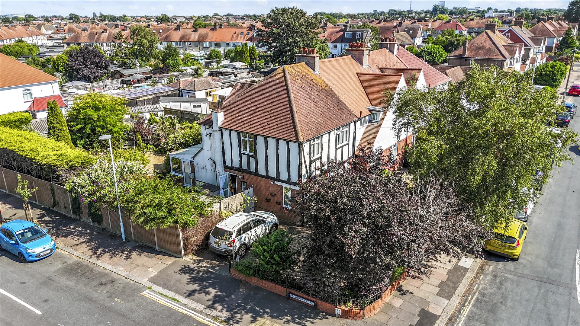
A well presented three bedroom family home occupying a generous corner plot, offering exceptional potential to extend to both the side and rear, subject to the necessary planning consents.This attractive property presents an excellent opportunity for buyers looking to create a long term family home tailored to their own requirements.The ground floor accommodation comprises an enclosed porch leading into a welcoming entrance hall, a spacious lounge, a separate dining room, a fitted kitchen, a conservatory overlooking the garden, and a convenient ground floor WC. Upstairs, there are three well proportioned bedrooms and a family bathroom.Externally, the property truly comes into its own. The substantial side and rear gardens provide fantastic scope for either single or double storey extensions, making it ideal for those seeking to increase the living space in the future. To the rear of the property is a double garage along with an additional parking space to the side, while the front garden further enhances the home's kerb appeal.Situated in Beaumont Road, the property is ideally located, being a pleasant stroll into Worthing town centre or Broadwater village. The nearest mainline railway station is Worthing, giving great links to most major towns and cities.This versatile family home combines generous outdoor space, excellent extension potential, and a desirable location, making it a superb opportunity to create a forever home.
Key Features:
- Three Bedroom Family Home
- Superb Corner Plot
- Scope To Extend Subject To Planning
- Garden To Three Sides
- Two Reception Rooms
- CHAIN FREE
Full Details:
Porch
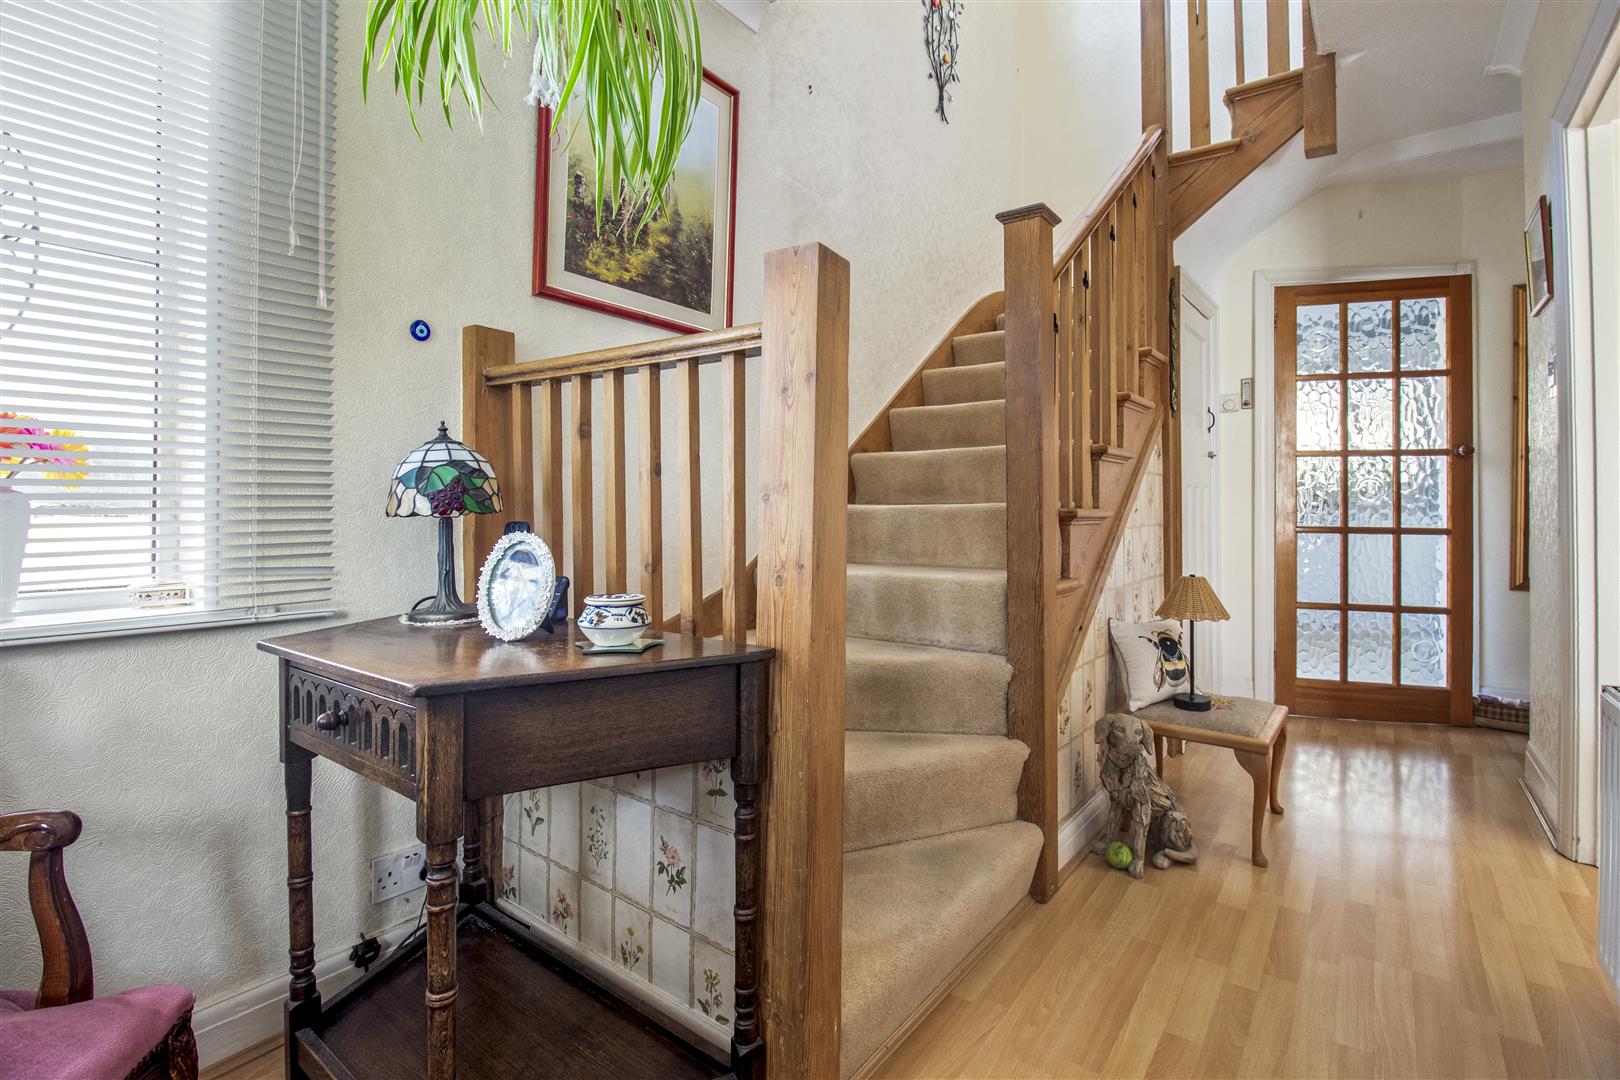
Entrance Hall
Lounge
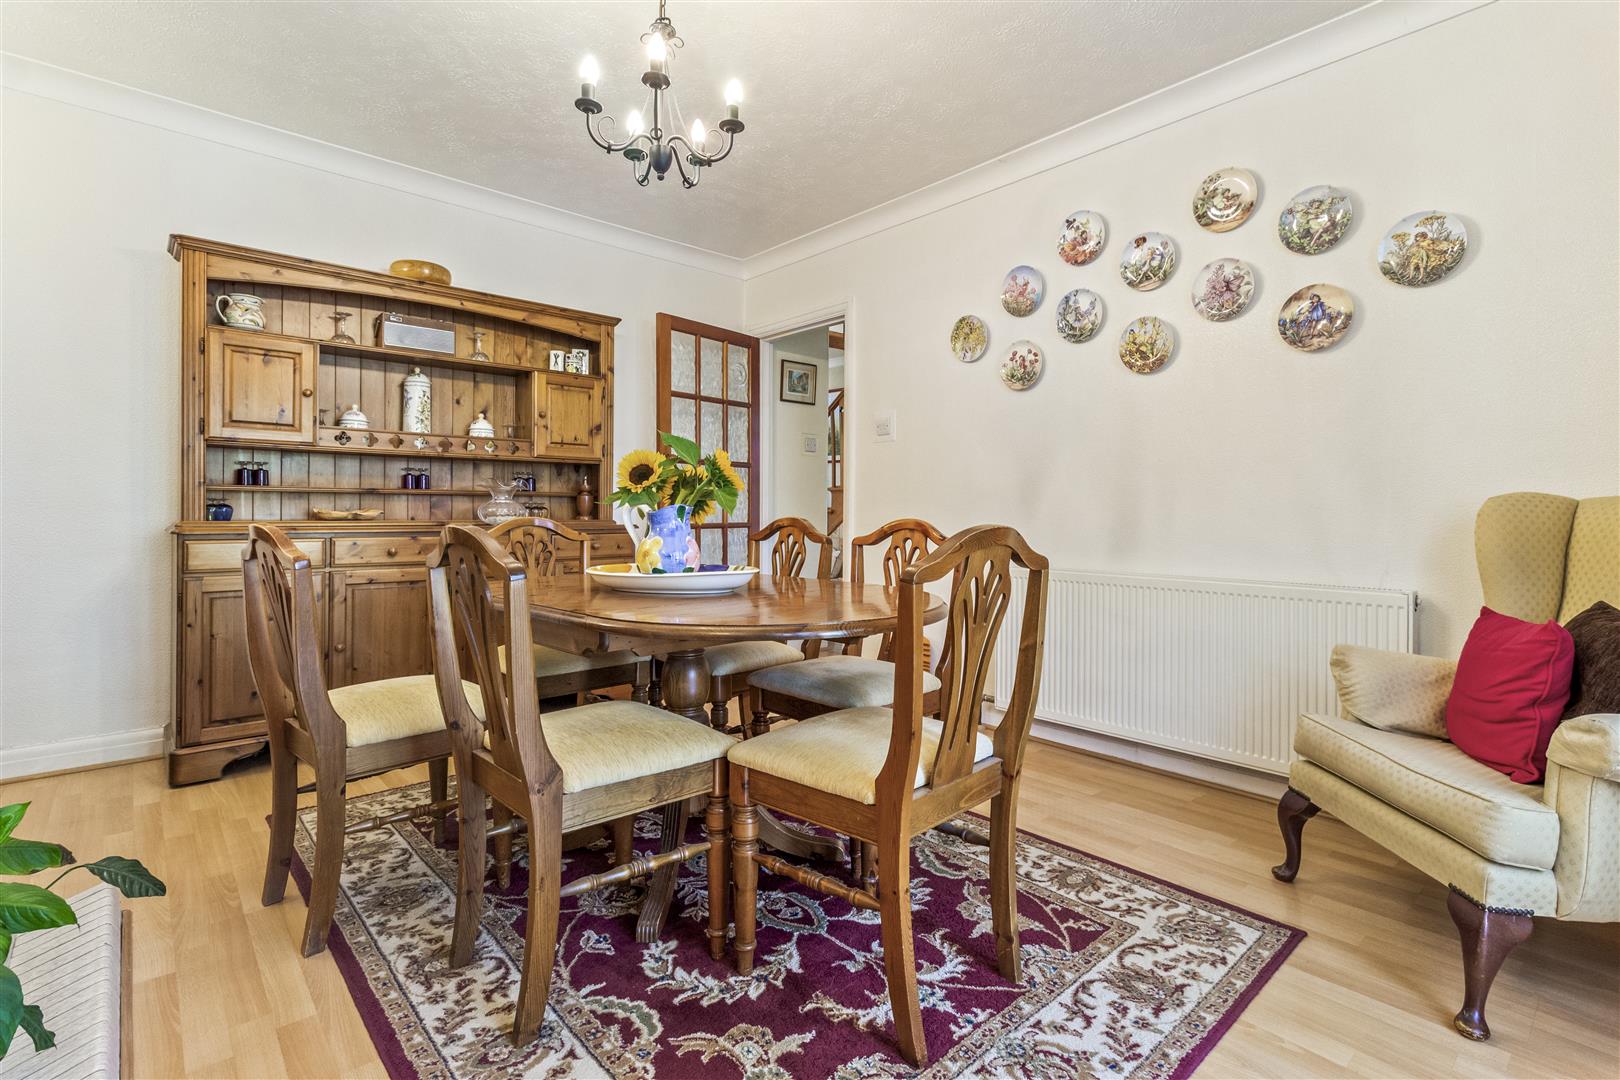
Dining Room
KItchen
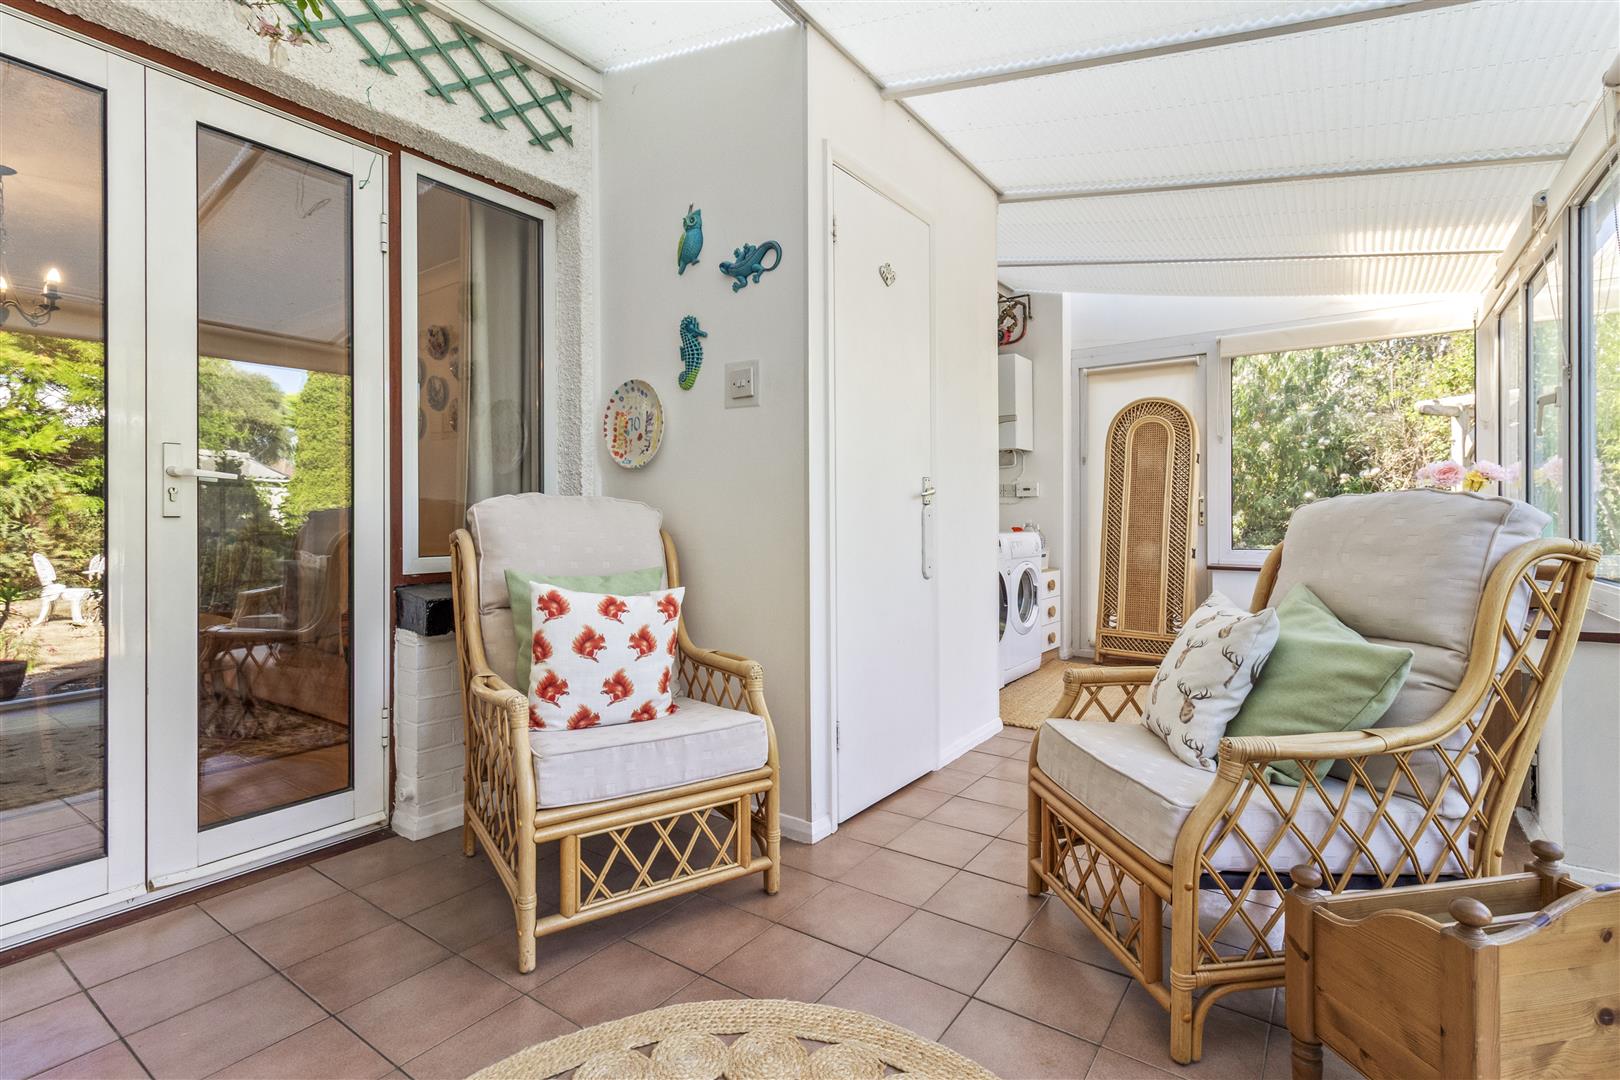
Conservatory
WC
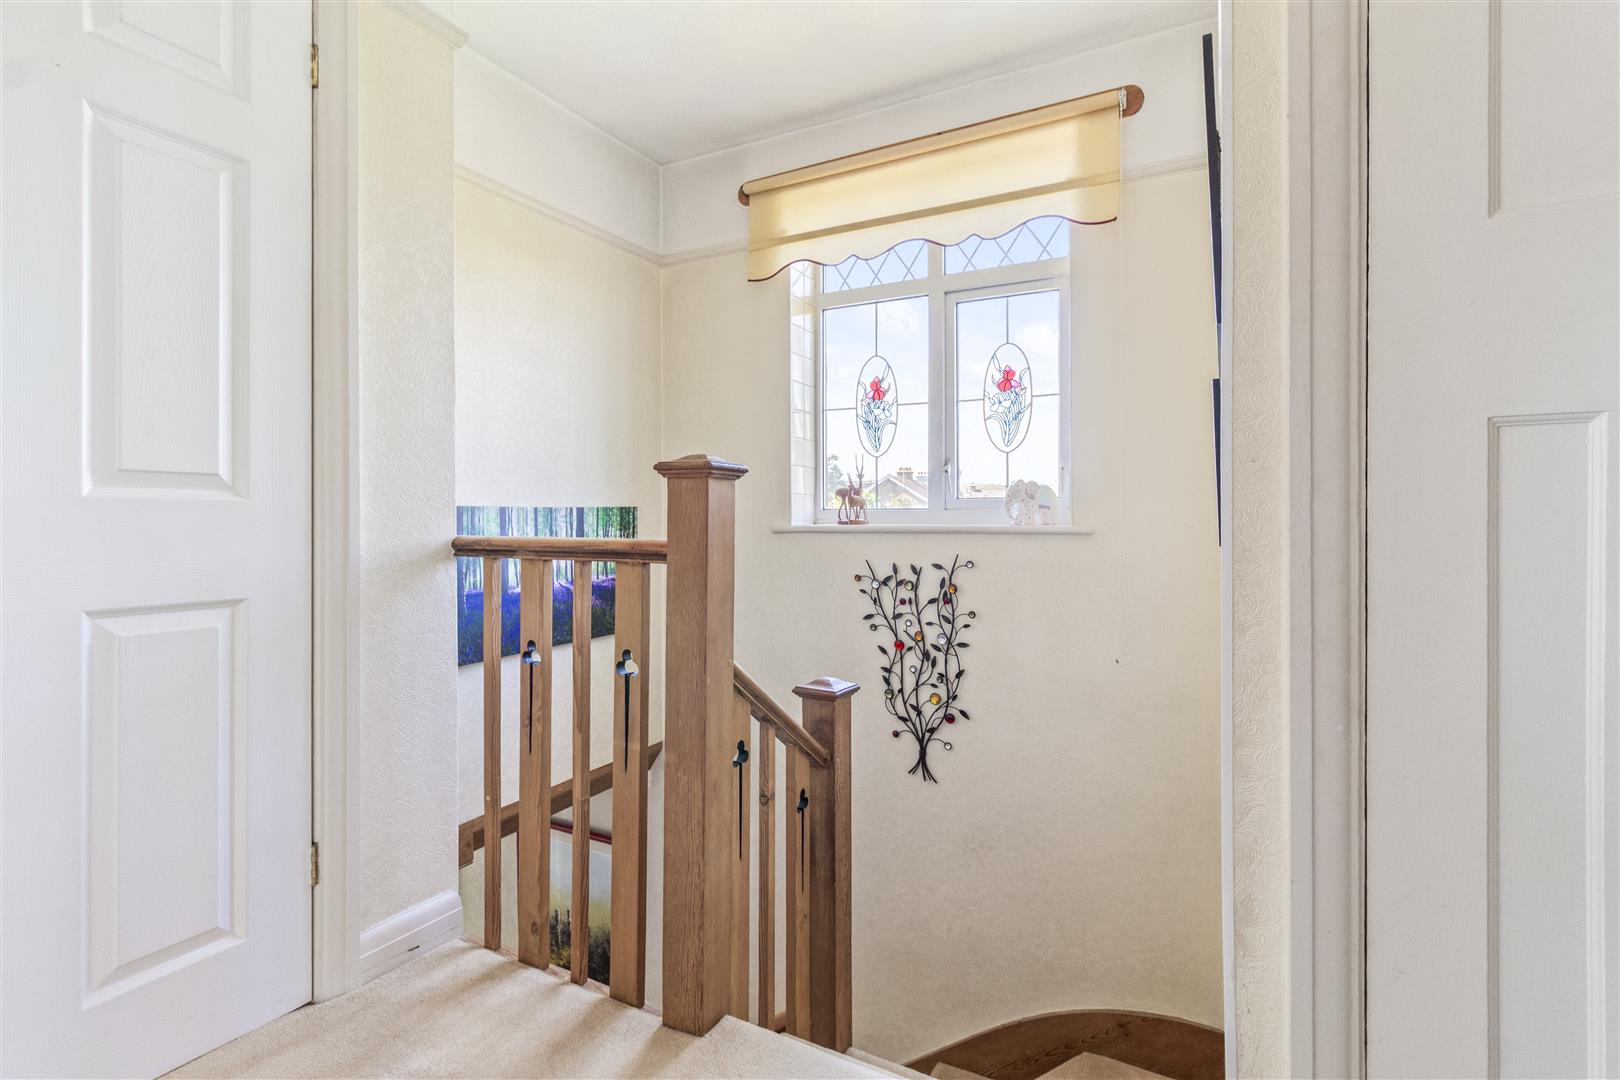
First Floor Landing
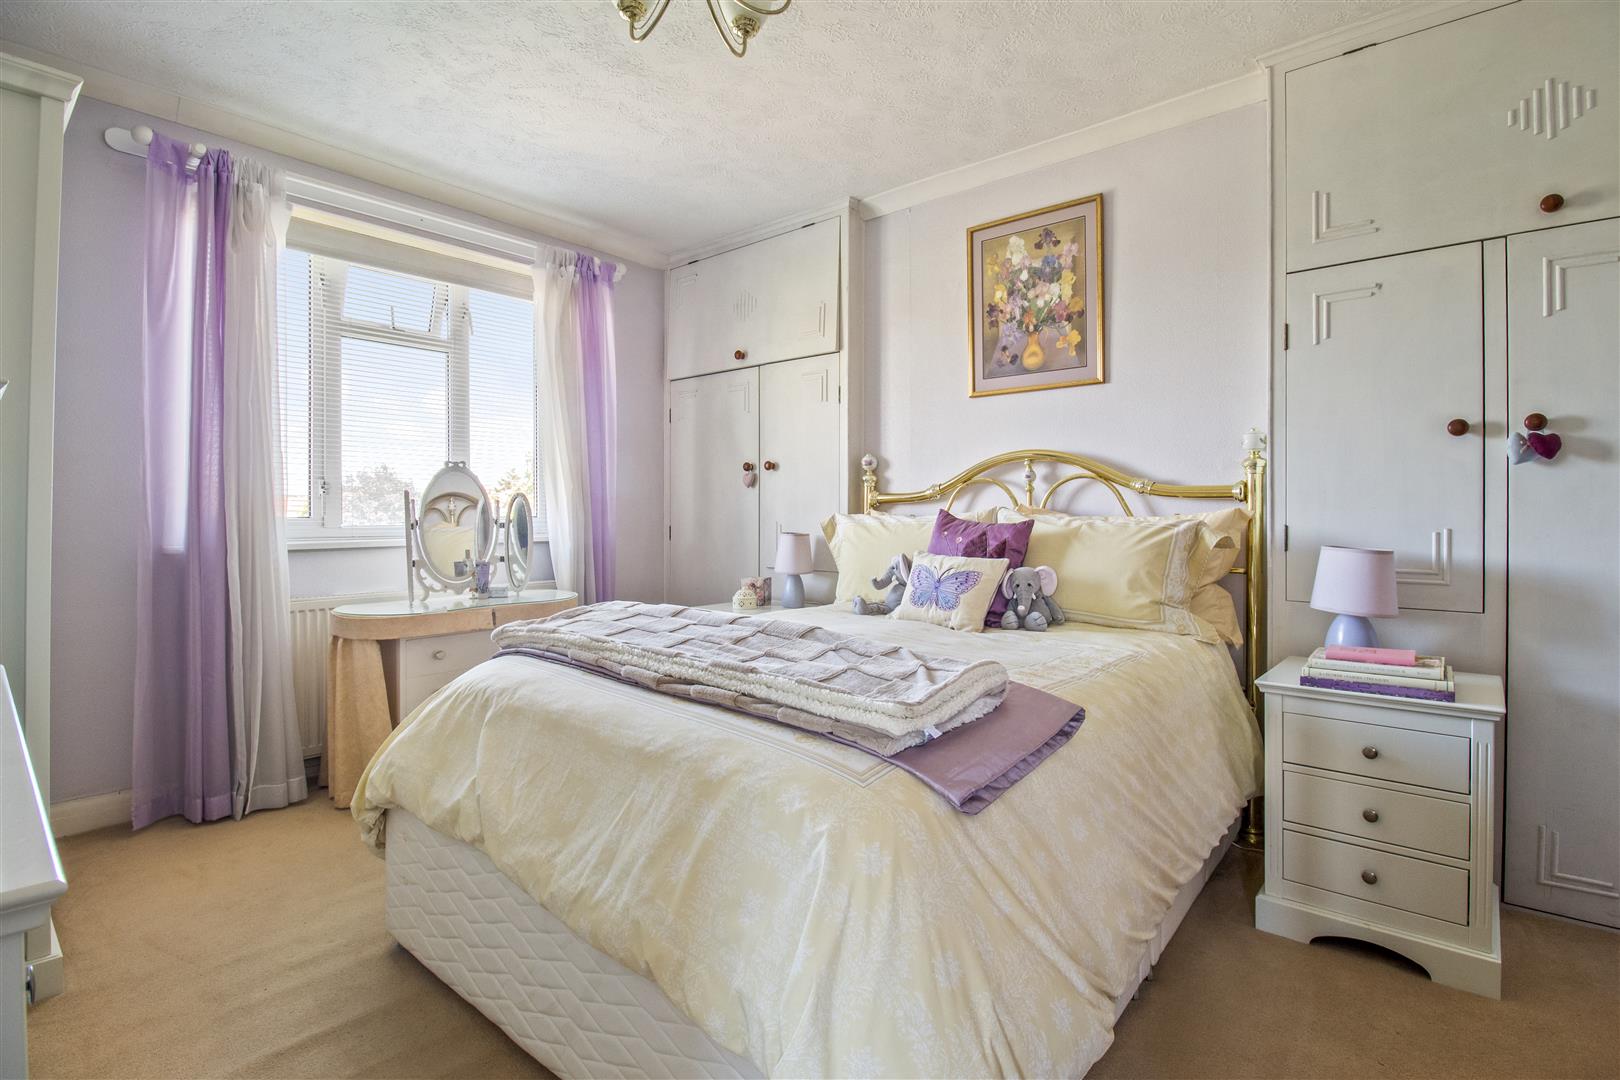
Bedroom One
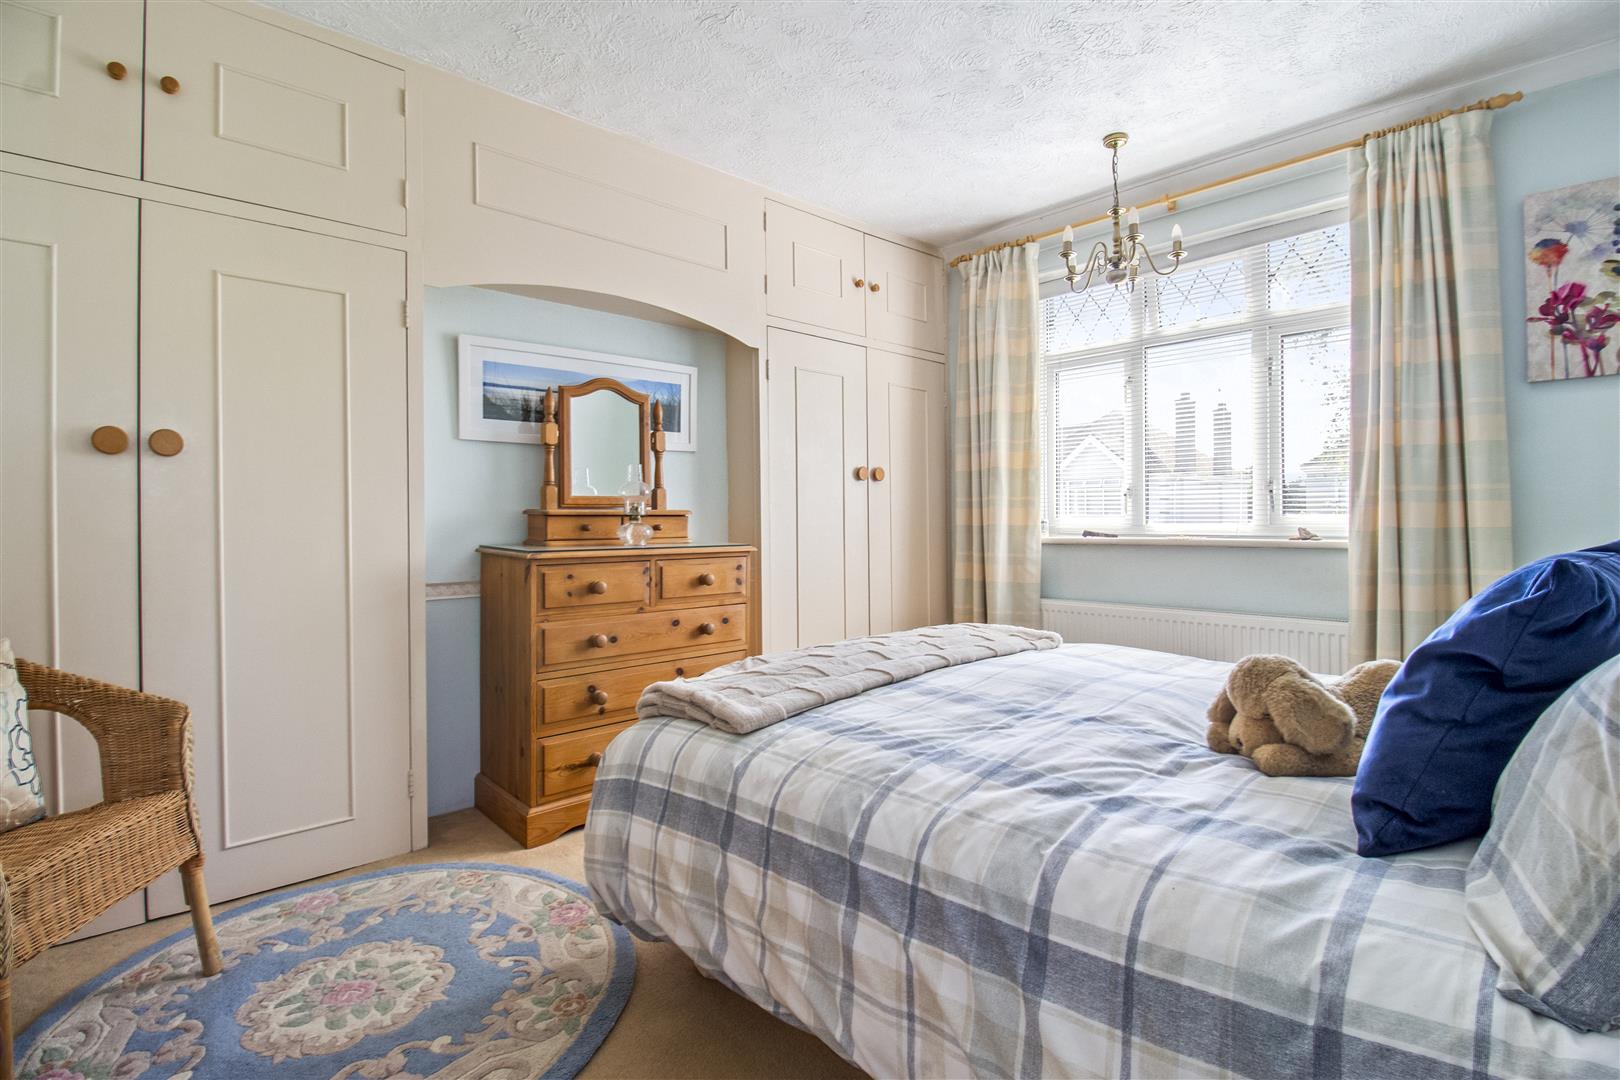
Bedroom Two
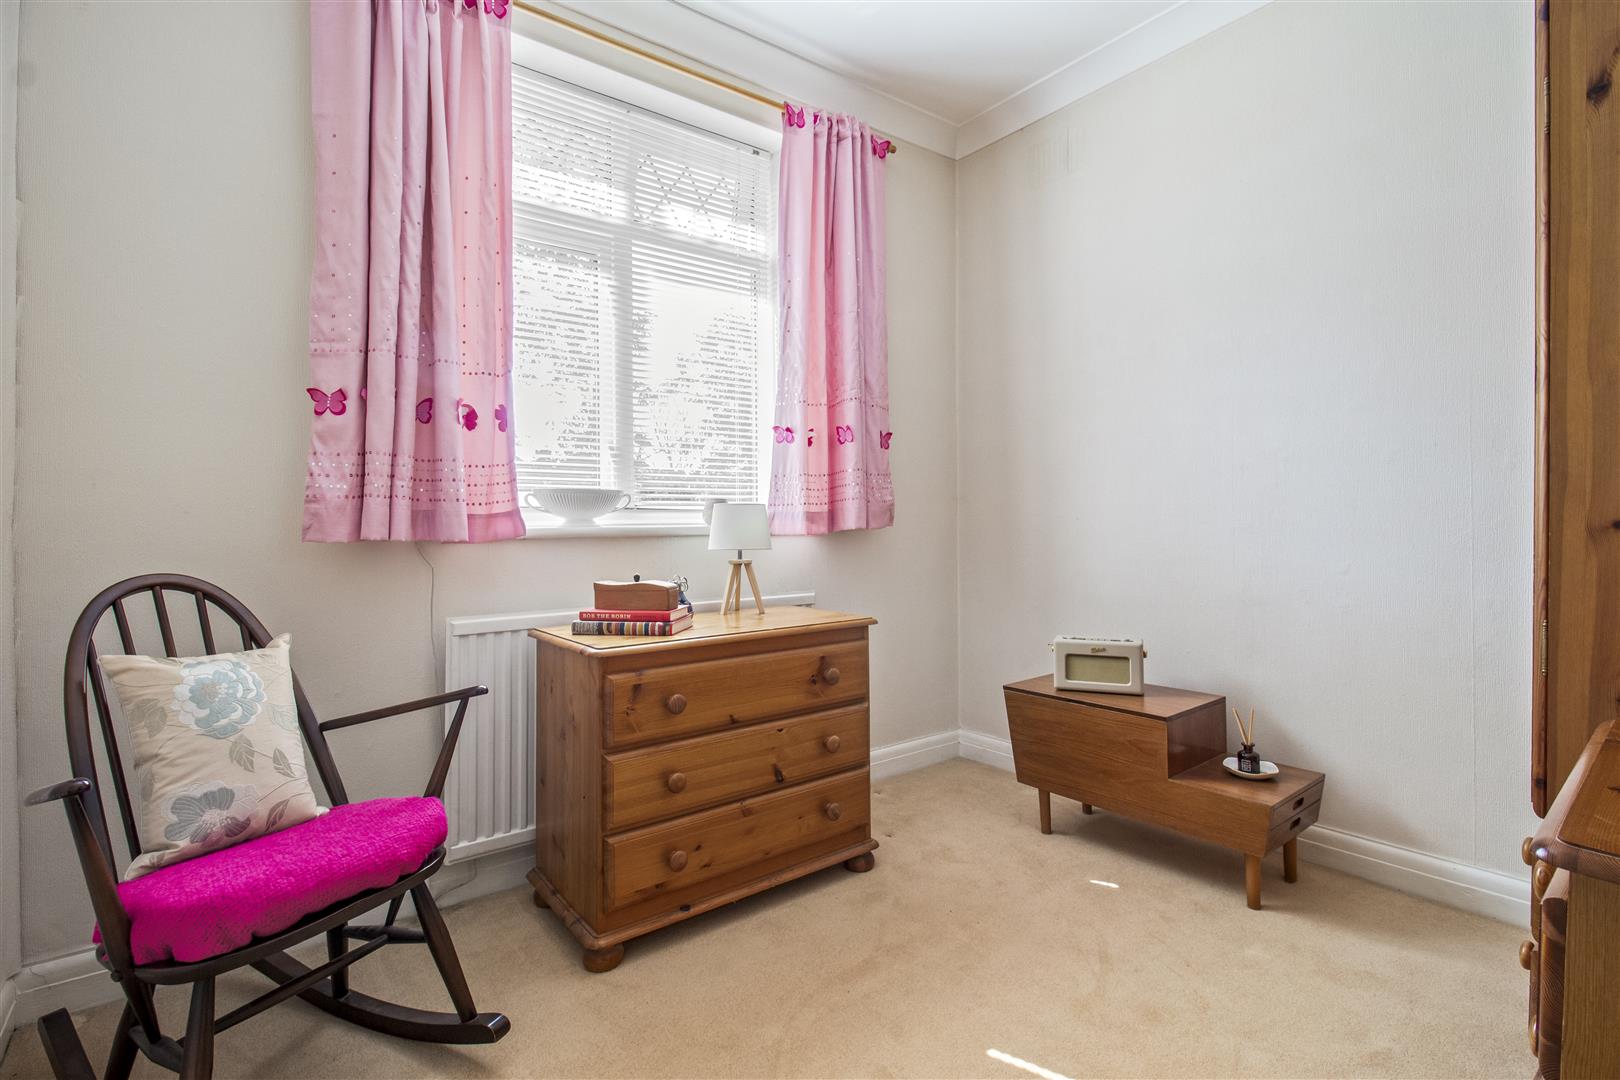
Bedroom Three
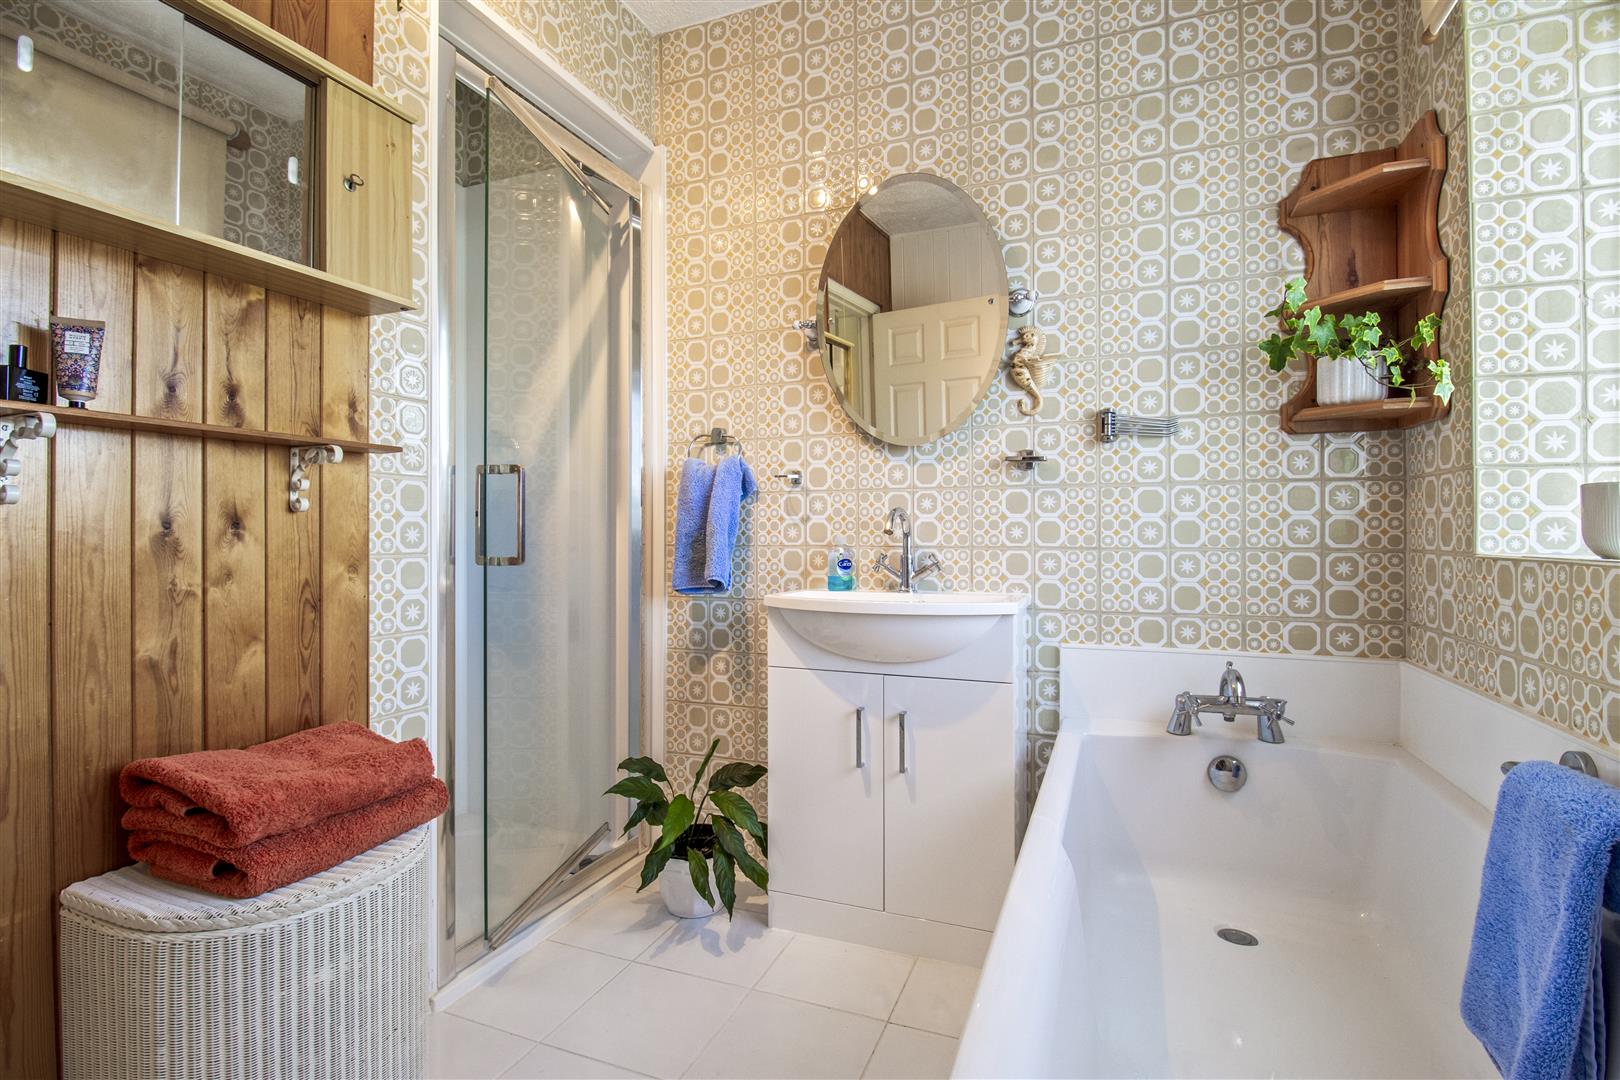
Bathroom
Front Garden
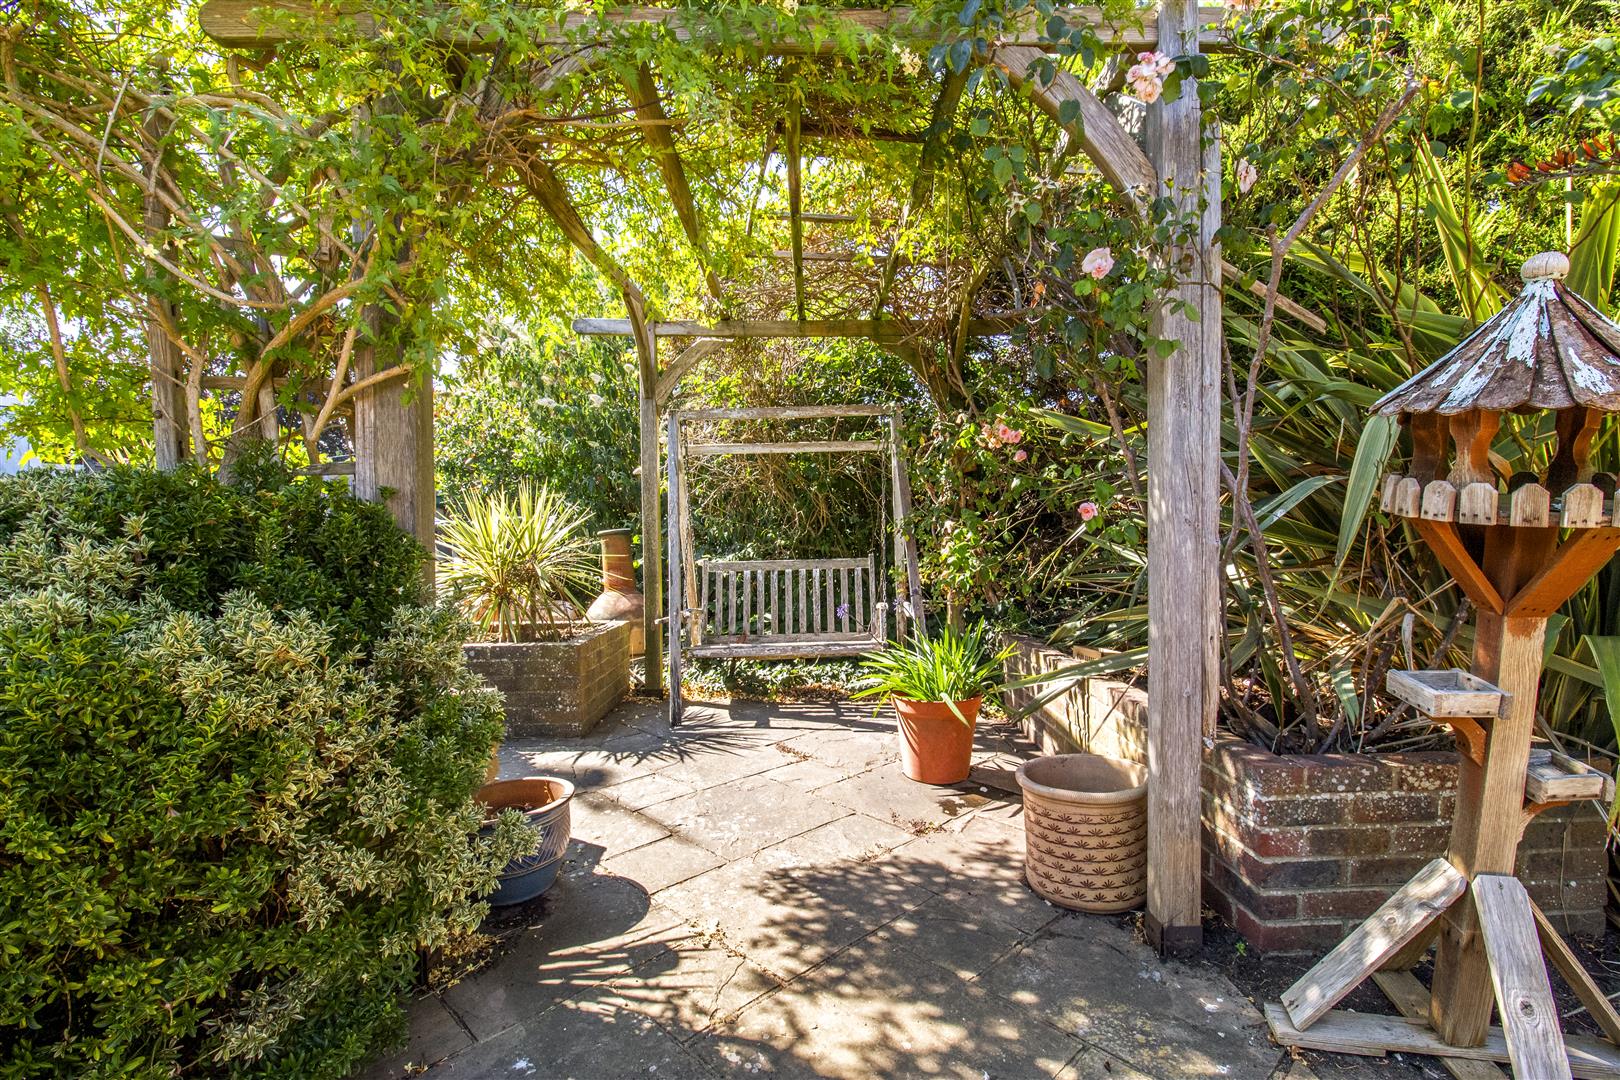
Rear & Side Gardens
Parking Space
Double Garage
Viewing & Disclaimer:
Please contact us on 01903 958282 if you wish to arrange a viewing appointment for this property, or require further information.
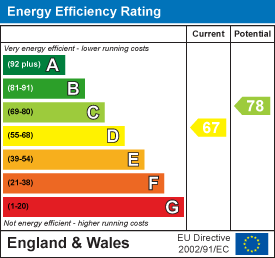
Energy Performance Certificate
Click here to view the Energy Efficiency Rating and Environmental Impact Rating for this property.
James and James Estate Agents endeavour to maintain accurate depictions of properties in Virtual Tours, Floor Plans and descriptions, however, these are intended only as a guide and purchasers must satisfy themselves by personal inspection.