19
Hurley Road, Worthing, BN13
Offers over £375,000 Freehold
2 bedrooms, 1 bathrooms, 1 receptions
Summary:
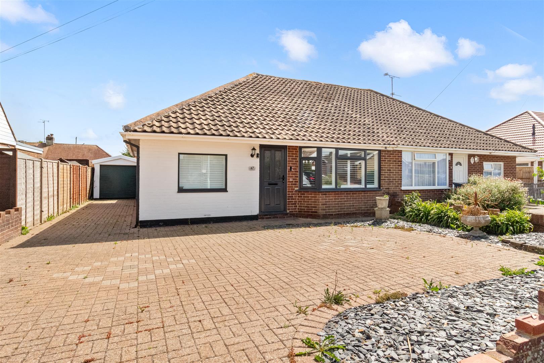
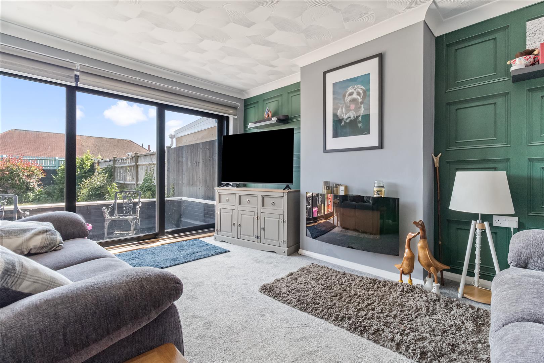
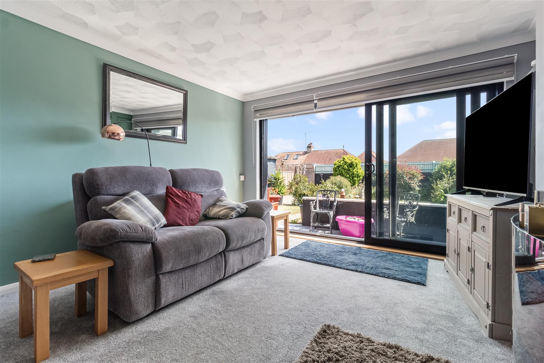
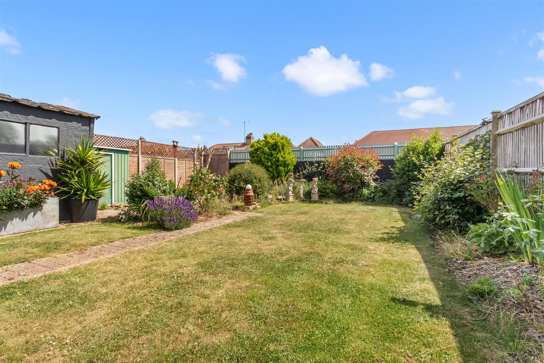
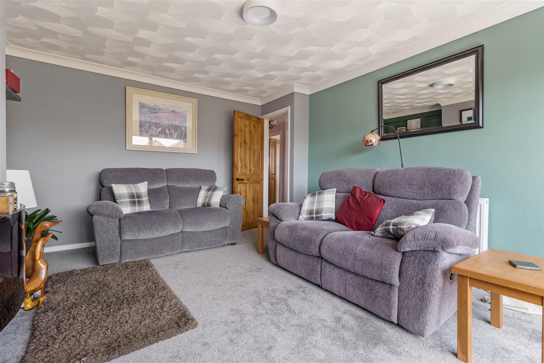
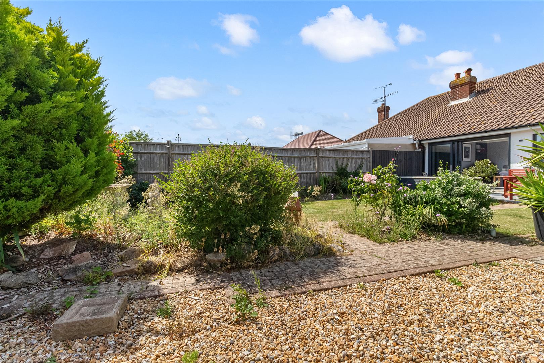
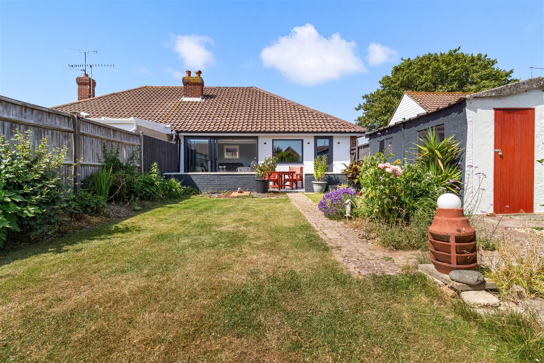
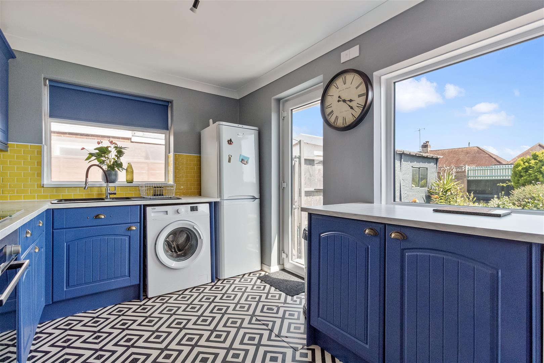
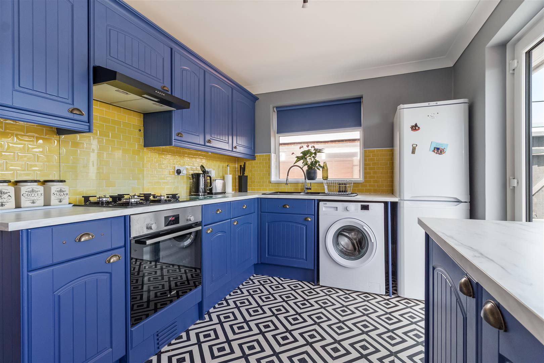
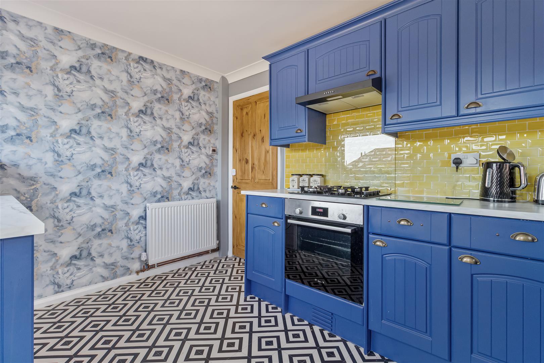
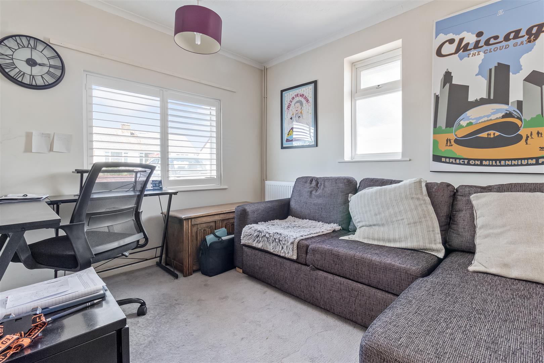
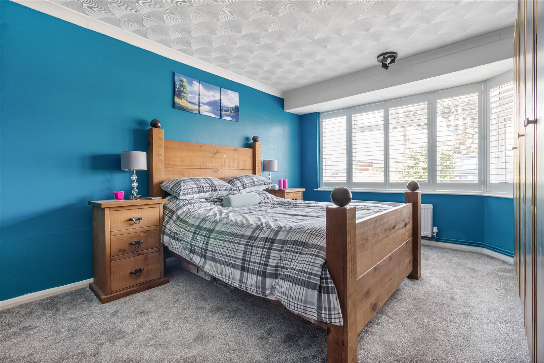
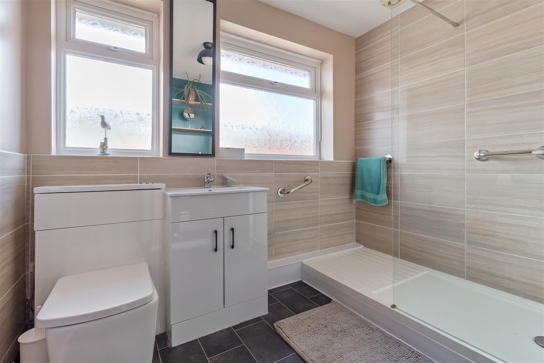
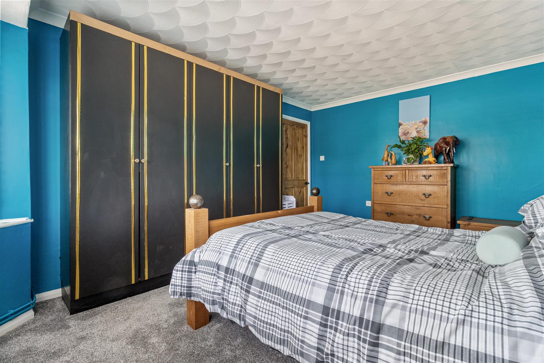
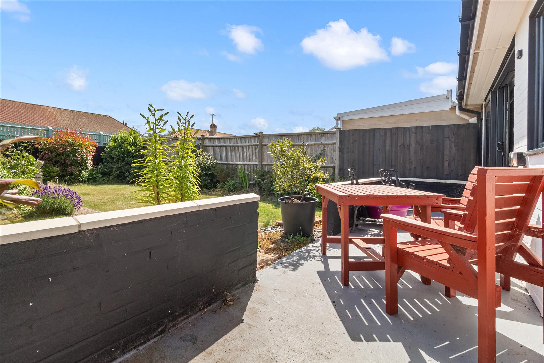
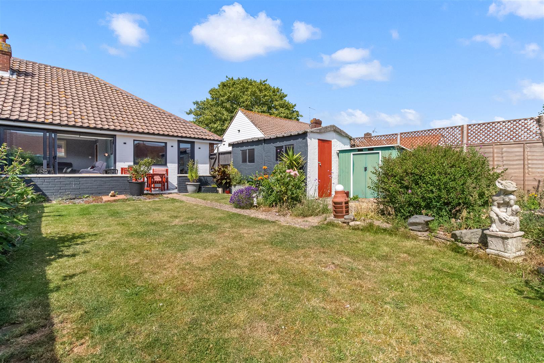
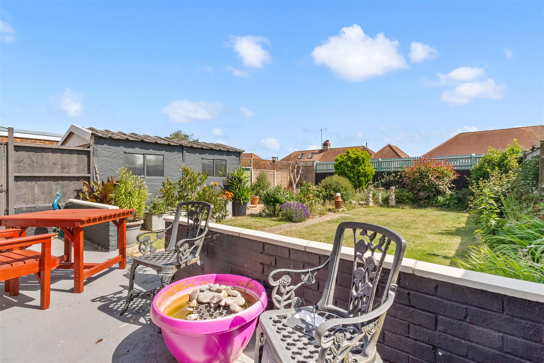
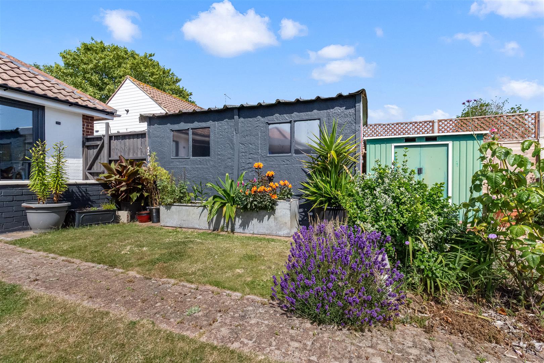
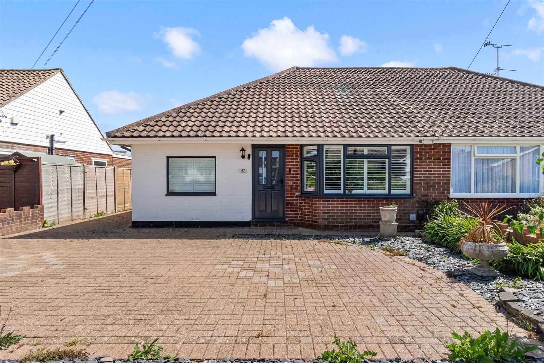
An immaculately presented two bedroom semi detached bungalow, boasting a stunning south facing rear garden and beautifully updated accommodation throughout. CHAIN FREE.The property comprises a welcoming entrance hall leading to two generous double bedrooms positioned at the front of the home.A luxury refitted shower room has been finished to a high standard, while the beautifully appointed kitchen offers modern fittings and direct access to the rear garden.The spacious and light filled lounge diner features impressive sliding patio doors, creating a seamless connection to the garden and allowing an abundance of natural light to flood the living space. Both the kitchen and lounge enjoy direct access to the beautifully landscaped south facing rear garden.Outside, the rear garden has been thoughtfully designed with an attractive lawn, complemented by mature flower beds, shrubs and tree lined borders, creating a private and peaceful outdoor space. A side gate provides secure access to the garden, while to the front a private driveway offers off road parking and leads to a detached garage complete with power, light and a remote controlled electric door.Situated on Hurley Road, the property enjoys a convenient position close to Durrington on Sea mainline railway station, providing excellent rail links to London and many major towns and cities along the south coast.A range of local shops and everyday amenities are within easy reach, while Worthing town centre, with its extensive selection of pedestrianised shopping facilities, cafés, bars and restaurants, is approximately three miles away.
Key Features:
- Beautiful Semi Detached Bungalow
- South Facing Garden
- Lounge Diner With Sliding Doors
- Refitted Kitchen
- Modern shower Room
- Private Drive
- Garage
- CHAIN FREE
Full Details:
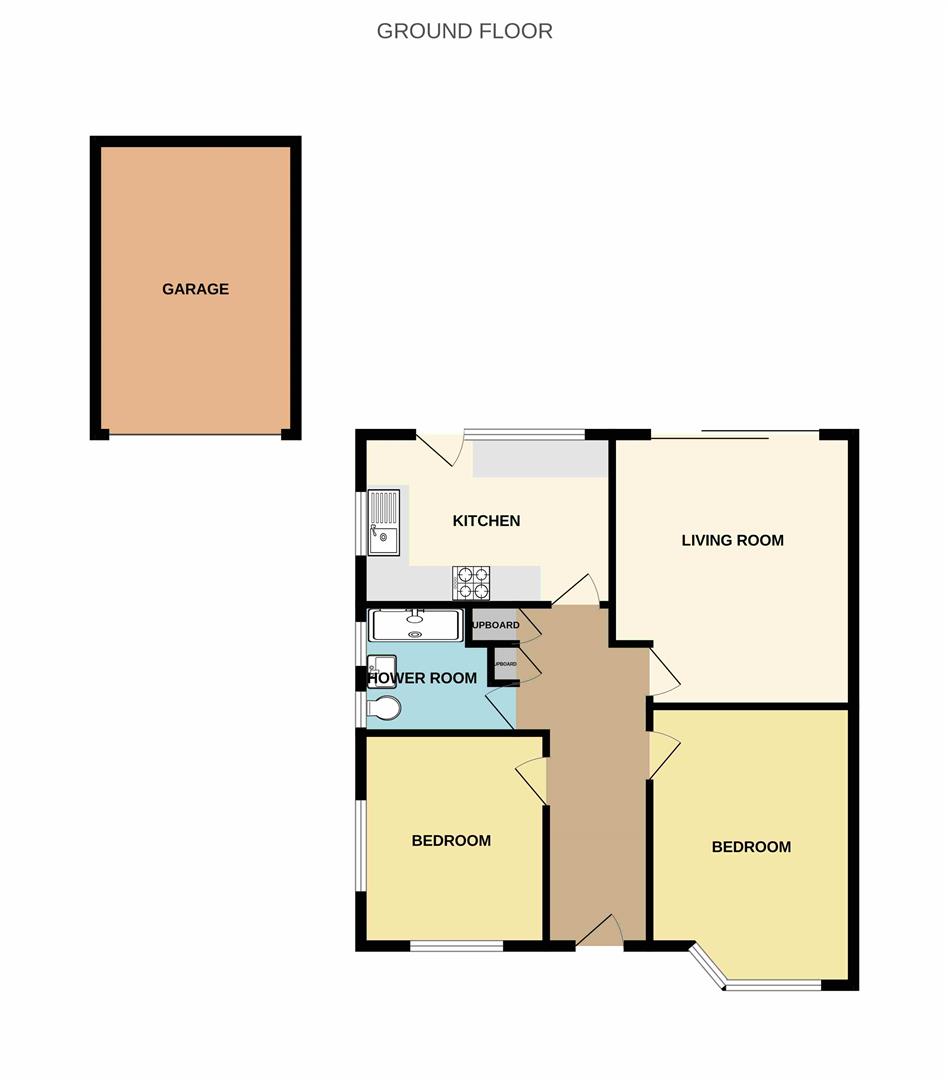
Entrance Hall
Lounge Diner (4.45m x 3.73m (14'7 x 12'3))
Kitchen (3.66m x 2.59m (12' x 8'6))
Shower Room
Bedroom (4.47m x 3.38m (14'8 x 11'1))
Bedroom (3.28m x 2.82m (10'9 x 9'3))
South Facing Garden
Private Drive
Garage With Electric Door
Viewing & Disclaimer:
Please contact us on 01903 958282 if you wish to arrange a viewing appointment for this property, or require further information.
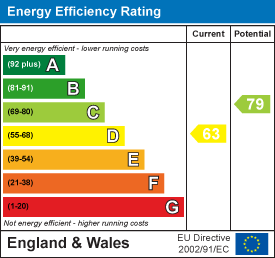
Energy Performance Certificate
Click here to view the Energy Efficiency Rating and Environmental Impact Rating for this property.
James and James Estate Agents endeavour to maintain accurate depictions of properties in Virtual Tours, Floor Plans and descriptions, however, these are intended only as a guide and purchasers must satisfy themselves by personal inspection.