27
Beeches Avenue, Worthing, BN14
OIEO £525,000 Freehold
3 bedrooms, 1 bathrooms, 2 receptions
Summary:
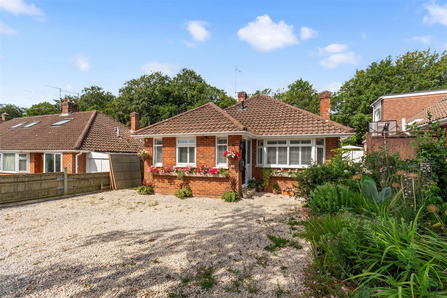
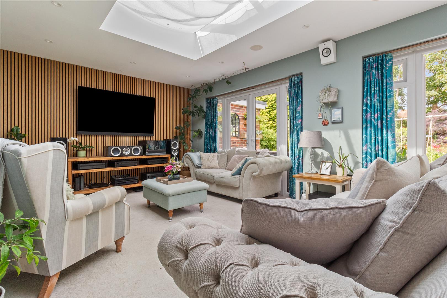
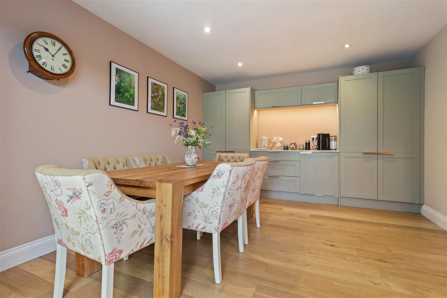
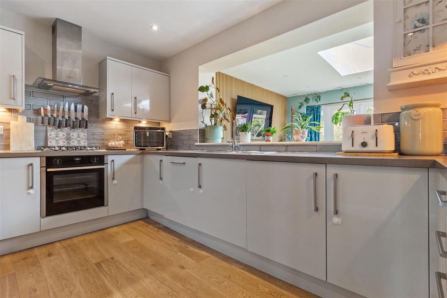
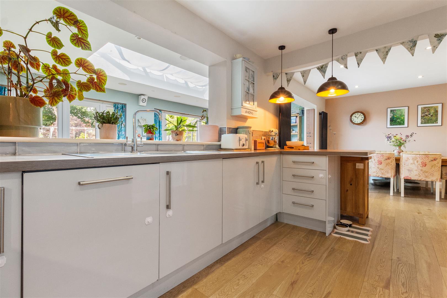
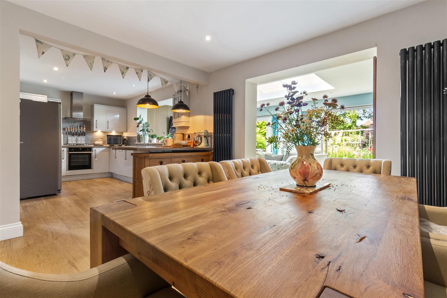
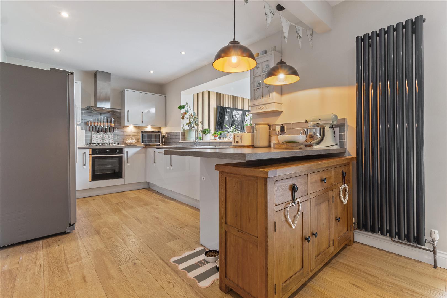
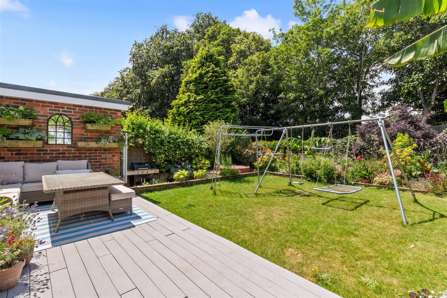
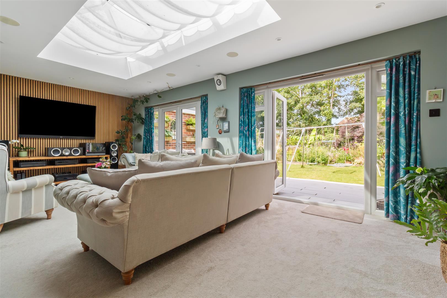
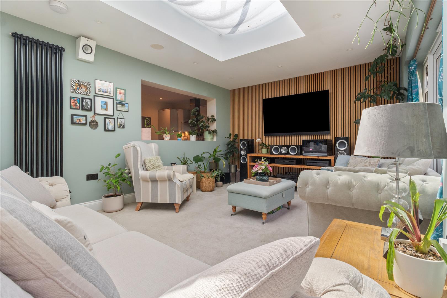
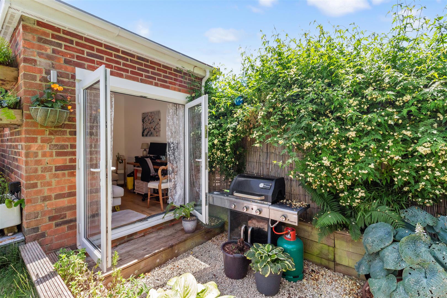
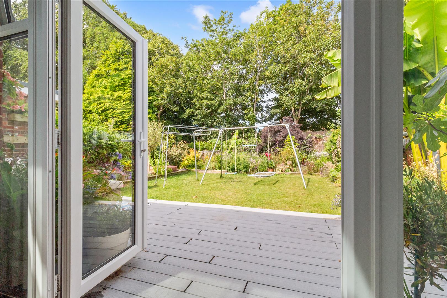
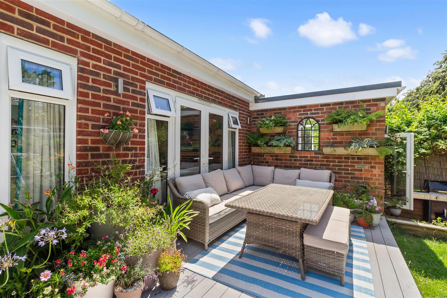
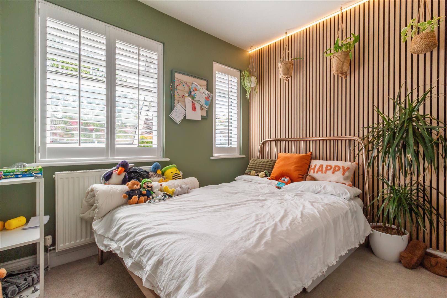
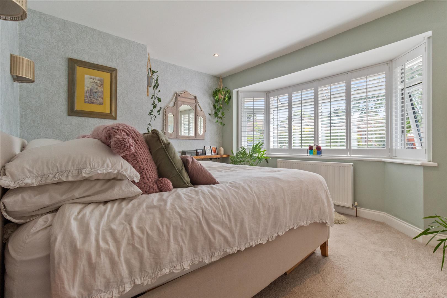
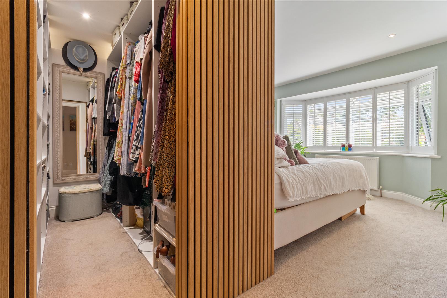
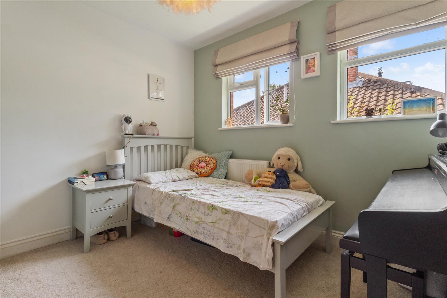
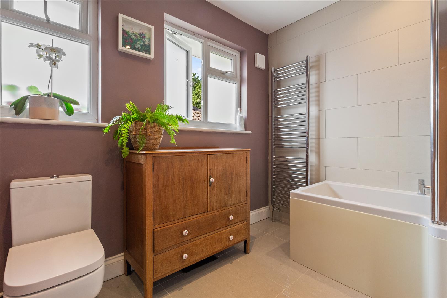
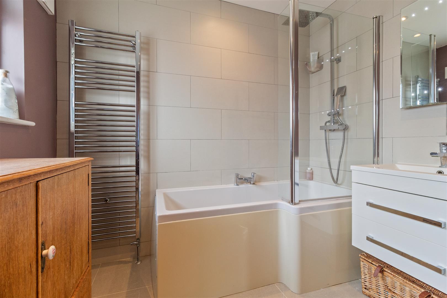
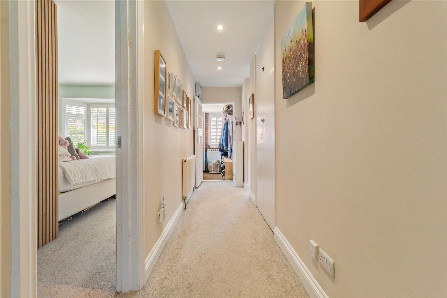
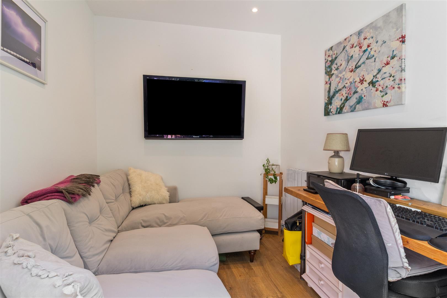
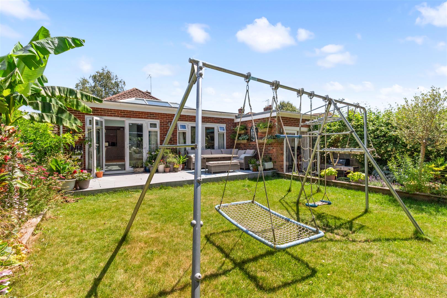
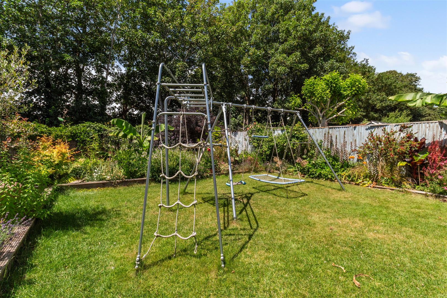
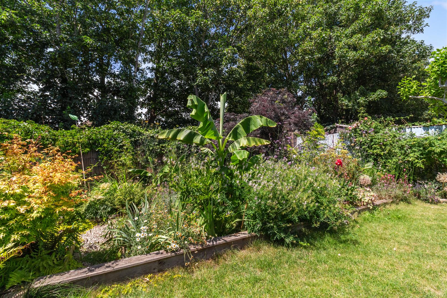
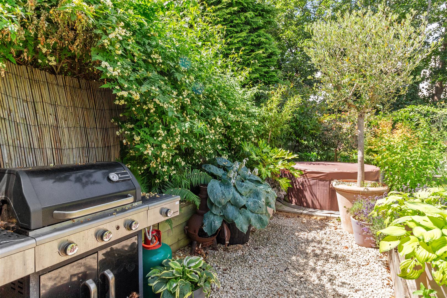
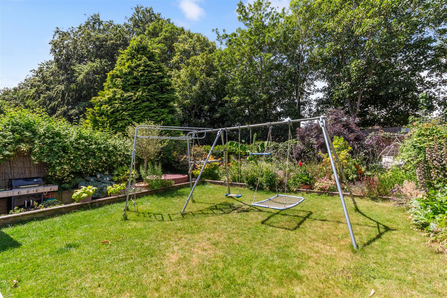
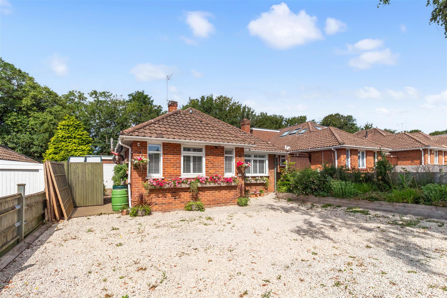
We are delighted to offer for sale this beautifully presented extended detached bungalow located within the ever popular Charmendean area, just a short stroll from the South Downs National Park.The accommodation comprises an inner entrance porch leading through to the entrance hall, a superb bay fronted main bedroom with walk in wardrobe, two further double bedrooms and an elegant family bathroom with shower over bath.There is a spacious modern fitted kitchen/diner with a range of base and eye level units, integrated appliances and additional fitted units with quartz worktops to the dining area. This leads through to a large living room featuring a lantern skylight and double French doors opening onto the rear garden.Externally to the front there is a driveway providing off road parking for multiple vehicles, laid to shingle with raised flower beds and access to the garage store to the side. To the rear is an impressive west facing garden, laid to lawn and surrounded by mature plants, trees and shrubs. There is a shingled seating area leading into an insulated garden room with power, light and French doors. Beyond the garden, a trail provides direct access to the South Downs National Park, opening up miles of breathtaking countryside walks, scenic trails and rolling downland right from your doorstep.The property has been skilfully renovated throughout, creating a beautifully appointed family home finished to an exceptional standard.Located in Beeches Avenue with shopping facilities nearby at the popular Lyons Farm Retail Park, with the independent shops on Downlands Parade. Central Worthing Railway Station is less than two miles distant, offering direct services to Brighton and London Victoria.
Key Features:
- Detached Bungalow
- Beautifully Presented Throughout
- Three Bedrooms
- Open Plan Kitchen/Dinner
- Large Living Room With Double French Doors
- Garden Room/Office
- Attractive West Facing Garden
- Driveway For Multiple Vehicles
- Fantastic Position
- Sole Agents
Full Details:
Porch
Entrance Hall
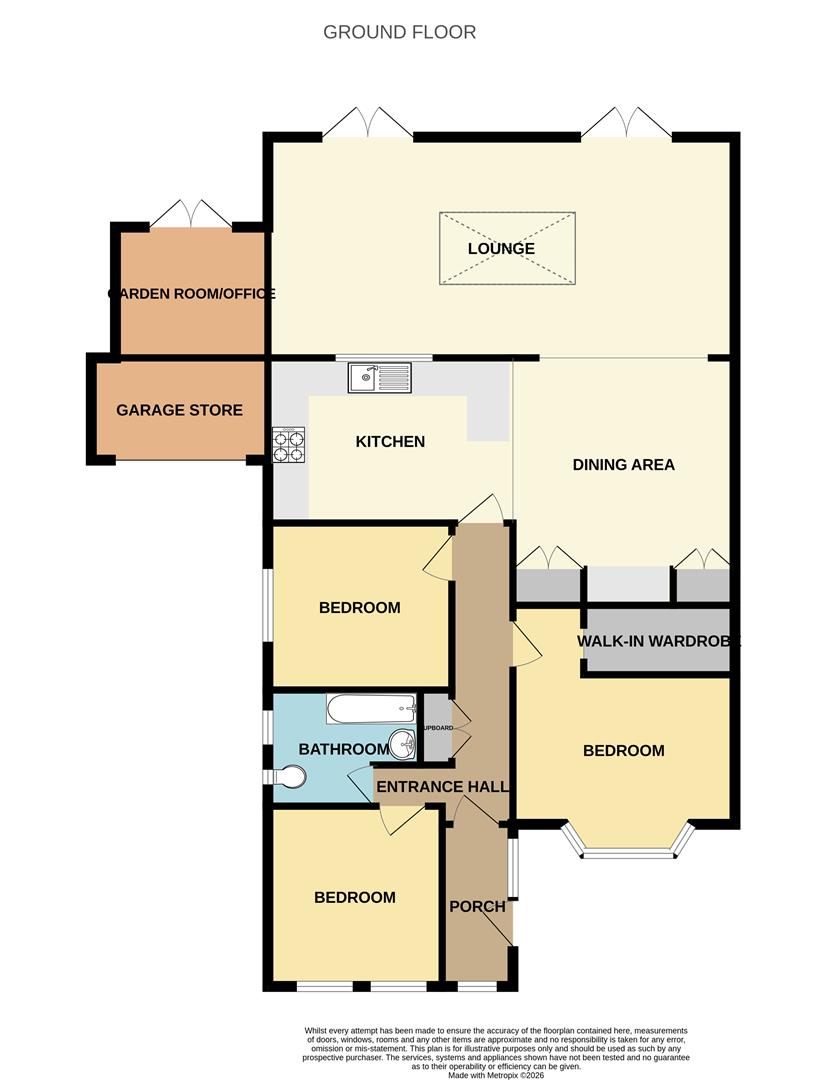
Bedroom One With Walk In Wardrobe (5.38m x 3.63m (17'8 x 11'11))
Bedroom Two (3.02m x 2.79m (9'11 x 9'2))
Bedroom Three (2.82m x 2.72m (9'3 x 8'11))
Spacious Kitchen/Diner (7.80m x 4.22m (25'7 x 13'10))
Stunning Family Bathroom
Living Room With French Doors (7.04m x 3.63m (23'1 x 11'11))
Garden Room/Office (2.82m x 2.24m (9'3 x 7'4))
Viewing & Disclaimer:
Please contact us on 01903 958282 if you wish to arrange a viewing appointment for this property, or require further information.
Energy Performance Certificate
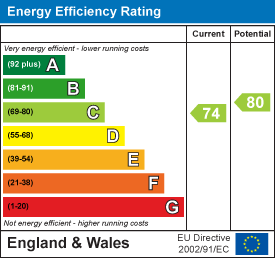
Click here to view the Energy Efficiency Rating and Environmental Impact Rating for this property.
James and James Estate Agents endeavour to maintain accurate depictions of properties in Virtual Tours, Floor Plans and descriptions, however, these are intended only as a guide and purchasers must satisfy themselves by personal inspection.