20
Beehive Lane, Ferring Worthing, BN12
Guide price £525,000 Freehold
2 bedrooms, 1 bathrooms, 1 receptions
Summary:
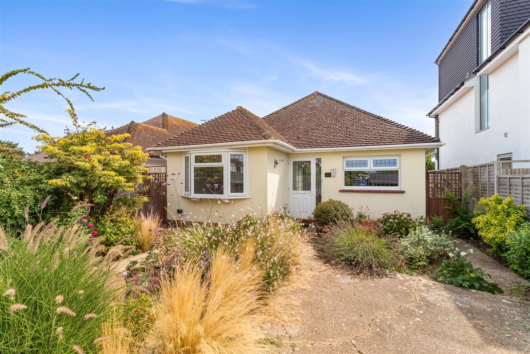
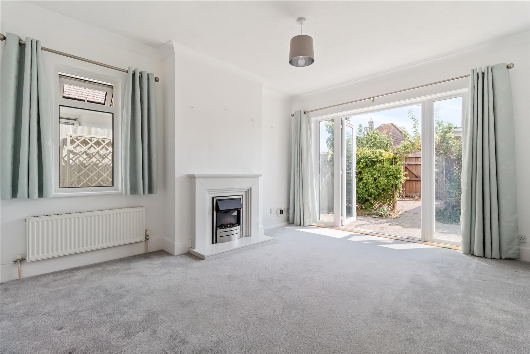
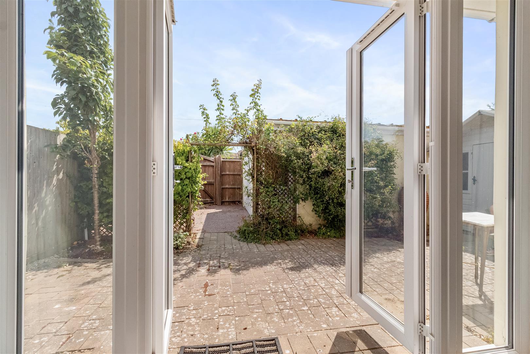
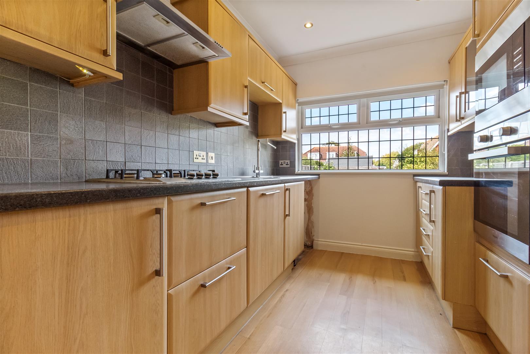
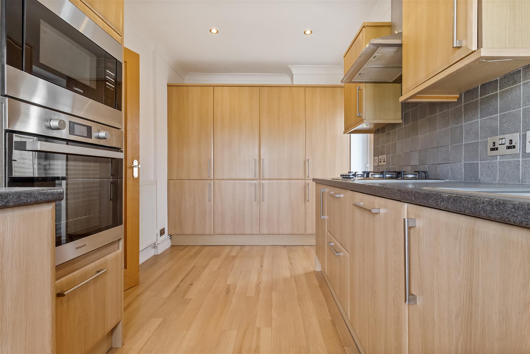
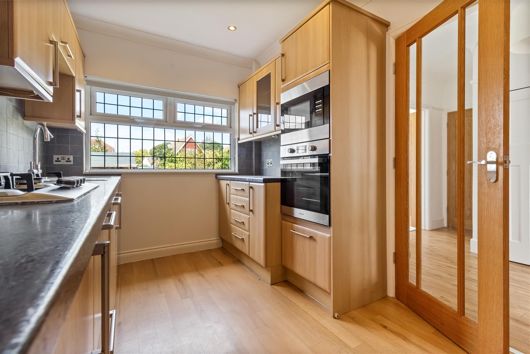
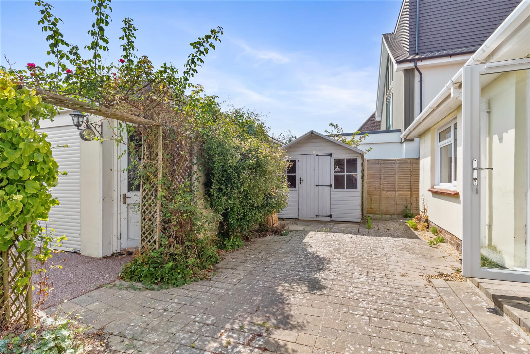
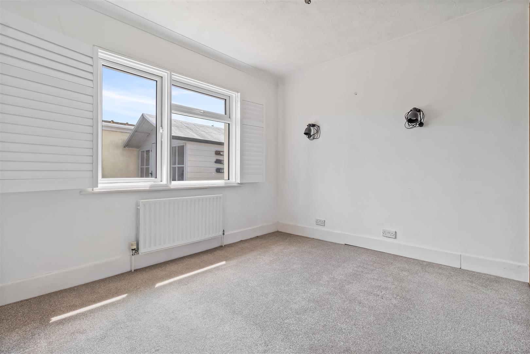
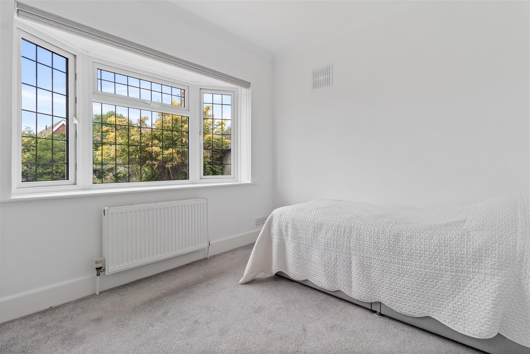
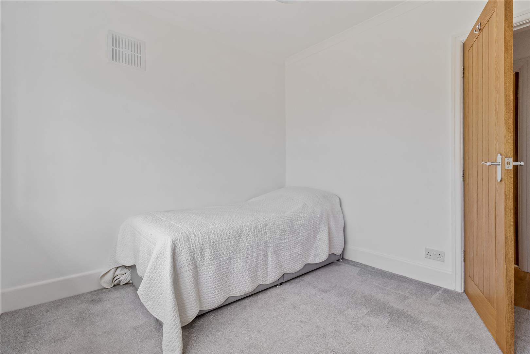
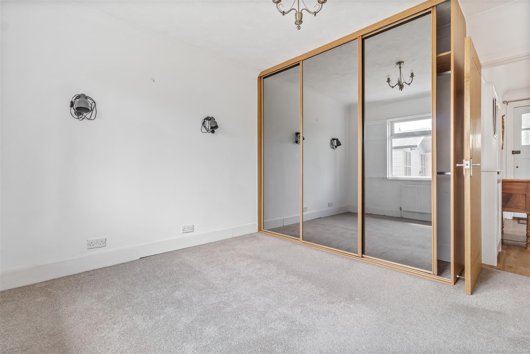
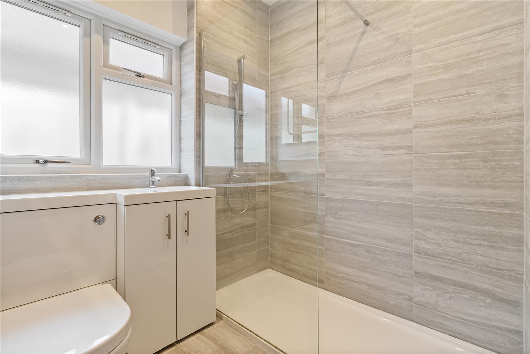
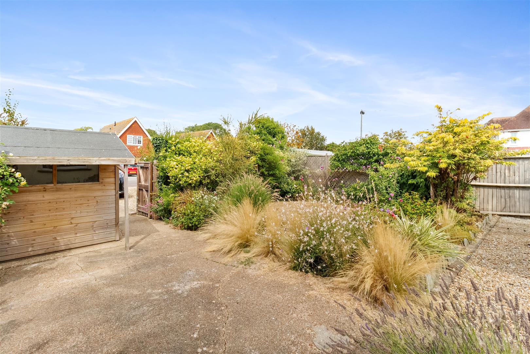
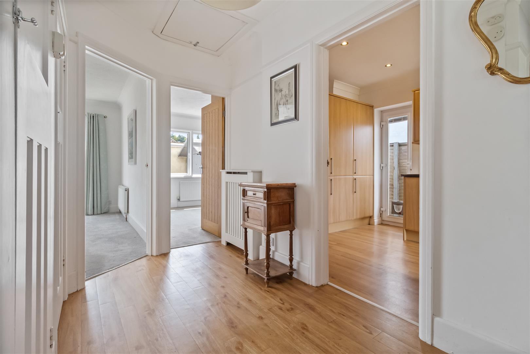
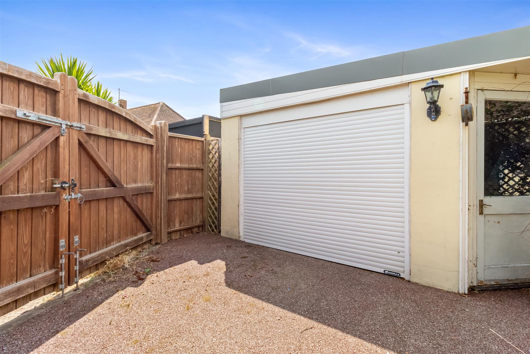
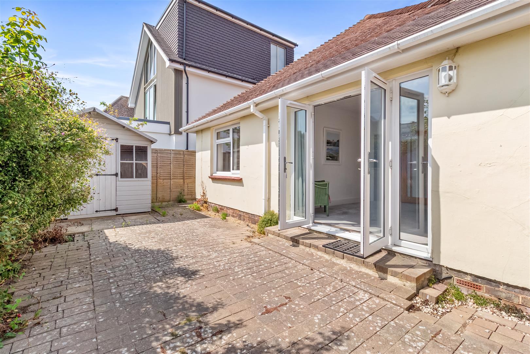
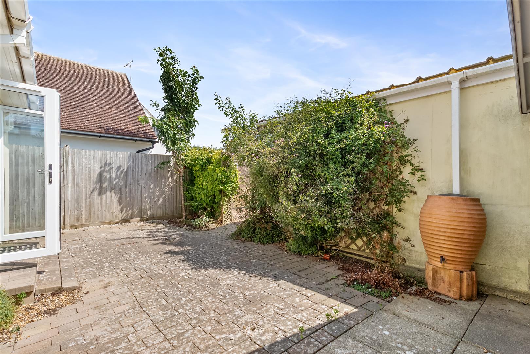
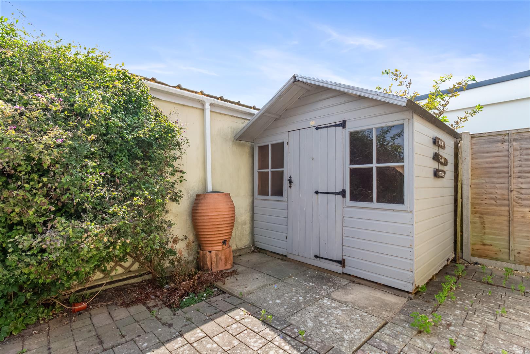
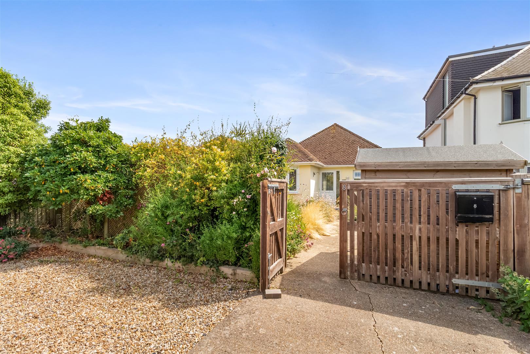
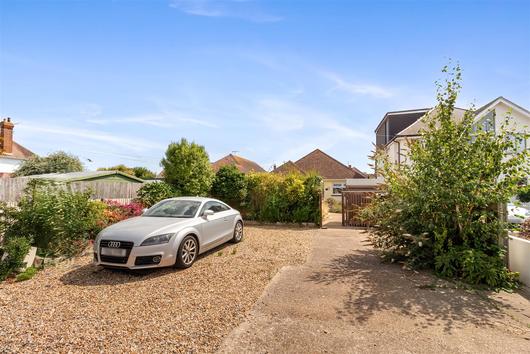
We are delighted to offer for sale this beautifully presented detached bungalow, enviably positioned in this highly sought after South Ferring location, just a short stroll from Ferring village and the seafront.The well planned accommodation comprises entrance hall, modern fitted kitchen with a comprehensive range of base and eye level units and ample worktop space, bright dual aspect living room with French doors opening onto the rear garden. There are two double bedrooms, one of which benefits from fitted wardrobes, together with a well appointed shower room and the added convenience of an additional separate W/C.Occupying an impressive plot, the property enjoys excellent kerb appeal with a driveway providing off road parking for several vehicles. Gated access leads to a secluded lawned garden, beautifully stocked with a variety of mature plants, shrubs and established borders, along with a charming summer house offering a peaceful place to relax or enjoy the garden throughout the year.The south facing rear garden has been thoughtfully designed for ease of maintenance while still providing an attractive outdoor space to enjoy the sunshine. A further summer house offers additional versatility, whether used as a hobby room, home office or garden retreat, and there is direct access to the double garage, complete with an electric roller door.Situated in the ever popular Beehive Lane, the property is within easy walking distance of South Ferring's excellent range of local amenities, including independent shops, cafés and everyday conveniences. The popular Shapla Indian restaurant and the recently opened Little Tipple micro bar are both nearby, while the seafront and Greensward are just a short stroll away, offering beautiful coastal walks. Ferring village centre and Goring-by-Sea are also within easy reach, providing further shopping facilities and transport links.
Key Features:
- Superb Detached Bungalow
- Two Double Bedrooms
- Dual Aspect Living Room With French Doors
- Modern Fitted Kitchen
- Stunning Shower Room & Additional W/C
- Double Glazing & Gas Fired Central Heating
- Double Garage
- Front & Rear Gardens
- Ample Off Road Parking
- No Foward Chain
Full Details:
Porch
Entrance Hall
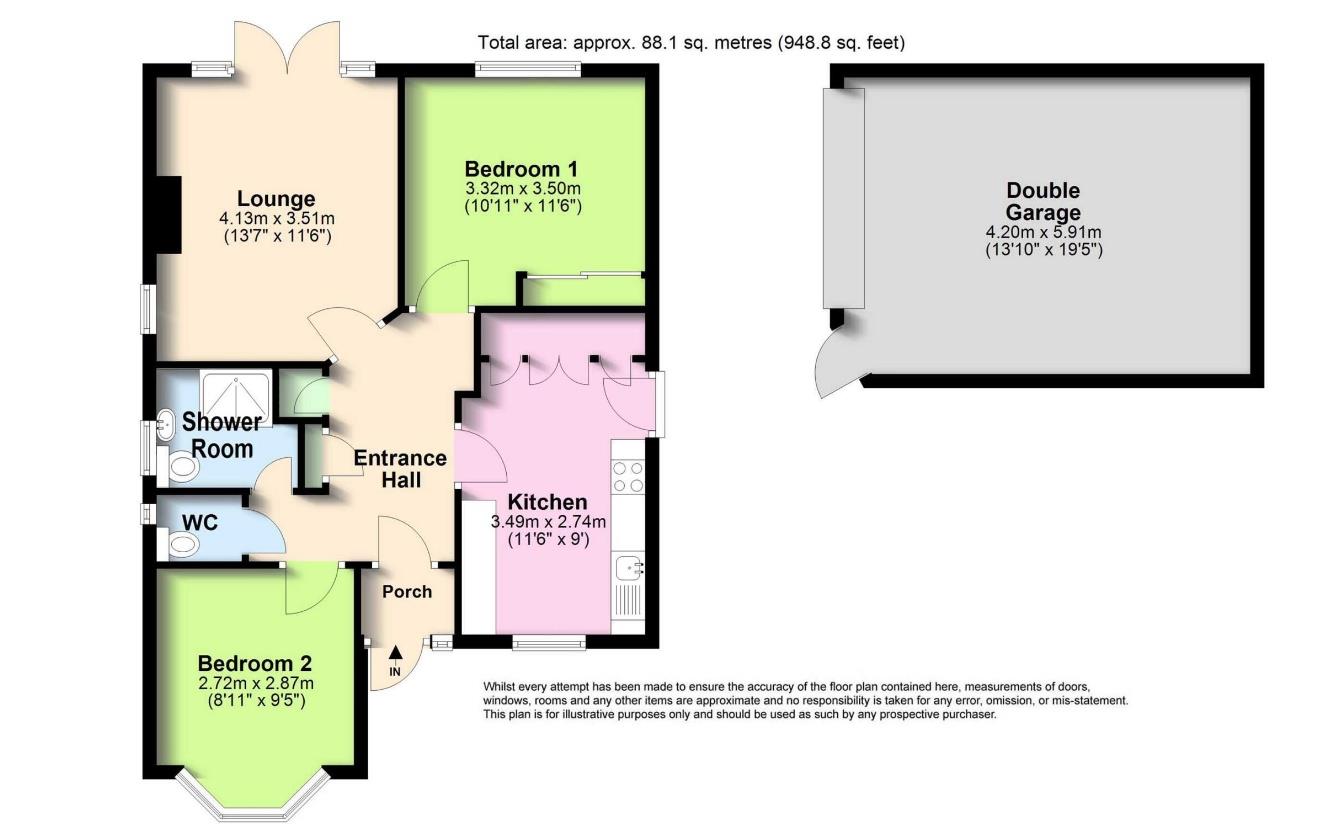
Living Room With French Doors (4.14m x 3.51m (13'7 x 11'6))
Modern Fitted Kitchen (3.51m x 2.74m (11'6 x 9"))
Bay Fronted Bedroom (2.72m x 2.87m (8'11 x 9'5))
Bedroom With Fitted Wardrobes (3.33m x 3.51m (10'11 x 11'6))
Stunning Shower Room
Separate W/C
Beautifully Kept Gardens
Double Garage
Viewing & Disclaimer:
Please contact us on if you wish to arrange a viewing appointment for this property, or require further information.
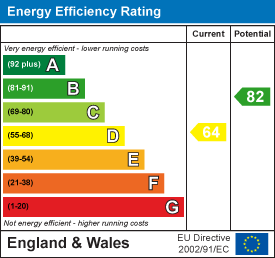
Energy Performance Certificate
Click here to view the Energy Efficiency Rating and Environmental Impact Rating for this property.
James and James Estate Agents endeavour to maintain accurate depictions of properties in Virtual Tours, Floor Plans and descriptions, however, these are intended only as a guide and purchasers must satisfy themselves by personal inspection.