24
Church Close, Clapham, BN13
Guide price £550,000 Freehold
4 bedrooms, 4 bathrooms, 2 receptions
Summary:
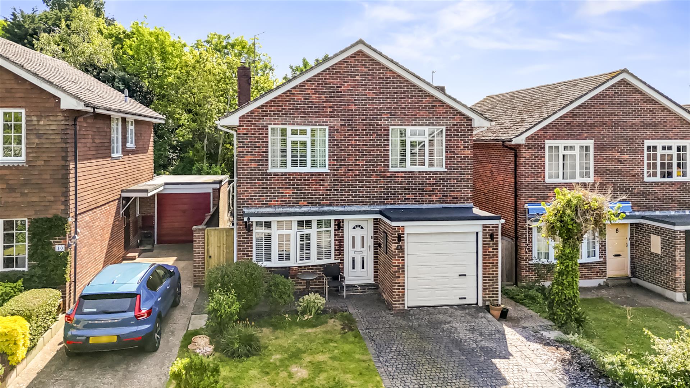
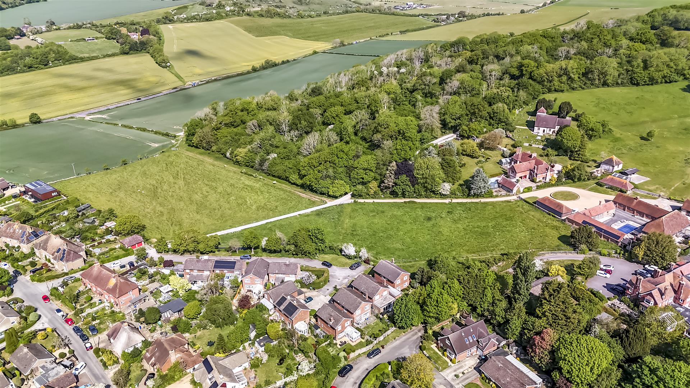
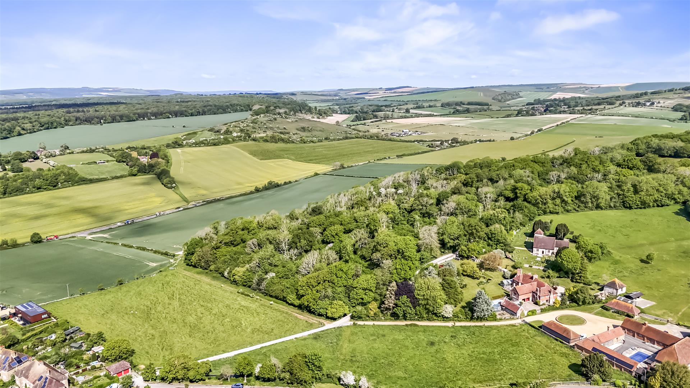
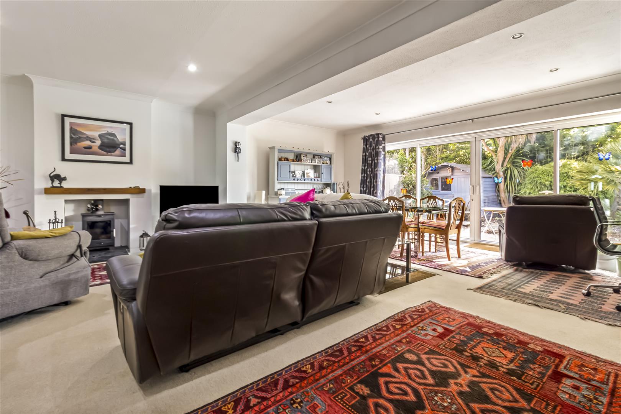
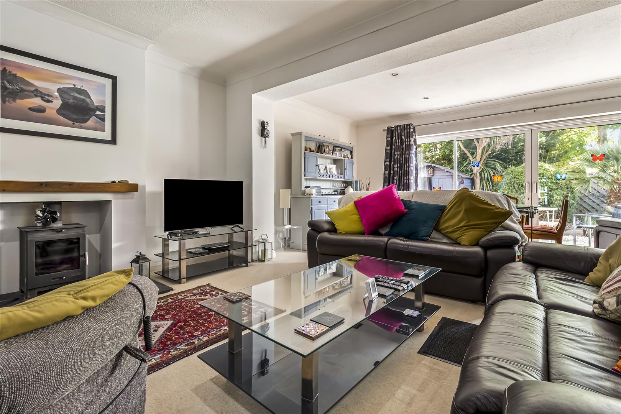
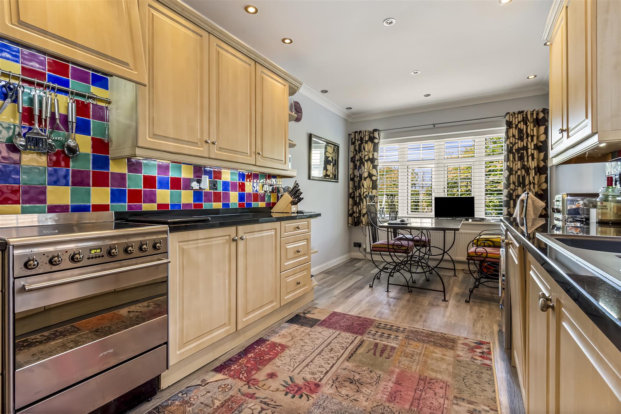
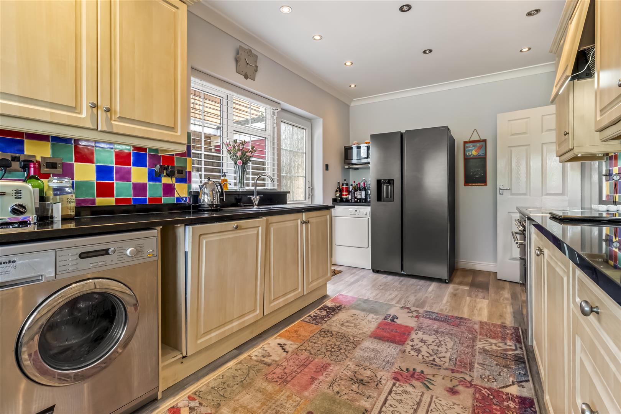
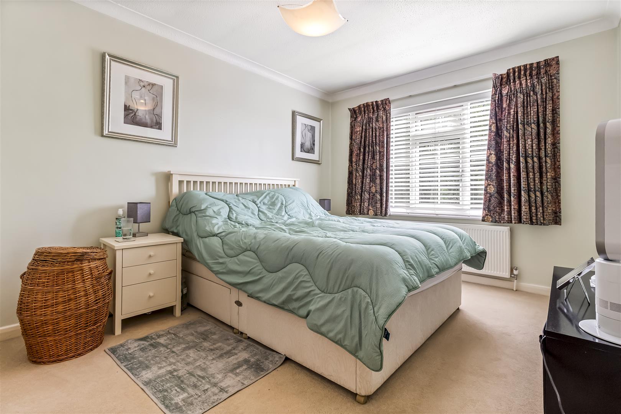
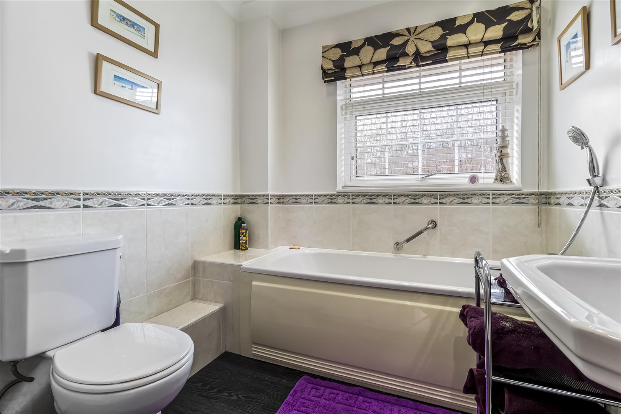
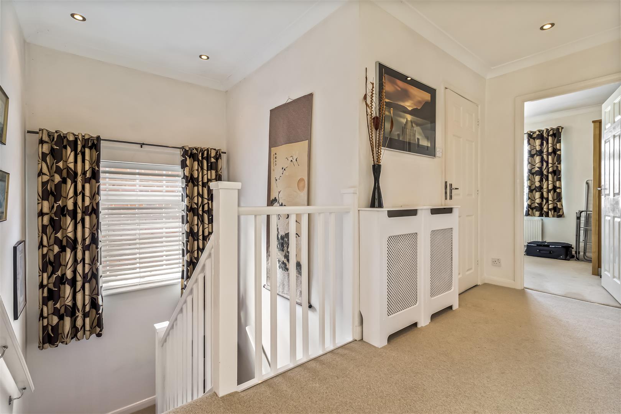
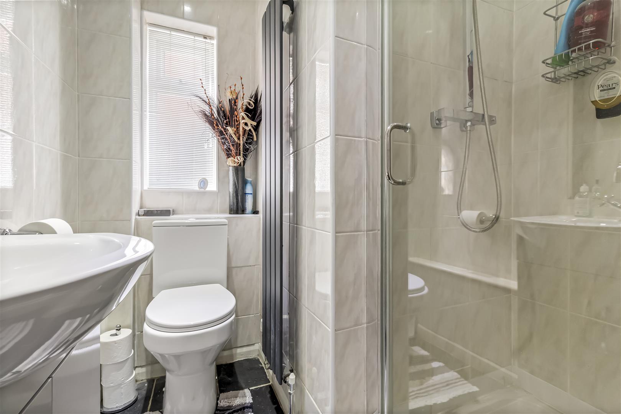
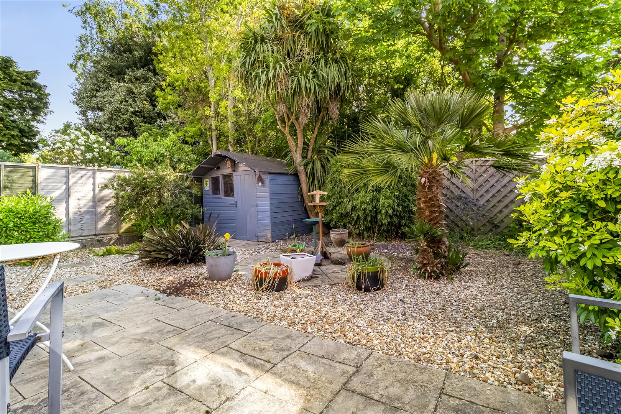
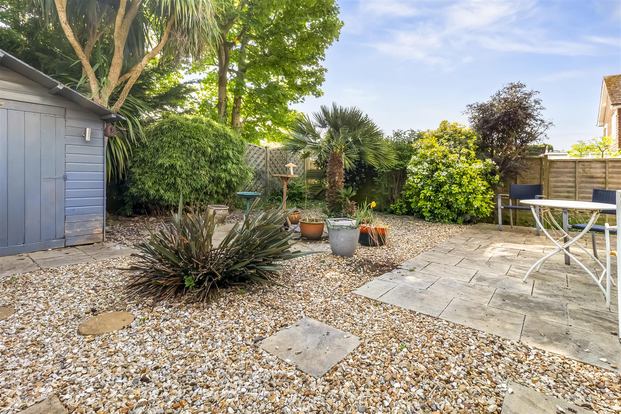
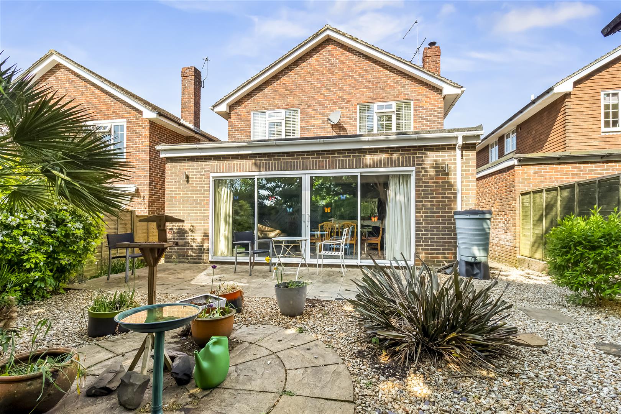
A spacious and beautifully presented four double bedroom, four bathroom detached family home, ideally situated in a desirable semi-rural location, enjoying attractive westerly views across open fields and towards the Downs. This impressive property provides versatile and well-appointed accommodation throughout, making it an ideal family purchase.The ground floor features a welcoming entrance hallway with useful storage and internal access to the integral garage. Double doors open into a superb, extended open-plan lounge/dining room measuring over 22ft, creating a fantastic living and entertaining space. This light-filled room benefits from an attractive log burner, multiple radiators, and large double-glazed windows, along with sliding patio doors providing direct access to the rear garden.The property also boasts a stylish refitted kitchen/breakfast room, fitted with granite surfaces and a comprehensive range of base and wall units. Integrated appliances include a dishwasher, with additional space for further white goods and a cooker. A charming breakfast area is enhanced by a westerly-facing bow window, allowing for plenty of natural light, while a side door provides convenient access to the outside.Completing the ground floor is a modern refitted shower room with WC, finished with contemporary tiling and fittings.To the first floor, the landing provides access to four well-proportioned bedrooms. The principal bedroom benefits from a refitted en-suite shower room, while two of the bedrooms enjoy delightful far-reaching views over the surrounding countryside. A further highlight is the refitted family bathroom, featuring a modern white suite.Externally, the property offers a well-maintained front garden and a private driveway providing off-road parking, leading to an integral garage with power, lighting, and an oil-fired boiler.
Key Features:
- Large lounge/diner
- Refitted kitchen/breakfast room
- Refitted ground floor shower room/wc
- Four first floor double bedrooms
- Refitted en-suite to master
- Refitted family bathroom
- Integral garage
- Lovely Westerly views
- Viewing recommended
- Call now to view
Full Details:
Entrance hall (6.71m x 1.52m (22'0 x 5'0))
Kitchen/breakfast room (6.07m x 2.67m (19'11 x 8'9))
Extended lounge/diner (7.14m x 6.71m (23'5 x 22'0))
Ground floor modern fitted shower room
Stairs to first floor landing with access to loft
Bedroom one (3.94m x 2.92m (12'11 x 9'7))
En-suite
Bedroom two (3.00m x 3.66m (9'10 x 12'0))
En-suite
Bedroom three (3.53m x 3.12m (11'7 x 10'3))
Bedroom four (3.56m x 2.44m (11'8 x 8'0))
Modern fittedamily bathroom (1.98m x 2.08m (6'6 x 6'10))
Integrated garage with up & over electric doors (2.44m x 5.49m narrowing to 4.57m (8'0 x 18'0 narr)
Off road parking
Viewing & Disclaimer:
Please contact us on 01903 958770 (option 2) if you wish to arrange a viewing appointment for this property, or require further information.
Energy Performance Certificate
Click here to view the Energy Efficiency Rating and Environmental Impact Rating for this property.
James and James Estate Agents endeavour to maintain accurate depictions of properties in Virtual Tours, Floor Plans and descriptions, however, these are intended only as a guide and purchasers must satisfy themselves by personal inspection.