26
Meadow Drive, Henfield, BN5
Guide price £435,000 Freehold
3 bedrooms, 2 bathrooms, 2 receptions
Summary:
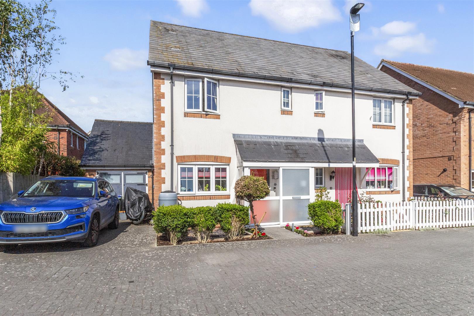
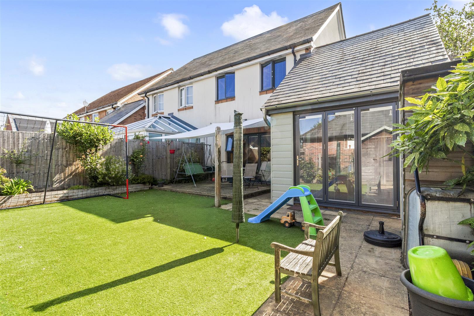
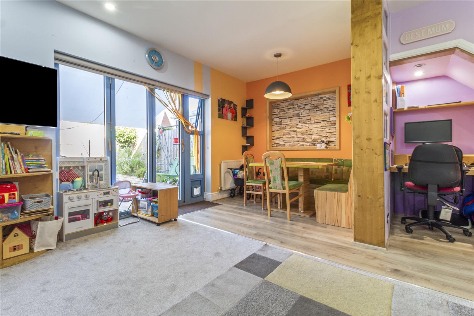
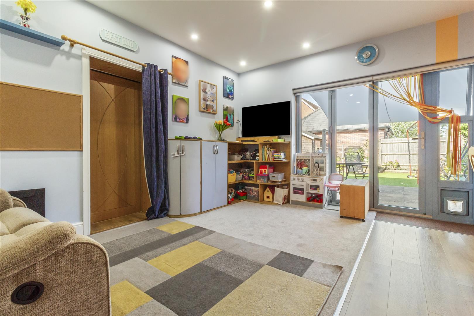
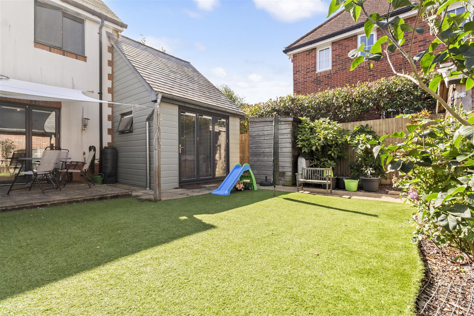
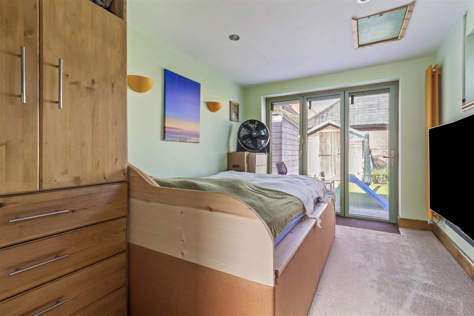
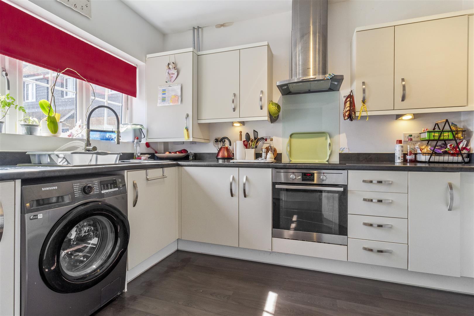
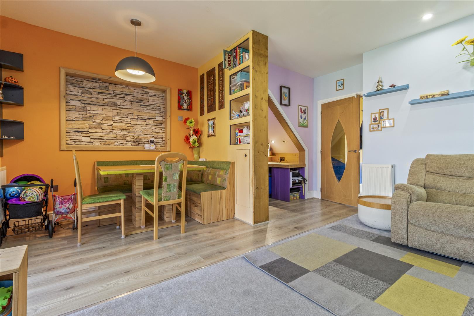
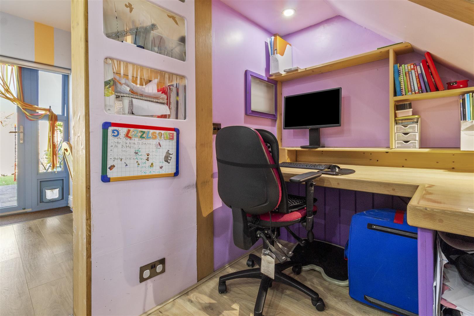
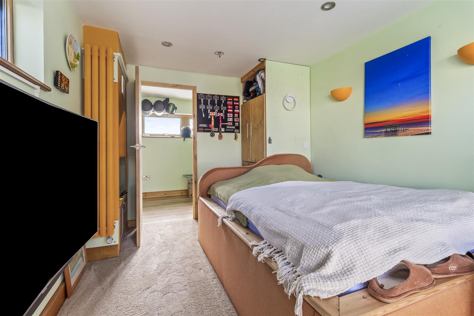
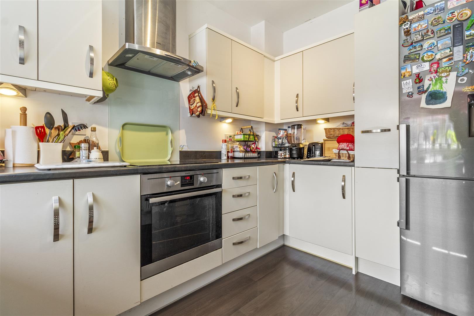
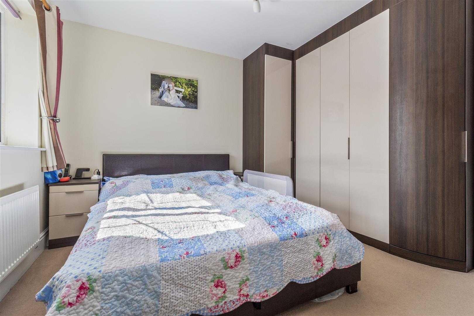
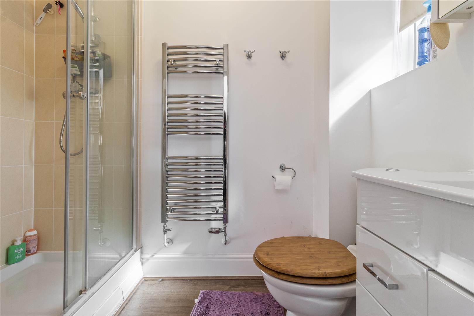
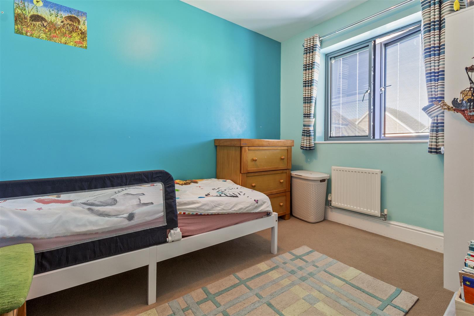
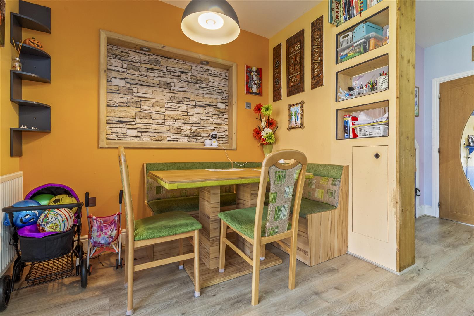
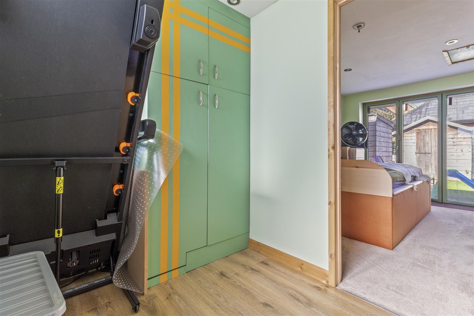
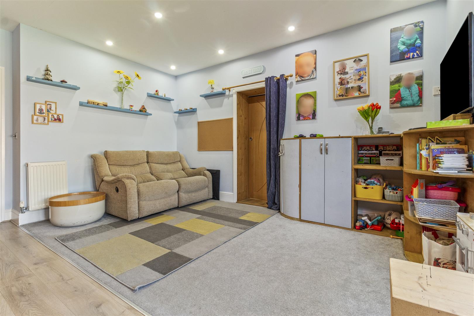
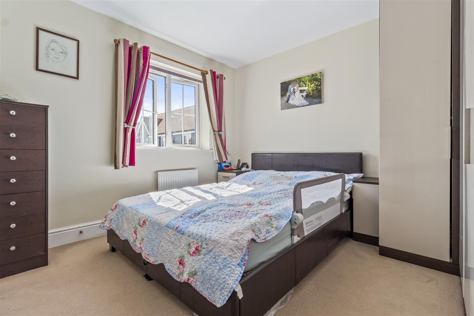
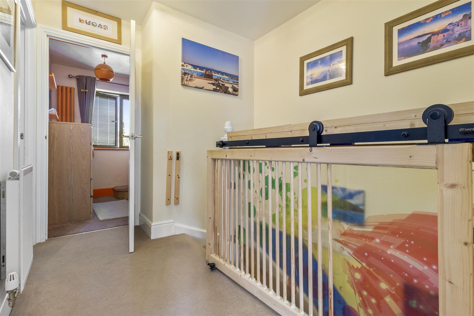
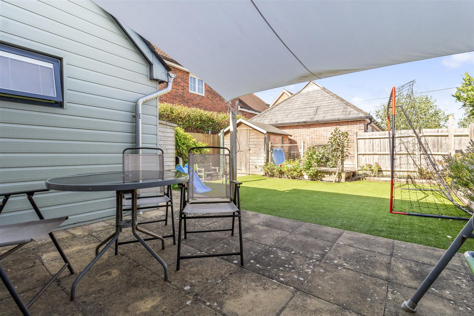
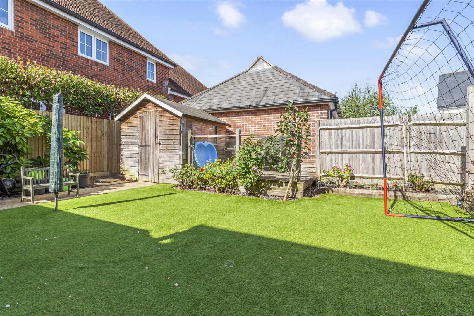
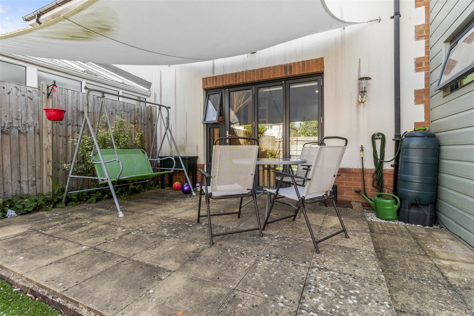
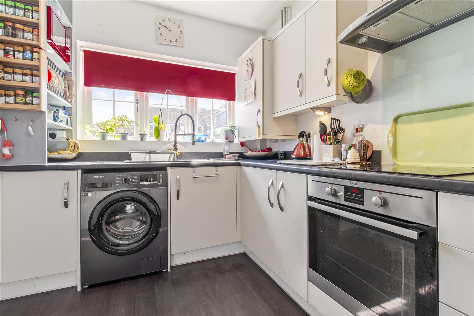
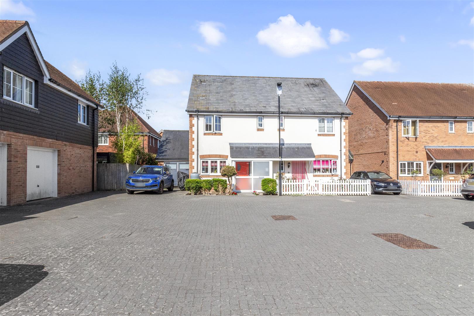
A beautifully presented and versatile family home, situated on a popular private estate in the sought after village of Henfield in Meadow Drive. CHAIN FREE.The accommodation briefly comprises an inviting entrance hall, a ground floor WC, and a contemporary kitchen fitted with a range of integrated appliances. To the rear of the property is a spacious open plan lounge and dining area, complemented by a thoughtfully designed study space and bi-fold doors opening onto the garden.A useful walk through storage area leads to an additional reception room, currently used as a fourth bedroom, which also benefits from bi-fold doors providing direct access to the rear garden. This flexible space is ideal as a guest bedroom, family room, home office, or playroom.The first floor offers three well proportioned bedrooms. The principal bedroom enjoys the luxury of an en-suite shower room, while bedrooms two and three are served by a modern family bathroom.Outside, the property features a low maintenance, West facing rear garden, attractively landscaped with a combination of artificial lawn and patio, creating the perfect space for relaxing or entertaining.Built in 2014, the home has been exceptionally well maintained by the current owners and is presented in excellent decorative order throughout.Henfield is a picturesque and highly desirable village, renowned for its welcoming community, charming cafés, traditional pubs, and an excellent selection of independent shops. With the breathtaking South Downs on the doorstep, it offers an outstanding lifestyle for families and outdoor enthusiasts alike.Offered to the market chain free.
Key Features:
- Three Bedroom Family Home
- West Facing Rear Garden
- Two Spacious Reception Rooms
- Kitchen With Integrated Appliances
- En-Suite To Main Bedroom
- Private Estate
- Chain Free
- Quiet Cul De Sac
Full Details:
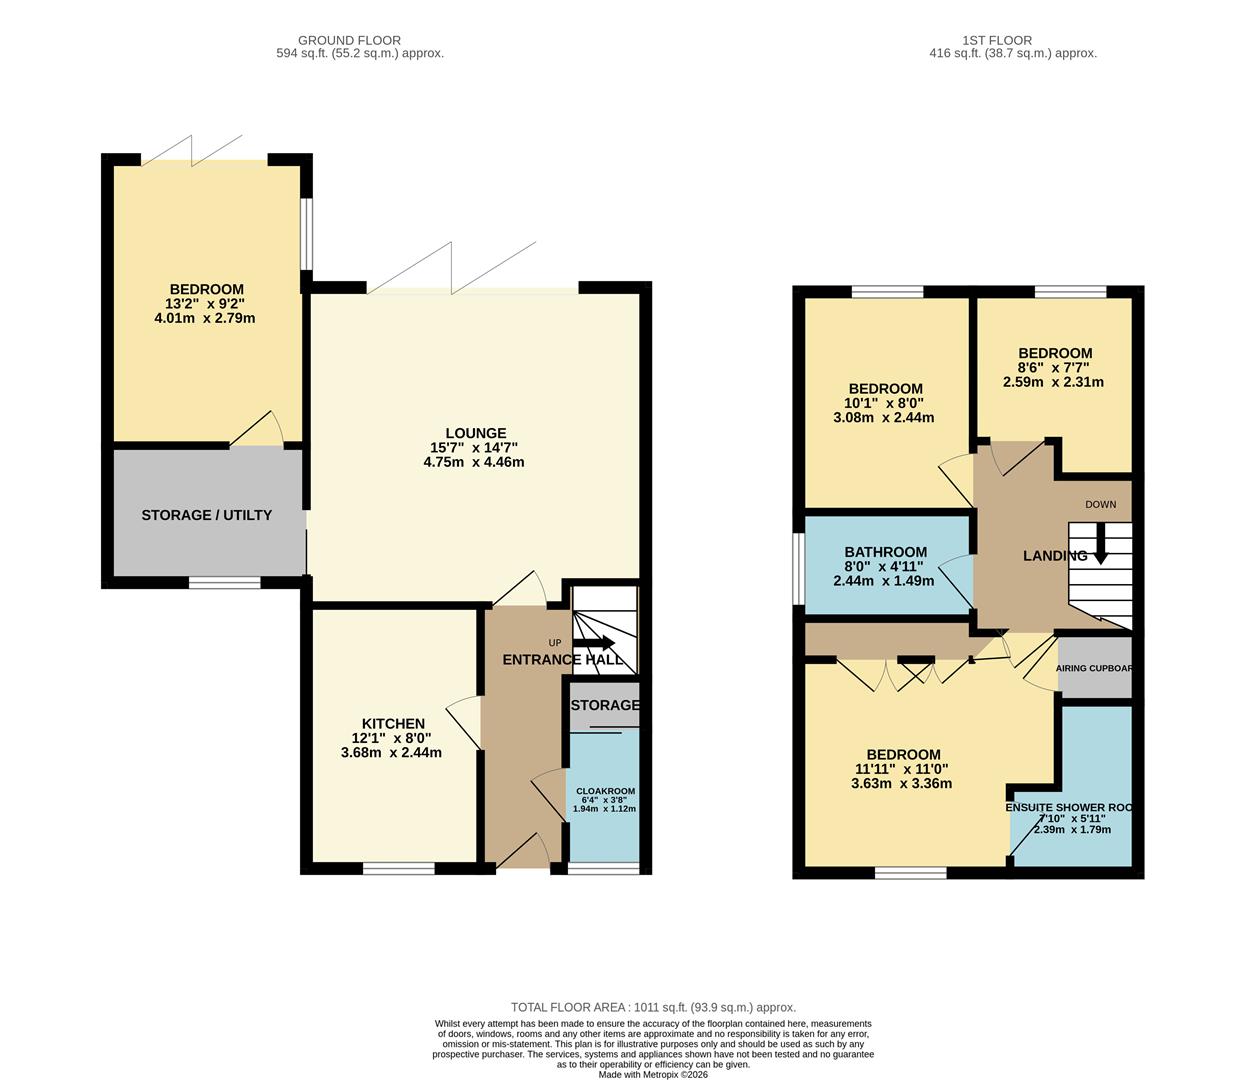
Entrance hall
Kitchen (3.68m x 2.44m (12'1 x 8'0))
Lounge (4.75m x 4.45m (15'7 x 14'7))
Bedroom (4.01m x 2.79m (13'2 x 9'2))
Storage/utility
Ground floor cloakroom (1.93m x 1.12m (6'4 x 3'8))
Additional storage area
Stairs to first floor
Bedroom with fitted wardrobes (3.63m x3.35m (11'11 x11'0))
En-suite shower room (2.39m x 1.80m (7'10 x 5'11))
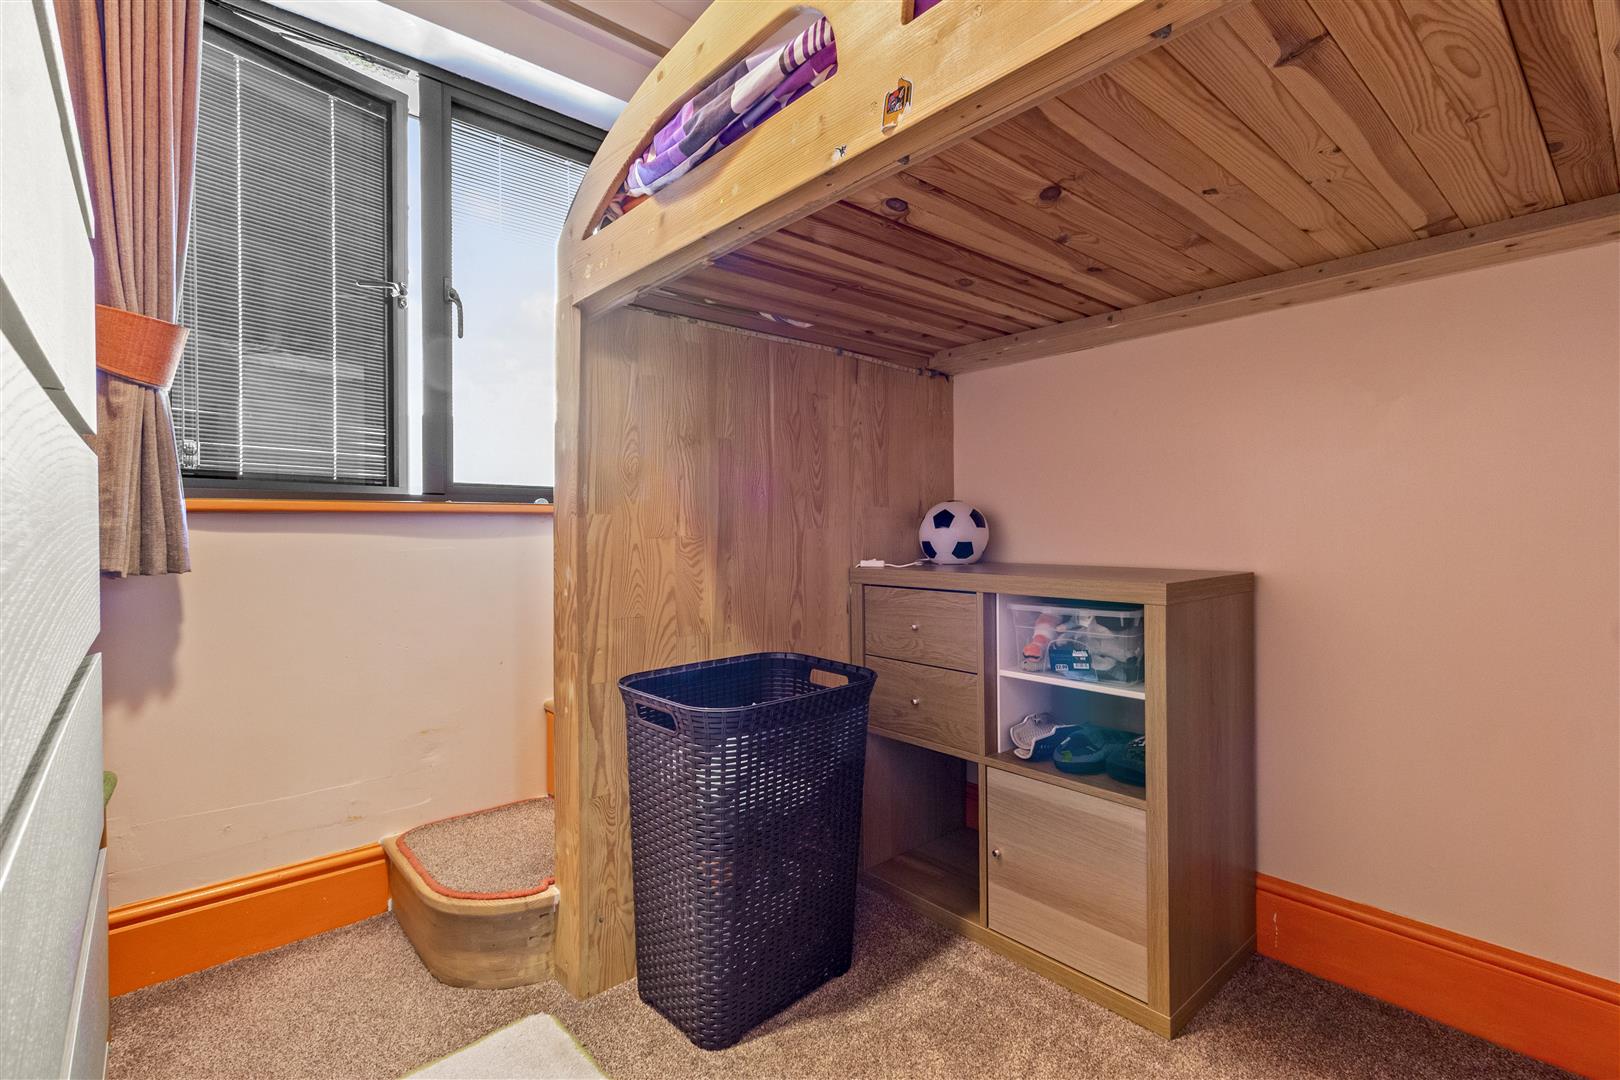
Bedroom (3.07m x 2.44m (10'1 x 8'0))
Bedroom (2.59m x 2.31m (8'6 x 7'7))
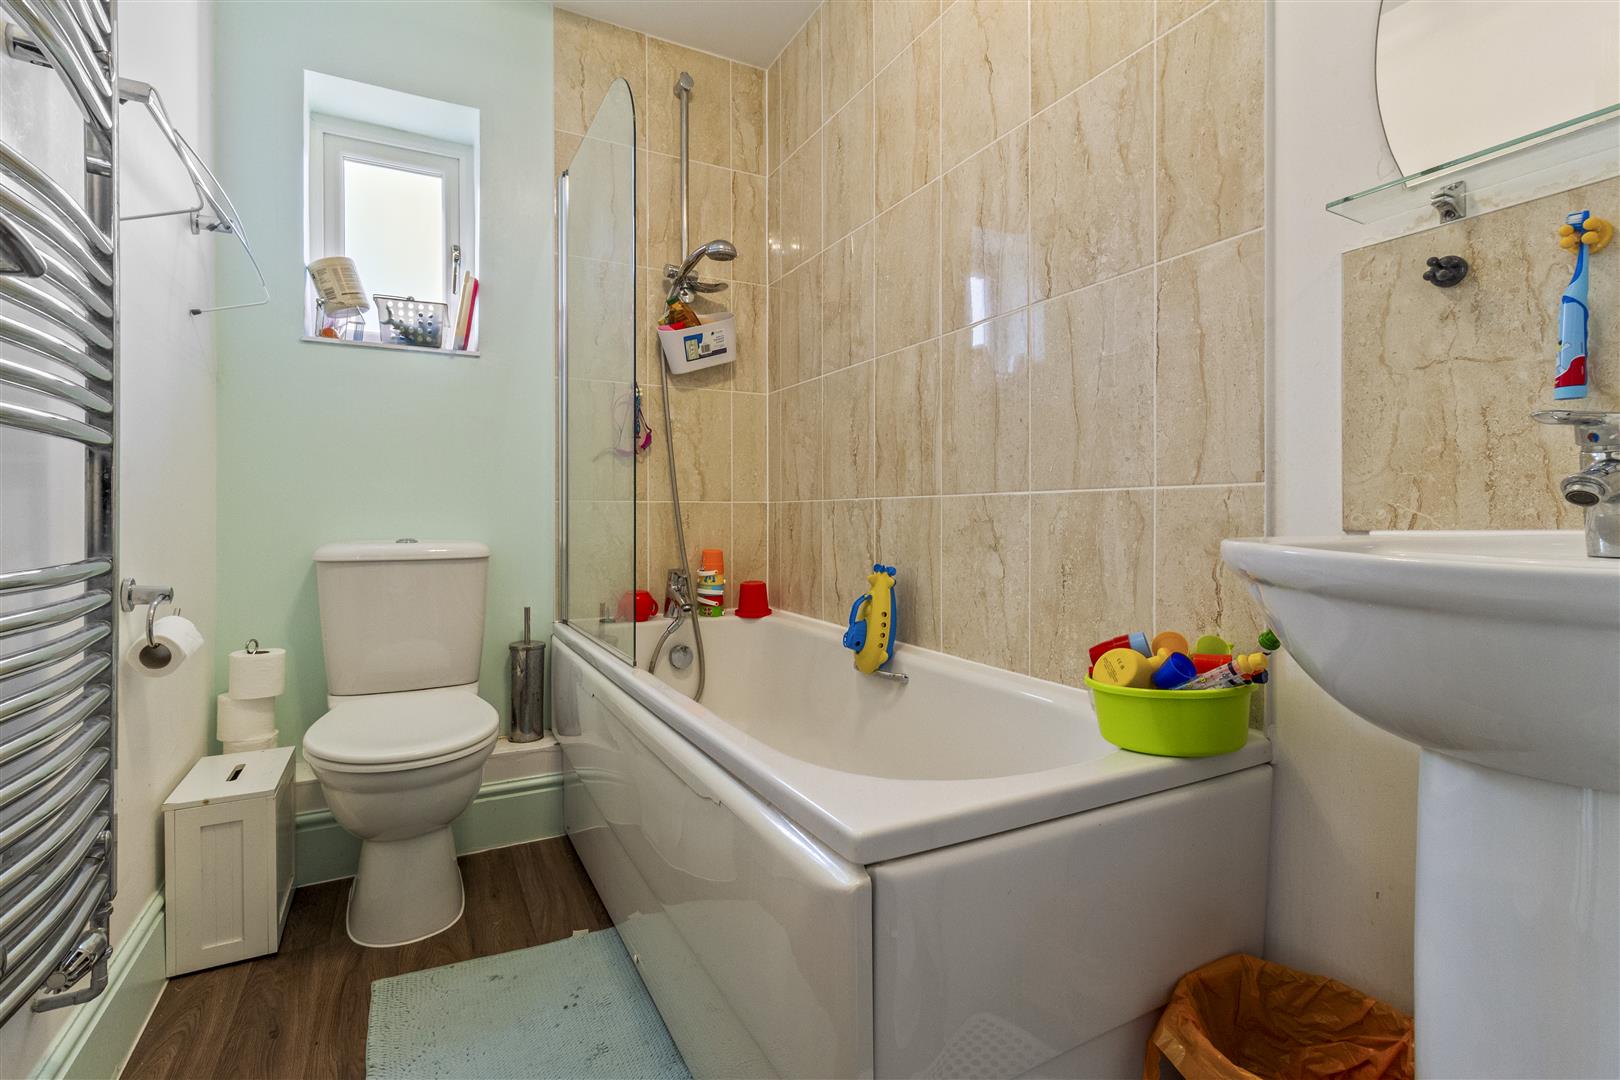
Bathroom (2.44m x 1.50m (8'0 x 4'11))
Estate Management Charge - £300 per year
Viewing & Disclaimer:
Please contact us on 01903 958282 if you wish to arrange a viewing appointment for this property, or require further information.
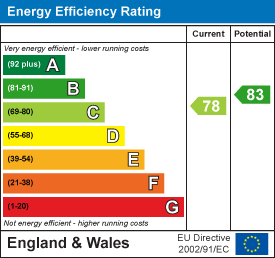
Energy Performance Certificate
Click here to view the Energy Efficiency Rating and Environmental Impact Rating for this property.
James and James Estate Agents endeavour to maintain accurate depictions of properties in Virtual Tours, Floor Plans and descriptions, however, these are intended only as a guide and purchasers must satisfy themselves by personal inspection.