13
The Causeway, Goring-By-Sea, BN12
Guide price £160,000 Leasehold
1 bedrooms, 1 bathrooms, 1 receptions
Summary:
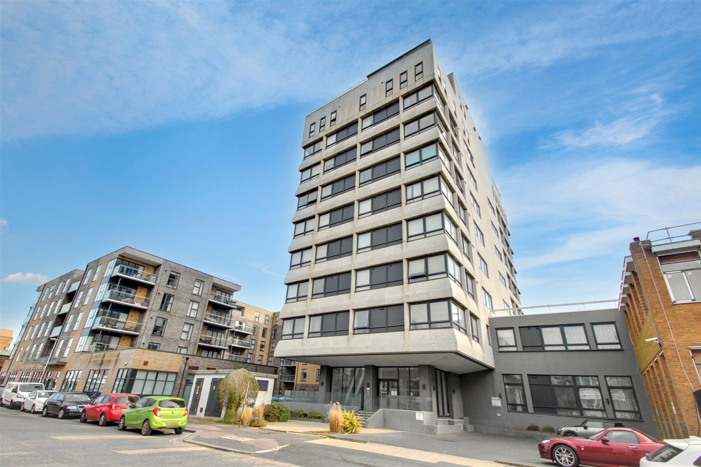
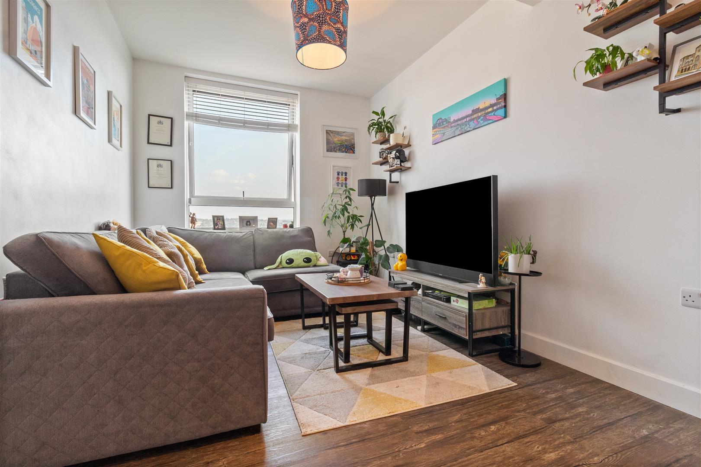
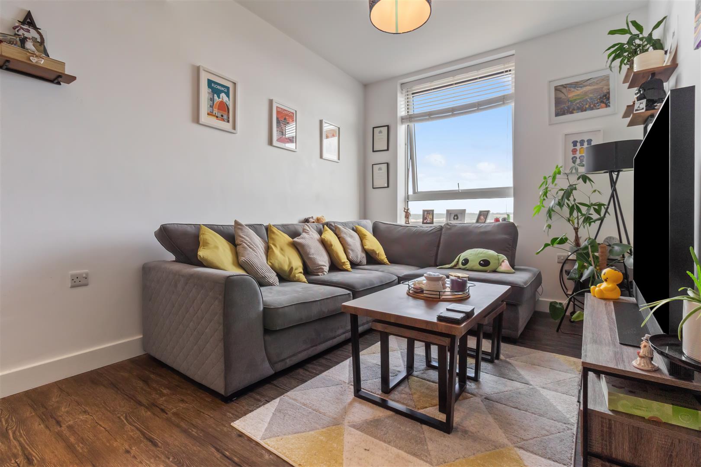
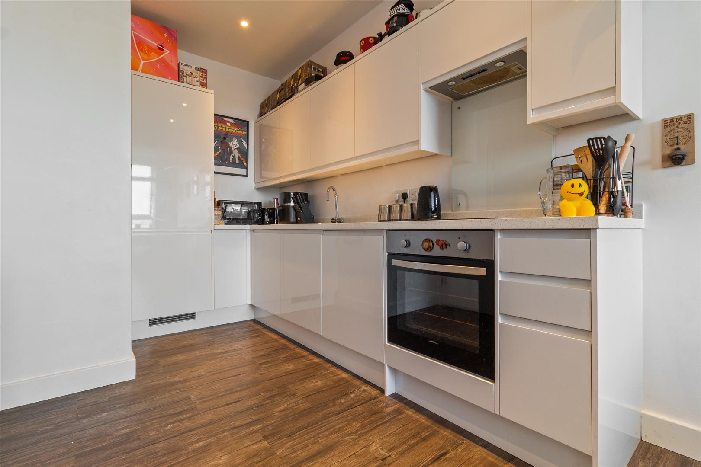
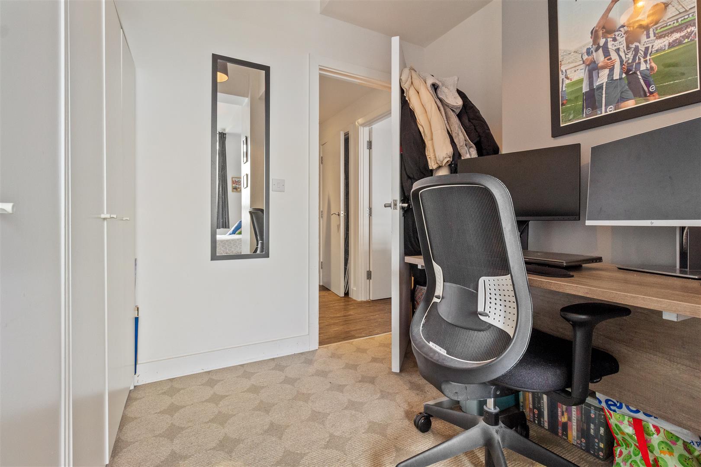
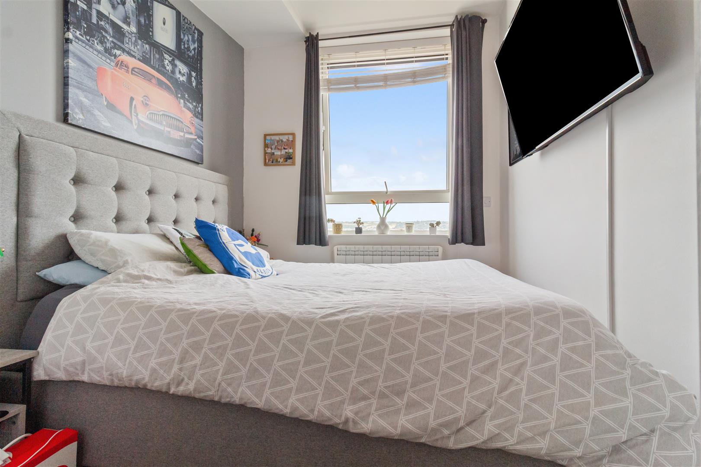
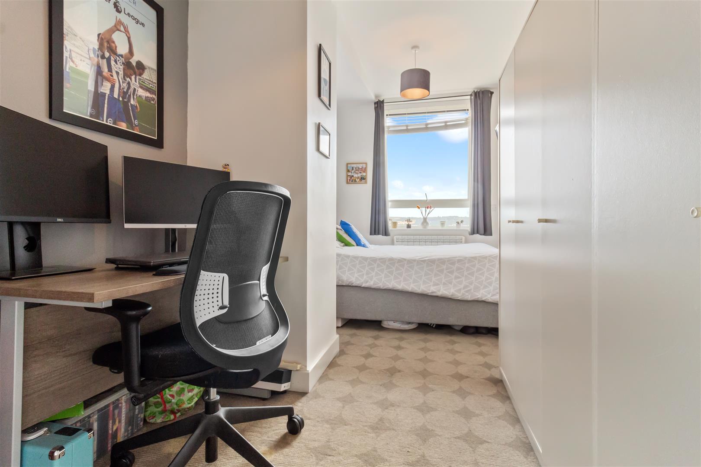
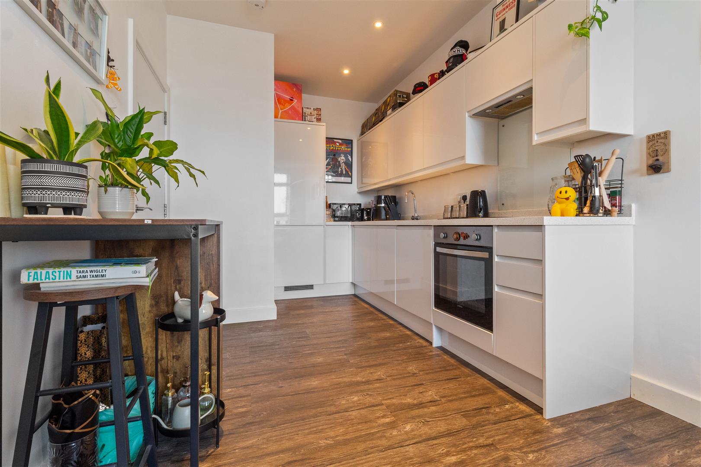
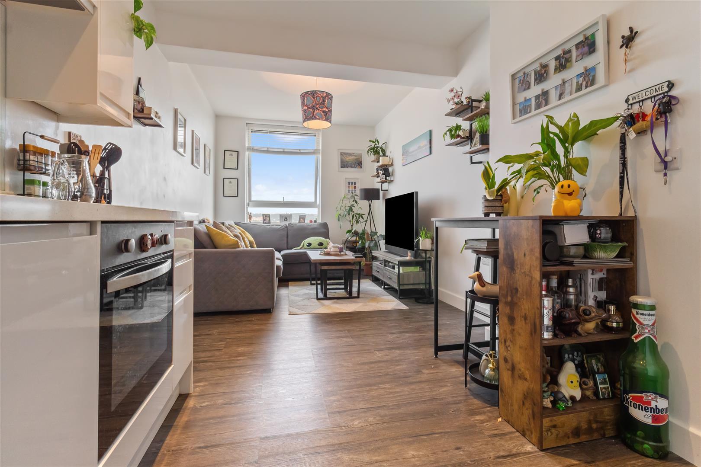
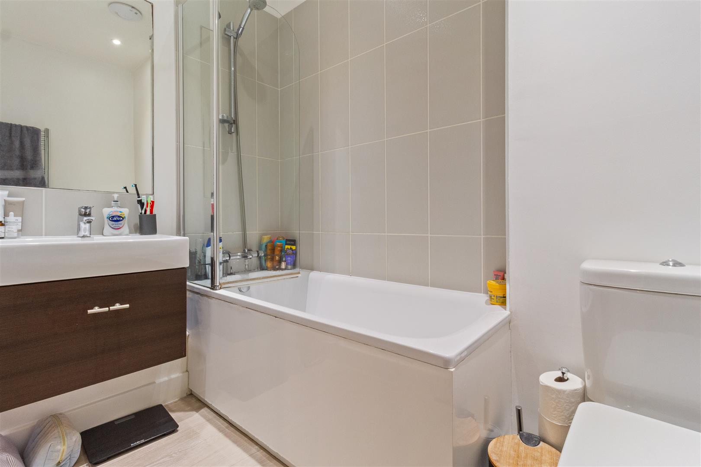
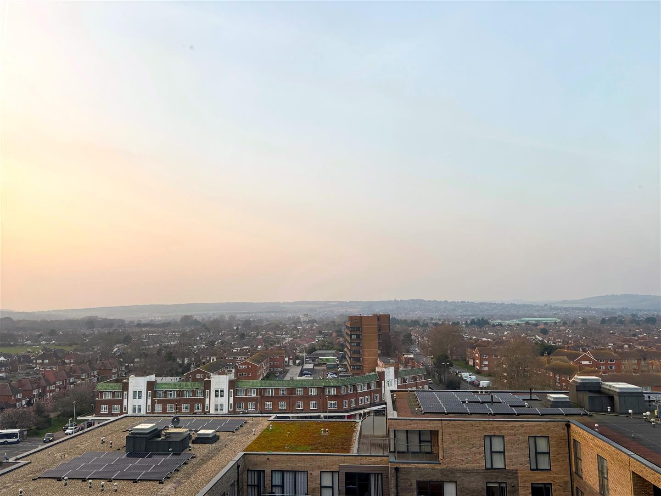
This stylish and well presented seventh floor apartment, accessed via a lift, enjoys stunning far reaching views across the South Downs. Due to its elevated position within the block, the property is not overlooked, offering an excellent degree of privacy.The accommodation comprises an entrance hall with a useful storage cupboard, a modern high gloss fitted kitchen featuring a range of base and eye level units, integrated appliances, and an open plan living area.The apartment also benefits from a generous double bedroom with space for a king size bed, and versatile dressing area or home office space. There is a well appointed bathroom featuring a shower over the bath.Further benefits include a long lease, electric heating, and an allocated parking space.In our opinion, an internal viewing is essential to fully appreciate the excellent condition, generous proportions, impressive outlook, and privacy this superb apartment has to offer.Situated on The Causeway, the property is conveniently located close to the local shops at Strand Parade, which cater for everyday needs, while Worthing town centre is approximately three miles away. Durrington railway station is located at the end of the road, and Fit4Leisure is also within easy reach.Lease remaining: Approximately 115 yearsService charge: Approximately £1,595.76 per annumGround rent: Approximately £75 per annumIn accordance with the Estate Agency Act 1979 section 21 (Connected Person), we would like to advise any potential purchaser that the seller of this property is a staff member of and James Estate Agents LTD.
Key Features:
- Superb Modern Apartment
- Double Bedroom With Dress/ Office Area
- Stylish Kitchen/ Living Room
- Stunning Views
- Well Appointed Bathroom
- Storage Cupboard
- Allocated Parking Space
- Long Lease
- Low Outgoings
- Convenient Location
Full Details:
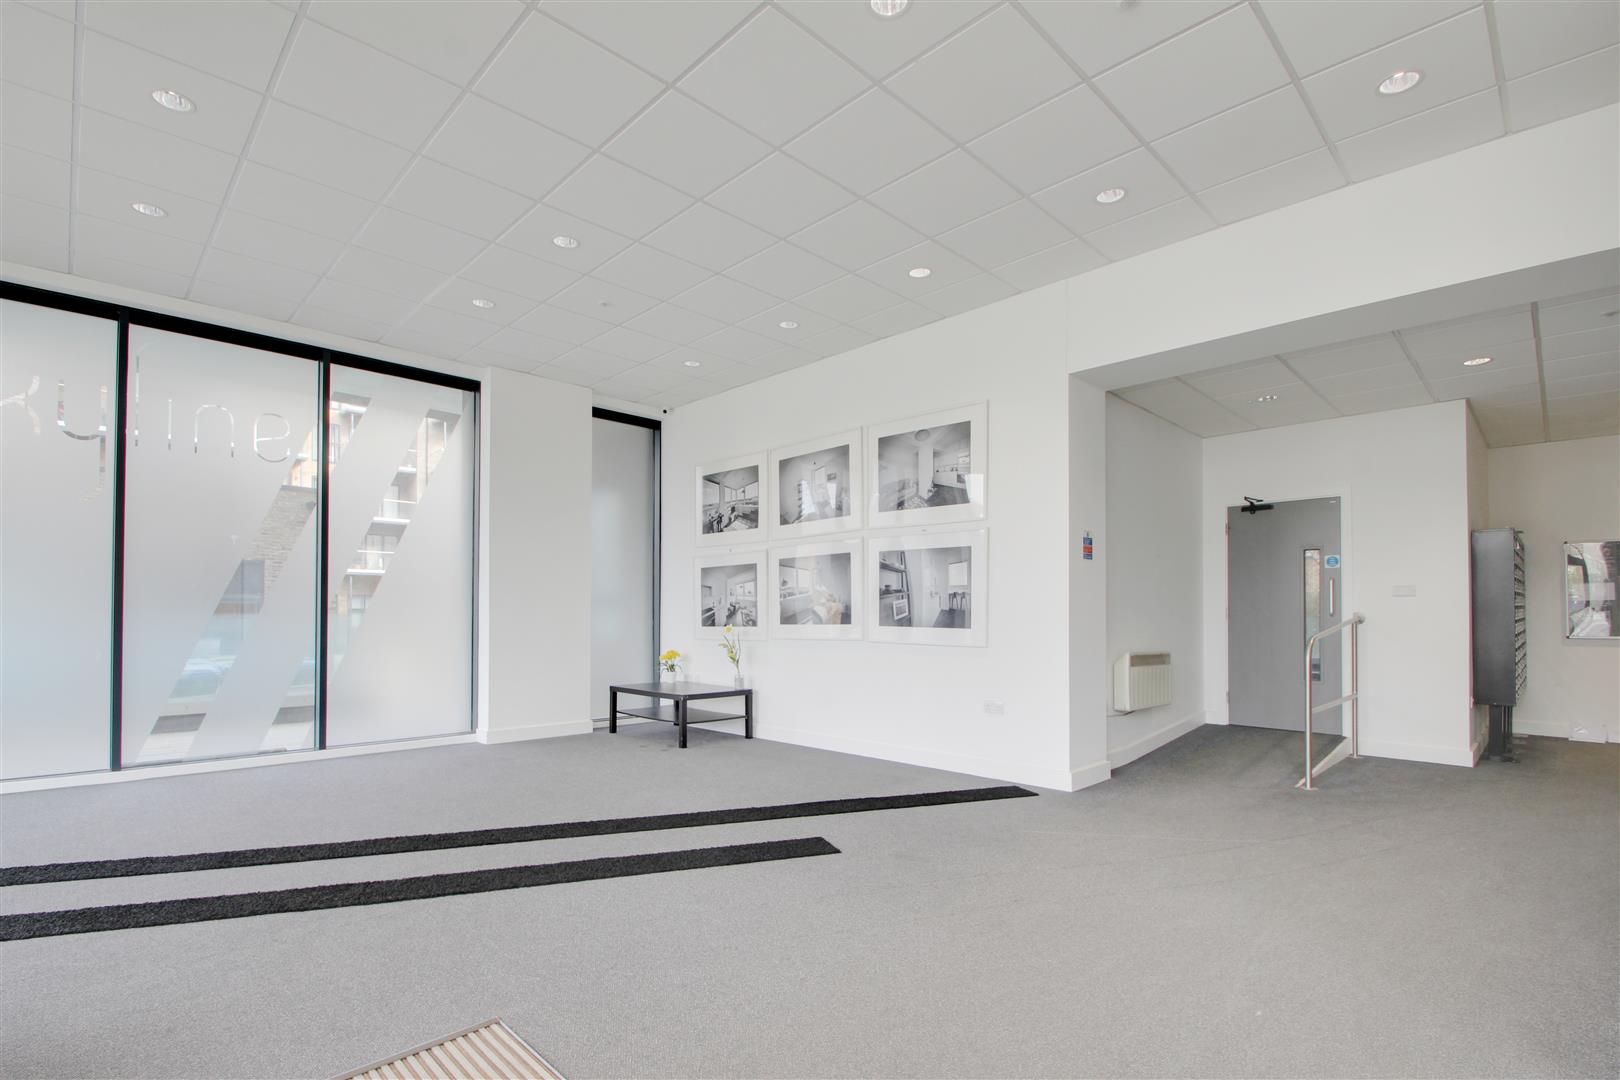
Communal Entrance Accessed Via Entry Phone
Passenger Lifts To 7th Floor
Entrance Hall
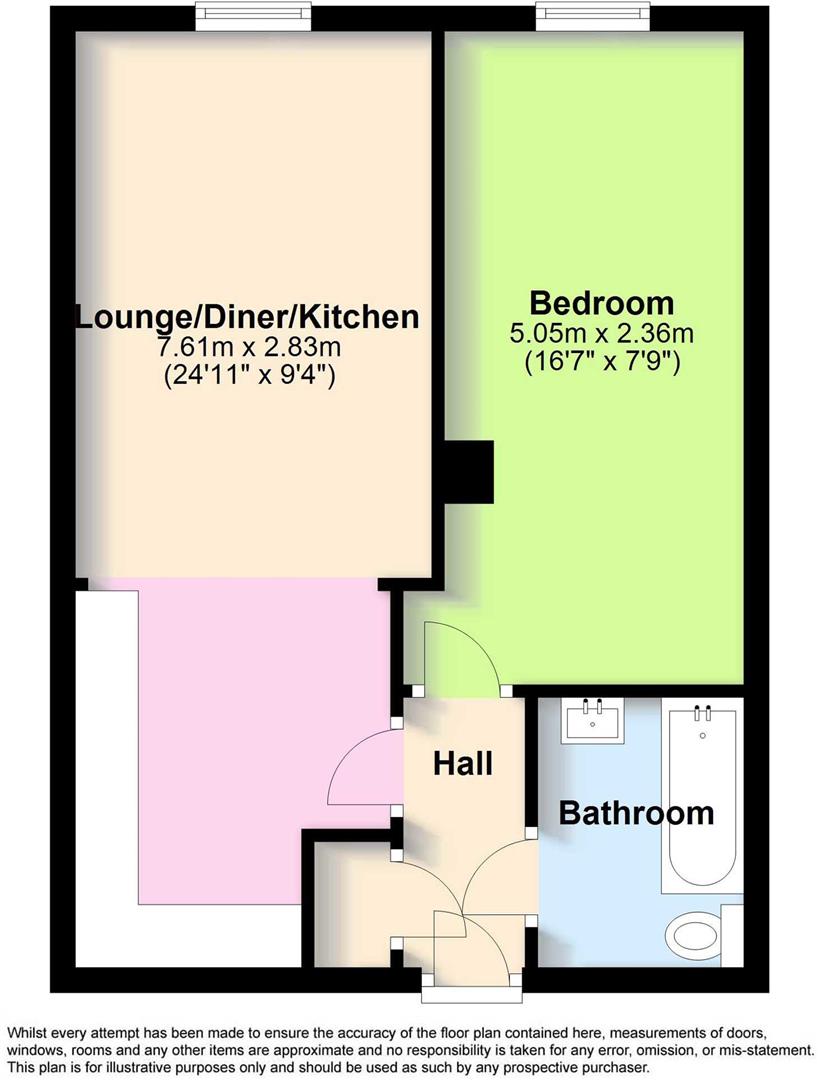
Open Plan Kitchen/ Living Room (7.59m x 2.84m (24'11 x 9'4))
Double Bedroom With Dressing/ Office Area (5.05m x 2.36m (16'7 x 7'9))
Modern Fitted Bathroom
Storage Cupboard
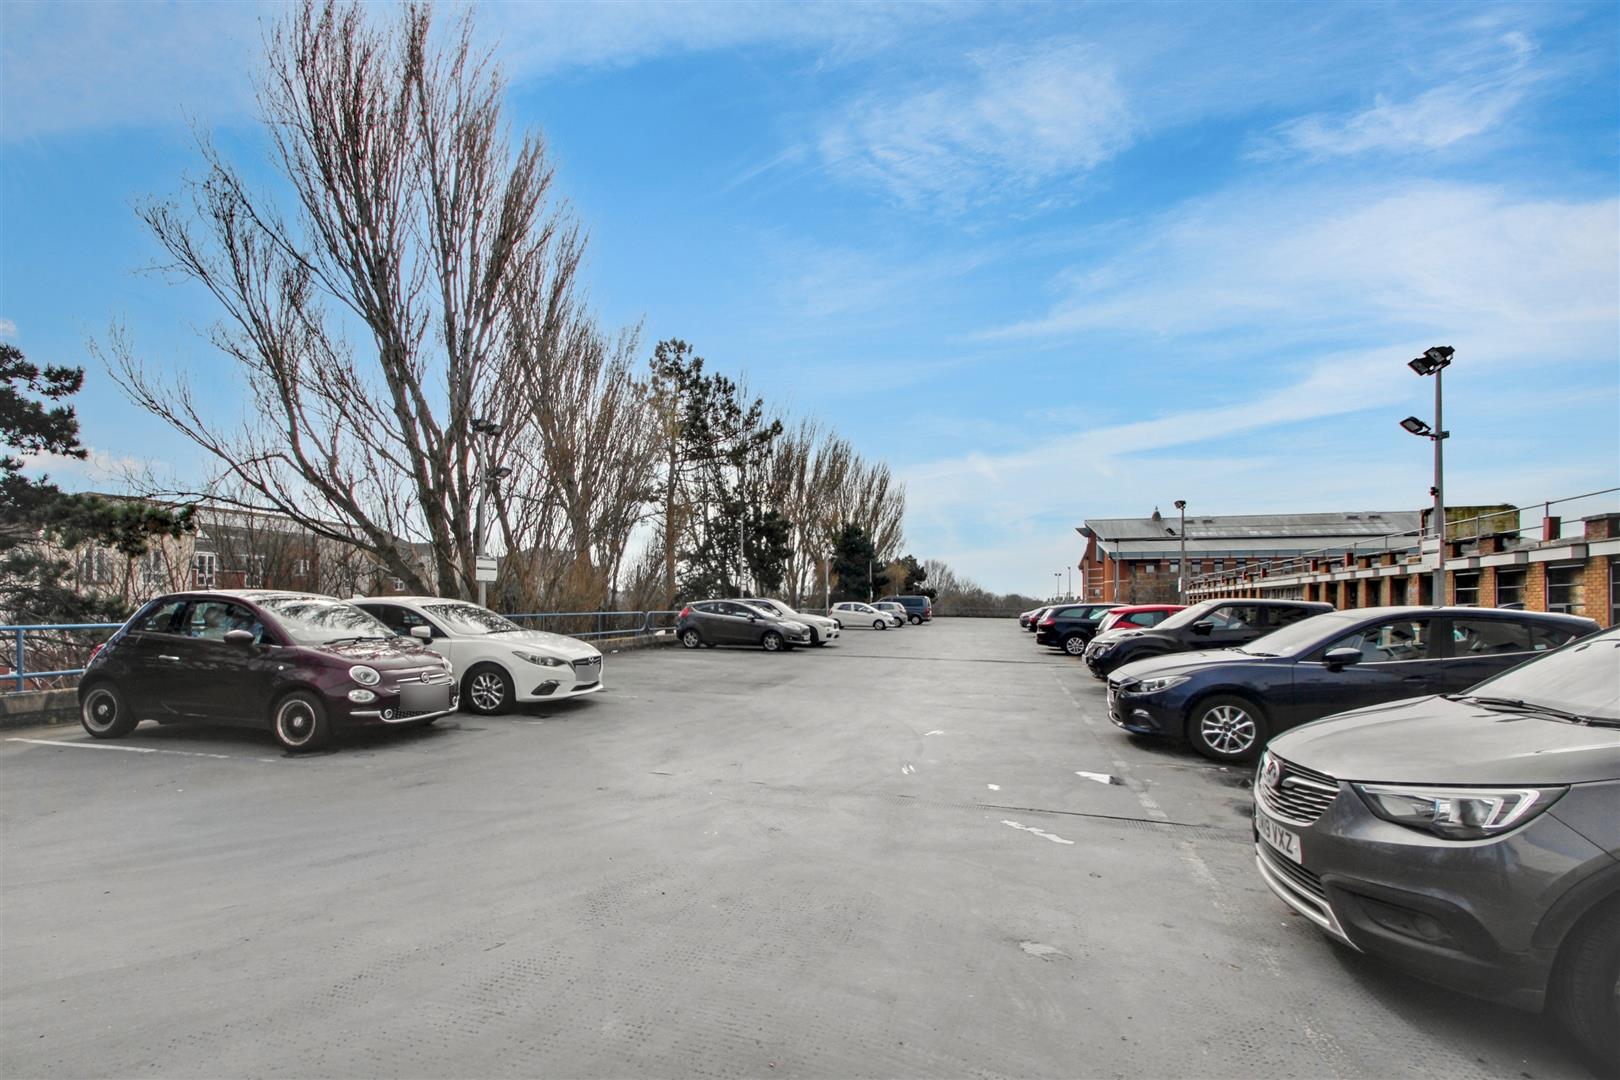
Allocated Parking Space
Long Lease
Viewing & Disclaimer:
Please contact us on 01903 958770 (option 2) if you wish to arrange a viewing appointment for this property, or require further information.
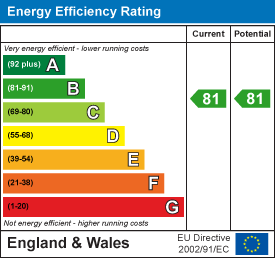
Energy Performance Certificate
Click here to view the Energy Efficiency Rating and Environmental Impact Rating for this property.
James and James Estate Agents endeavour to maintain accurate depictions of properties in Virtual Tours, Floor Plans and descriptions, however, these are intended only as a guide and purchasers must satisfy themselves by personal inspection.